Discover city living at its best at 1500 Mount Vernon Street, Unit 3F, a one-bedroom, one-bathroom corner residence in Philadelphia's Art Museum and Fairmount area. The top floor corner-unit positioning offers a distinctive layout and the potential for natural light from multiple exposures. Inside, the home features an updated kitchen and bathroom, offering a fresh, modern feel. The corner bedroom is filled with natural light, creating a bright and inviting space to unwind. Step outside and enjoy a neighborhood where local favorites, everyday conveniences, and city destinations are all within reach. Explore the shops, cafes, and restaurants along Fairmount Avenue, grab your morning coffee, or head to the nearby Rail Park for a unique urban green-space experience. With convenient access to SEPTA's Broad Street Line, Center City and the rest of Philadelphia are easily within reach. Whether you're searching for your first home, a city pied-à-terre, or a place to enjoy the energy of Philadelphia without sacrificing neighborhood charm, this residence puts you close to the best of city living.
For sale
$250,000
1500 Mount Vernon St APT 3F, Philadelphia, PA 19130
1beds
752sqft
Townhouse
Built in 1900
-- sqft lot
$-- Zestimate®
$332/sqft
$221/mo HOA
What's special
Top floor corner-unit positioningBright and inviting spaceUpdated kitchen
- --
- on Zillow
- 150
- views
- 11
- saves
Likely to sell faster than
Zillow last checked:
Listing updated:
Listed by:
Ian Perler 267-607-9099,
KW Empower 215-627-3500,
Listing Team: Ccl Team
Source: Bright MLS,MLS#: PAPH2685032
Facts & features
Interior
Bedrooms & bathrooms
- Bedrooms: 1
- Bathrooms: 1
- Full bathrooms: 1
- Main level bathrooms: 1
- Main level bedrooms: 1
Rooms
- Room types: Living Room, Dining Room, Kitchen, Utility Room
Dining room
- Level: Main
Kitchen
- Level: Main
Living room
- Level: Main
Utility room
- Level: Main
Heating
- Forced Air, Natural Gas
Cooling
- Central Air, Electric
Appliances
- Included: Gas Water Heater
Features
- Has basement: No
- Has fireplace: No
Interior area
- Total structure area: 752
- Total interior livable area: 752 sqft
- Finished area above ground: 752
- Finished area below ground: 0
Property
Parking
- Parking features: On Street
- Has uncovered spaces: Yes
Accessibility
- Accessibility features: None
Features
- Levels: Three
- Stories: 3
- Pool features: None
Details
- Additional structures: Above Grade, Below Grade
- Parcel number: 888049790
- Zoning: RM1
- Special conditions: Standard
Construction
Type & style
- Home type: Townhouse
- Property subtype: Townhouse
Materials
- Masonry
- Foundation: Concrete Perimeter, Stone
Condition
- New construction: No
- Year built: 1900
Utilities & green energy
- Sewer: Public Sewer
- Water: Public
Community & HOA
Community
- Condo and coop fee: $221 monthly
- Subdivision: Fairmount
HOA
- Has HOA: No
- Amenities included: None
- Services included: Common Area Maintenance, Maintenance Structure, Insurance, Snow Removal
Location
- Region: Philadelphia
- Municipality: PHILADELPHIA
Financial & listing details
- Price per square foot: $332/sqft
- Tax assessed value: $272,700
- Annual tax amount: $3,817
- Date on market: 10/30/2026
- Listing agreement: Exclusive Right To Sell
- Ownership: Condominium
Estimated market value
Not available
Estimated sales range
Not available
Not available
Price history
| Date | Event | Price |
|---|---|---|
| 12/13/2019 | Sold | $230,000-2.1%$306/sqft |
Source: Public Record Report a problem | ||
| 11/11/2019 | Pending sale | $234,900$312/sqft |
Source: Elfant Wissahickon-Rittenhouse Square #PAPH819814 Report a problem | ||
| 9/26/2019 | Price change | $234,900-4.1%$312/sqft |
Source: Elfant Wissahickon-Rittenhouse Square #PAPH819814 Report a problem | ||
| 8/13/2019 | Price change | $244,900-3.9%$326/sqft |
Source: Elfant Wissahickon-Rittenhouse Square #PAPH819814 Report a problem | ||
| 8/1/2019 | Listed for sale | $254,900+8.5%$339/sqft |
Source: Elfant Wissahickon-Rittenhouse Square #PAPH819814 Report a problem | ||
| 7/5/2016 | Listing removed | $1,500+3.4%$2/sqft |
Source: Owner Report a problem | ||
| 7/6/2015 | Listing removed | $1,450$2/sqft |
Source: Owner Report a problem | ||
| 6/18/2015 | Price change | $1,450-3.3%$2/sqft |
Source: Owner Report a problem | ||
| 5/13/2015 | Listed for rent | $1,500$2/sqft |
Source: Owner Report a problem | ||
| 4/4/2007 | Sold | $234,900$312/sqft |
Source: Public Record Report a problem | ||
Public tax history
| Year | Property taxes | Tax assessment |
|---|---|---|
| 2025 | $3,320 +1% | $237,200 +1% |
| 2024 | $3,288 | $234,900 |
| 2023 | $3,288 +15% | $234,900 |
| 2022 | $2,860 | -- |
| 2021 | $2,860 | -- |
| 2018 | $2,860 | -- |
| 2017 | $2,860 +10% | -- |
| 2016 | $2,599 +435.6% | -- |
| 2015 | $485 | -- |
| 2014 | $485 +40.1% | $162,900 +551% |
| 2012 | $346 | $25,024 |
| 2011 | -- | $25,024 |
| 2010 | -- | $25,024 |
| 2009 | -- | $25,024 +180.3% |
| 2008 | -- | $8,928 |
Find assessor info on the county website
Monthly payment
Est. payment
Payment breakdown
Explore the cost of this home by adjusting the details. Changes won't be saved.Climate risks
Neighborhood: Spring Garden
Nearby schools
- $175,2001 bd1 ba504 sqft1500 Mount Vernon St APT 1R, Philadelphia, PA 19130Off Market
- $229,0001 bd1 ba752 sqft1500 Mount Vernon St APT 2F, Philadelphia, PA 19130Off Market
- $186,7001 bd1 ba532 sqft1500 Mount Vernon St APT 3R, Philadelphia, PA 19130Off Market
- $229,7001 bd1 ba745 sqft1500 Mount Vernon St APT 1F, Philadelphia, PA 19130Off Market
Similar homes
- $275,0002 bd1 ba794 sqft1504 Mount Vernon St #3, Philadelphia, PA 19130For Sale

 MLS ID #PAPH2629464, Bill Kwasniewski, Century 21 Advantage Gold-South Philadelphia. Bright MLS
- $249,0003 bd1 ba1k sqft2056 Pierce St, Philadelphia, PA 19145For Sale
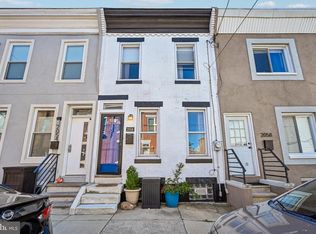 MLS ID #PAPH2680392, Tom Toole III, RE/MAX Main Line - West Chester. Bright MLS
- $294,9002 bd1 ba755 sqft1437 Brown St #2, Philadelphia, PA 19130For Sale
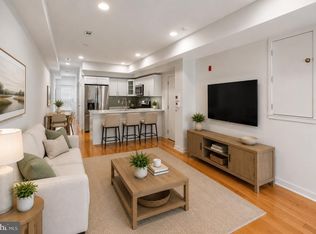 MLS ID #PAPH2620766, Jonathan Tori, Addison Real Estate Company Inc. Bright MLS
- $225,0003 bd1 ba968 sqft2416 S Alder St, Philadelphia, PA 19148For Sale
 MLS ID #PAPH2674570, Bruce Benjamin, Compass RE. Bright MLS
- $225,0002 bd2 ba924 sqft2333 N Hancock St, Philadelphia, PA 19133For SaleMLS ID #PAPH2682566, Zach Dupras, Coldwell Banker Realty. Bright MLS
- $225,0002 bd1 ba972 sqft2601 Pennsylvania Ave APT 253, Philadelphia, PA 19130For SaleMLS ID #PAPH2682656, Damon Michels, KW Main Line - Narberth. Bright MLS
- $240,0002 bd1 ba894 sqft3045 Livingston St, Philadelphia, PA 19134For SaleMLS ID #PAPH2678154, Allegra Lyndell, Keller Williams - Main Street. Bright MLS
- $229,9002 bd1 ba700 sqft1248 N Myrtlewood St, Philadelphia, PA 19121For SaleMLS ID #PAPH2677980, Stuart Cohen, KW Empower. Bright MLS
- $179,9001 bd1 ba556 sqft1529 Green St APT C, Philadelphia, PA 19130For SaleMLS ID #PAPH2637736, Holly Mack-Ward, Elfant Wissahickon-Rittenhouse Square. Bright MLS
- $259,9003 bd1 ba900 sqft2715 E Thompson St, Philadelphia, PA 19134For SaleMLS ID #PAPH2672920, Ryan Andrews, RE/MAX One Realty. Bright MLS
- $239,9002 bd2 ba976 sqft1347 S Dover St, Philadelphia, PA 19146For SaleMLS ID #PAPH2666318, Valerie Conicello, Realty Mark Associates-CC. Bright MLS
- $239,9003 bd2 ba1.1k sqft2747 E Pacific St, Philadelphia, PA 19134For SaleMLS ID #PAPH2666422, Andre Quain, KW Empower. Bright MLS
- $250,0003 bd2 ba972 sqft1814 S Taylor St, Philadelphia, PA 19145For SaleMLS ID #PAPH2663686, Ricky Voong, Real of Pennsylvania. Bright MLS
- $229,9002 bd1 ba960 sqft1456 N 28th St, Philadelphia, PA 19121For SaleMLS ID #PAPH2662846, Jessica Joyce, Urban Realty Corporation. Bright MLS
- $274,9953 bd2 ba1.1k sqft445 Tree St, Philadelphia, PA 19148For SaleMLS ID #PAPH2664890, Christopher Somers, KW Empower. Bright MLS
- $205,0003 bd1 ba954 sqft1926 E Hazzard St, Philadelphia, PA 19125For SaleMLS ID #PAPH2685310, Vicky Huang, Achievement Realty Inc.. Bright MLS
- $215,0002 bd3 ba900 sqft1857 N Etting St, Philadelphia, PA 19121For SaleMLS ID #PAPH2639648, Hayden Mink, KW Empower. Bright MLS
- $269,9902 bd2 ba1.1k sqft1557 N Orkney St, Philadelphia, PA 19122For SaleMLS ID #PAPH2608350, James Gorecki, Premium Realty Castor Inc. Bright MLS
- $220,0003 bd2 ba1k sqft4935 N Fairhill St, Philadelphia, PA 19120For SaleMLS ID #PAPH2685944, Edwin Colon Morales, Homestarr Realty. Bright MLS
- $279,0002 bd2 ba1k sqft509 Tree St, Philadelphia, PA 19148For SaleMLS ID #PAPH2658498, Jayme Horsey, Northrop Realty. Bright MLS
