Welcome to 1500 N Primrose Ln, a charming home nestled in a peaceful, established Jasper neighborhood and conveniently located within the city limits. Built in 1977, this 1,290-square-foot brick home offers a comfortable layout with timeless character and several important updates already in place. The home features a new HVAC system installed in 2025, a metal roof, and an encapsulated crawlspace equipped with a sump pump to help manage moisture and direct water away from the foundation - comes with a Lifetime Warranty that is transferrable to the new owners. On top of that, this home has a 1-year Home Warranty!
Inside, you'll find laminate wood flooring, a cozy gas fireplace, and a kitchen equipped with new stainless-steel appliances.
Additional features include a one-car garage and a storm shelter, providing valuable storage, convenience, and peace of mind. The home's established setting offers a quiet residential atmosphere while still being just minutes from the shopping, dining, schools, medical facilities, and other amenities Jasper has to offer.
If you're looking for a home with a convenient location, established neighborhood setting, and several major updates already completed, 1500 N Primrose Ln is one you won't want to miss!
For sale
Price cut: $13.9K (10/5)
$215,000
1500 N Primrose Ln, Jasper, AL 35503
3beds
2baths
1,290sqft
Single Family Residence
Built in 1977
-- sqft lot
$224,600 Zestimate®
$167/sqft
$-- HOA
What's special
One-car garageMetal roofCozy gas fireplaceLaminate wood flooring
- 54 days
- 227
- 30
Zillow last checked:
Listing updated:
Listed by:
Ricsan Mae Guevarra Souders 205-471-5665,
RealtySouth The Harbin Company
Source: Walker County Area MLS,MLS#: 26-1711
Facts & features
Interior
Bedrooms & bathrooms
- Bedrooms: 3
- Bathrooms: 2
Heating
- Central, Central (Gas)
Cooling
- Central Air
Features
- Flooring: Laminate
- Basement: Crawl Space,Sump Pump
- Has fireplace: No
Interior area
- Total structure area: 1,290
- Total interior livable area: 1,290 sqft
Property
Parking
- Total spaces: 1
- Parking features: Attached
- Attached garage spaces: 1
Features
- Stories: 1
- Patio & porch: Screened
- Waterfront features: No - None
Details
- Parcel number: 10092900000840000
- Zoning: _
Construction
Type & style
- Home type: SingleFamily
- Architectural style: Ranch
- Property subtype: Single Family Residence
Materials
- Brick, Brick Veneer, Drywall
- Roof: Metal
Condition
- Existing Structure,Good
- New construction: No
- Year built: 1977
Utilities & green energy
- Electric: Alabama Power
Community & HOA
Community
- Subdivision: Chestnut Grove
Location
- Region: Jasper
Financial & listing details
- Price per square foot: $167/sqft
- Tax assessed value: $163,800
- Date on market: 8/21/2026
Estimated market value
$224,600
$213,000 - $236,000
$1,383/mo
Price history
| Date | Event | Price |
|---|---|---|
| 10/5/2026 | Price change | $215,000-6.1%$167/sqft |
Source: Walker County Area MLS #26-1711 Report a problem | ||
| 9/17/2026 | Price change | $228,900-0.4%$177/sqft |
Source: Walker County Area MLS #26-1711 Report a problem | ||
| 9/11/2026 | Listed for sale | $229,900$178/sqft |
Source: Walker County Area MLS #26-1711 Report a problem | ||
| 9/1/2026 | Contingent | $229,900$178/sqft |
Source: Walker County Area MLS #26-1711 Report a problem | ||
| 8/21/2026 | Listed for sale | $229,900-5.6%$178/sqft |
Source: Walker County Area MLS #26-1711 Report a problem | ||
| 5/31/2018 | Sold | $243,500$189/sqft |
Source:  GALMLS #819868 Report a problem GALMLS #819868 Report a problem | ||
Public tax history
| Year | Property taxes | Tax assessment |
|---|---|---|
| 2025 | -- | $16,140 +6.9% |
| 2024 | -- | $15,100 +8.3% |
| 2023 | -- | $13,940 +16.4% |
| 2022 | -- | $11,980 +2.4% |
| 2021 | -- | $11,700 +6% |
| 2019 | -- | $11,040 +2.8% |
| 2018 | $342 | $10,740 |
| 2017 | -- | $10,740 |
| 2016 | $342 +31.4% | $10,740 +4.3% |
| 2015 | $260 +2.4% | $10,300 +1.8% |
| 2014 | $254 -20.9% | $10,120 |
| 2013 | $321 | $10,120 |
| 2012 | $321 | $10,120 |
| 2011 | $321 -2.6% | $10,120 -2.5% |
| 2010 | $330 | $10,380 |
| 2009 | $330 +5.4% | $10,380 +5.1% |
| 2008 | $313 | $9,880 |
| 2007 | $313 +40.2% | $9,880 +37.2% |
| 2006 | $223 | $7,200 |
| 2005 | $223 -8.5% | $7,200 |
| 2004 | $244 | $7,200 |
| 2003 | $244 +33.8% | $7,200 +6.2% |
| 2002 | $182 | $6,780 +19.8% |
| 2001 | $182 | $5,660 |
| 2000 | $182 | $5,660 |
Find assessor info on the county website
Monthly payment
Est. payment
Payment breakdown
Explore the cost of this home by adjusting the details. Changes won't be saved.Climate risks
Neighborhood: 35503
Nearby schools
Schools provided by the listing agent
- Elementary: City
- Middle: City
- High: City
Source: Walker County Area MLS. This data may not be complete. We recommend contacting the local school district to confirm school assignments for this home.


Similar homes
- $--2 bd1 ba1k sqft3405 Coral Blvd, Jasper, AL 35503AuctionAuction.com 2
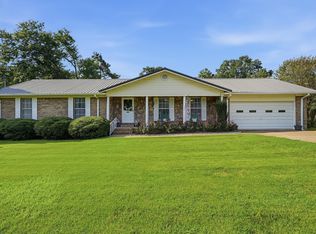
- $215,0003 bd2 ba1.2k sqft1500 Primrose Ln, Jasper, AL 35503For Sale
 RealtySouth
 - $225,0003 bd1 ba1.2k sqft1108 Brakefield Dairy Rd, Jasper, AL 35503For Sale
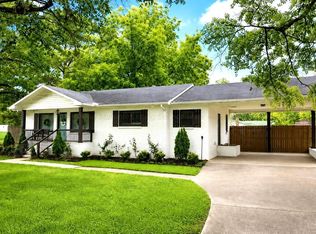 MLS ID #26-1582, Amanda Redmill, Black Pearl Realty. Walker County Area MLS
 - $209,9003 bd2 ba1.5k sqft49 Williams Ln, Jasper, AL 35503For Sale

 MLS ID #21459368, Jasmine Swain, Sold South Realty. GALMLS
 - $199,9003 bd2 ba1k sqft1462 Arkadelphia Rd, Jasper, AL 35504For SaleMLS ID #21466652, Kelly Bozeman, RealtySouth-Northern Office. GALMLS
- $249,9004 bd2 ba1.6k sqft8334 Highway 195, Jasper, AL 35503For SaleMLS ID #21464969, Cynthia Scarbinsky, Real Broker LLC. GALMLS
- $250,0004 bd2 ba1.4k sqft199 Saragossa Rd, Jasper, AL 35503For SaleMLS ID #21463147, Dana Luker, Keller Williams Metro North. GALMLS
- $219,9002 bd2 ba1.4k sqft1800 Devon Dr, Jasper, AL 35501For SaleMLS ID #21462408, Becky Tucker, Sweet HOMElife Real Estate. GALMLS
