Welcome to 1500 N. Rodney Street, perfectly situated in the heart of Wilmington’s highly desirable Trolley Square! This beautifully renovated home offers the perfect combination of modern updates, spacious living, and an unbeatable location just steps from Trolley Square’s vibrant restaurants, shops, and entertainment. Thoughtfully updated throughout, this home features a renovated kitchen and bathrooms, a new roof, windows, gutters, fresh paint, and updated carpeting. Inside, you'll find bright, spacious rooms filled with natural light, beautiful flooring, and a stunning updated bathroom featuring a double vanity and glass-enclosed shower. Additional highlights include a private balcony, attached garage, and driveway for convenient off-street parking. Situated on a rarely available large corner lot, the property offers a fenced backyard with a charming brick patio, mature landscaping, and endless opportunities to create your ideal outdoor entertaining space. Enjoy the convenience of city living while having your own private outdoor retreat. With extensive renovations, desirable parking, and an exceptional location just moments from everything Trolley Square has to offer, this home is one you won't want to miss!
For sale
$619,900
1500 N Rodney St, Wilmington, DE 19806
3beds
2,303sqft
Townhouse
Built in 1977
4,356 Square Feet Lot
$493,900 Zestimate®
$269/sqft
$-- HOA
What's special
Renovated kitchenUpdated carpetingFresh paintNew roofPrivate balconyMature landscapingIdeal outdoor entertaining space
- 1 day
- 170
- 9
Zillow last checked:
Listing updated:
Listed by:
Rob Hoesterey 302-743-1063,
Crown Homes Real Estate 302-295-9430,
Listing Team: The Hoesterey Group, Co-Listing Team: The Hoesterey Group,Co-Listing Agent: Joseph Marrotte 954-815-0306,
Crown Homes Real Estate
Source: Bright MLS,MLS#: DENC2114746
Facts & features
Interior
Bedrooms & bathrooms
- Bedrooms: 3
- Bathrooms: 3
- Full bathrooms: 2
- 1/2 bathrooms: 1
Basement
- Area: 0
Heating
- Baseboard, Electric
Cooling
- Central Air, Electric
Appliances
- Included: Dishwasher, Oven/Range - Electric, Range Hood, Stainless Steel Appliance(s), Gas Water Heater
Features
- Bathroom - Tub Shower, Bathroom - Walk-In Shower, Built-in Features, Recessed Lighting, 9'+ Ceilings, Dry Wall
- Flooring: Hardwood, Tile/Brick
- Has basement: No
- Number of fireplaces: 1
- Fireplace features: Corner, Metal
Interior area
- Total structure area: 2,303
- Total interior livable area: 2,303 sqft
- Finished area above ground: 2,303
- Finished area below ground: 0
Property
Parking
- Total spaces: 2
- Parking features: Inside Entrance, Garage Faces Front, Attached, Driveway
- Attached garage spaces: 1
- Uncovered spaces: 1
Accessibility
- Accessibility features: None
Features
- Levels: Four
- Stories: 4
- Patio & porch: Deck, Patio
- Pool features: None
Lot
- Size: 4,356 Square Feet
- Dimensions: 57.8 x 75
- Features: Corner Lot
Details
- Additional structures: Above Grade, Below Grade
- Parcel number: 26020.20174
- Zoning: 26R-2A
- Special conditions: Standard
Construction
Type & style
- Home type: Townhouse
- Architectural style: Colonial
- Property subtype: Townhouse
Materials
- Brick
- Foundation: Slab
Condition
- Excellent
- New construction: No
- Year built: 1977
- Major remodel year: 2026
Utilities & green energy
- Sewer: Public Sewer
- Water: Public
Community & HOA
Community
- Subdivision: Trolley Square
HOA
- Has HOA: No
- Amenities included: None
- Services included: None
Location
- Region: Wilmington
Financial & listing details
- Price per square foot: $269/sqft
- Tax assessed value: $487,000
- Annual tax amount: $5,514
- Date on market: 11/20/2026
- Listing agreement: Exclusive Right To Sell
- Listing terms: Cash,Conventional,FHA,VA Loan
- Inclusions: All Appliances
- Ownership: Fee Simple
Estimated market value
$493,900
$445,000 - $553,000
$2,564/mo
Price history
| Date | Event | Price |
|---|---|---|
| 11/20/2026 | Listed for sale | $619,900$269/sqft |
Source:  Bright MLS #DENC2114746 Report a problem | ||
Public tax history
| Year | Property taxes | Tax assessment |
|---|---|---|
| 2025 | $277 -91.9% | $487,000 +343.9% |
| 2024 | $3,423 +15.1% | $109,700 |
| 2023 | $2,975 -0.5% | $109,700 |
| 2022 | $2,989 +0.2% | $109,700 |
| 2021 | $2,984 -0.6% | $109,700 |
| 2020 | $3,001 -0.5% | $109,700 |
| 2019 | $3,017 +1.2% | $109,700 |
| 2017 | $2,982 -38.7% | $109,700 |
| 2016 | $4,861 | $109,700 |
| 2015 | $4,861 +4.6% | $109,700 |
| 2014 | $4,649 | $109,700 |
| 2013 | -- | $109,700 |
| 2012 | -- | $109,700 |
| 2011 | -- | $109,700 |
| 2010 | -- | $109,700 |
| 2009 | -- | $109,700 |
| 2008 | -- | $109,700 |
| 2007 | -- | $109,700 |
| 2006 | -- | $109,700 |
| 2005 | -- | $109,700 |
| 2004 | -- | $109,700 |
| 2003 | -- | $109,700 |
| 2002 | -- | $109,700 |
| 2001 | -- | $109,700 |
Find assessor info on the county website
Monthly payment
Est. payment
Payment breakdown
Explore the cost of this home by adjusting the details. Changes won't be saved.Climate risks
Neighborhood: Trolley Square
Nearby schools
Schools provided by the listing agent
- Elementary: William C. Lewis Dual Language
- Middle: Skyline
- High: Alexis I. Dupont
- District: Red Clay Consolidated
Source: Bright MLS. This data may not be complete. We recommend contacting the local school district to confirm school assignments for this home.

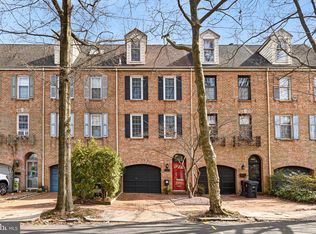
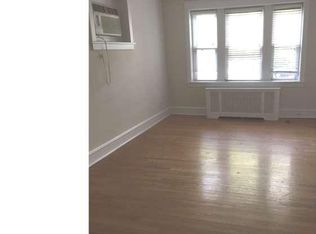
Similar homes
- $595,0003 bd4 ba2.2k sqftNone Available, Wilmington, DE 19806For Sale
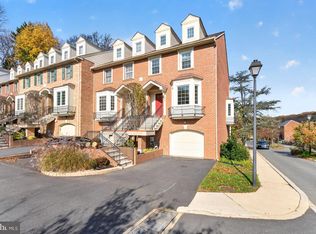
 MLS ID #DENC2115030, Stephen Crifasi, Patterson-Schwartz - Greenville. Bright MLS
- $574,9003 bd3 ba2.8k sqftNone Available, Wilmington, DE 19806For Sale
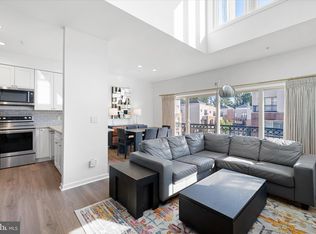 MLS ID #DENC2110870, Davis McDermott, Compass. Bright MLS
- $549,0003 bd3 ba2.7k sqft1506 N Rodney St, Wilmington, DE 19806For Sale
 MLS ID #DENC2111852, Debby Sweeney, Compass. Bright MLS
- $649,0003 bd4 ba3.1k sqft50 Rockford Rd, Wilmington, DE 19806For Sale
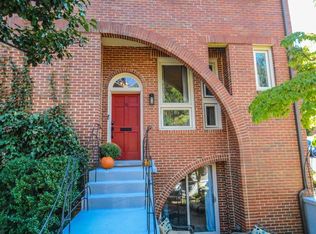 MLS ID #DENC2112954, Matthew Day, Long & Foster Real Estate, Inc.. Bright MLS
- $630,0002 bd2 ba1.3k sqft1722 N Scott St, Wilmington, DE 19806For SaleMLS ID #DENC2107858, Fran Lewis Jr, Foraker Realty Co.. Bright MLS
- $449,0003 bd3 ba2.3k sqft1302 W 9th St, Wilmington, DE 19806For SaleMLS ID #DENC2113492, Cole Ciber, Compass. Bright MLS
- $559,9003 bd2 ba2.8k sqftNone Available, Wilmington, DE 19806For SaleMLS ID #DENC2112558, James Venema, Patterson-Schwartz-Hockessin. Bright MLS
- $438,0003 bd2 ba1.6k sqft16 Stroud St, Wilmington, DE 19805For SaleMLS ID #DENC2115096, Yonathan Galindo, Crown Homes Real Estate. Bright MLS
- $574,9004 bd2 ba1.9k sqftNone Available, Wilmington, DE 19806For SaleMLS ID #DENC2113838, Victoria Dickinson, Patterson-Schwartz - Greenville. Bright MLS
- $399,9002 bd3 ba2.2k sqft1600 N Franklin St, Wilmington, DE 19806For SaleMLS ID #DENC2110428, KEITH LAWSON, RE/MAX Associates. Bright MLS
- $450,0005 bd3 ba2.5k sqft10 Winding Ln, Wilmington, DE 19809For SaleMLS ID #DENC2114830, Brian Ferreira, BHHS Fox & Roach-Greenville. Bright MLS
- $510,0003 bd4 ba1.3k sqft1711 N Broom St, Wilmington, DE 19806For SaleMLS ID #DENC2110426, Judith Abramson, Concord Realty Group. Bright MLS
- $395,0003 bd2 ba1.1k sqft1319 Shallcross Ave, Wilmington, DE 19806For SaleMLS ID #DENC2114548, Rory Burkhart, EXP Realty, LLC. Bright MLS
- $595,0005 bd6 ba3k sqft409 W 8th St, Wilmington, DE 19801For SaleMLS ID #DENC2113328, Cole Ciber, Compass. Bright MLS
- $434,9002 bd1 ba1.8k sqft1721 Gilpin Ave, Wilmington, DE 19806For SaleMLS ID #DENC2113014, Alec Georigi, Compass. Bright MLS
- $535,0003 bd3 ba2.1k sqft1829 Cloutier Ct, Wilmington, DE 19803For SaleMLS ID #DENC2113786, Rob Hoesterey, Crown Homes Real Estate. Bright MLS
- $455,0004 bd2 ba2k sqftNone Available, Wilmington, DE 19803For SaleMLS ID #DENC2115102, Sandy Schultz, Patterson-Schwartz-Brandywine. Bright MLS
- $734,9004 bd3 ba3k sqftNone Available, Wilmington, DE 19806For SaleMLS ID #DENC2113040, Holly Henderson-Smith, Patterson-Schwartz - Greenville. Bright MLS
- $599,0006 bd3 ba2.6k sqft2012 Baynard Blvd, Wilmington, DE 19802For SaleMLS ID #DENC2111018, Connor Tuozzolo, Compass. Bright MLS
- $649,9003 bd2 ba1.9k sqft120 Dickinson Ln, Wilmington, DE 19807For SaleMLS ID #DENC2111438, Buzz Moran, Long & Foster Real Estate, Inc.. Bright MLS
