Welcome to 1302 W 9th Street, an exceptional block, in the heart of historic Cool Springs/Tilton Park, a hip and eclectic location for those seeking something special! Two off street parking spaces stand out as one of the defining features of this well cared for property, a place you will want to call home. Upon entering you are greeted by a sunny living space, graced with wood floors, tall ceilings and exquisitely preserved wood staircase. Dining area is open to living space creating a versatile great room suited for the way you live, comfortably cooled with central AC! Thoughtfully planned kitchen is to the rear and features an abundance of storage and counters, gas cooking, wet bar and convenient powder room. Dine casually overlooking views of your back yard oasis through large picture window, a spot you'll just love! Tranquil outdoor living is amazingly private , stone patio, mature landscape, serene waterfall/pond, the perfect spot for morning coffee or twilight gatherings in your paradise! Upstairs to the second floor is the owners suite featuring large sleeping chamber with screened balcony, ample closets, a sumptuous full bathroom and laundry. Natural light teams through stained glass into owners bath, bouncing off the mirror walls in the whirlpool tub creating a dazzling environment. Large shower with glass wall, more storage and loads of counter. Walk through double doors into 2nd bedroom (currently a TV room/office) a super large space with ample natural light and good closet space. Up to the third floor you go where to discover another large bedroom with more natural light and its own bathroom. Loving owner has made important and recent upgrades including; gas heat, central AC, water heater (2023), roof (2020) and more to make this home efficient and worry free. Visit 1302 W 9th, a place that you'll want to call home!
Sold for $400,000
$400,000
1302 W 9th St, Wilmington, DE 19806
3beds
2,375sqft
Single Family Residence
Built in 1895
2,178 Square Feet Lot
$404,000 Zestimate®
$168/sqft
$3,214 Estimated rent
Home value
$404,000
$372,000 - $436,000
$3,214/mo
Zestimate® history
Owner options
List your home for rent
$3,214/mo
Rent Zestimate®
Find your next renter with Zillow Rental Manager. Plus, with online applications, you can quickly screen prospective tenants – for free.
$3,214/mo
Rent Zestimate®
Refinance and save
$2,408/mo
Est. payment
Refinancing to a lower rate could help reduce your monthly payments and save thousands over the life of the loan.
$2,408/mo
Est. payment
Explore your selling options
Work with a Zillow partner agent
Leverage their expertise and Zillow's premium Showcase listings to get your home seen by more buyers.
Get startedList with your own agent
Get your home in front of millions of buyers by listing it on Zillow.
Learn how to do itSell it yourself
Take full control of how buyers see your home on Zillow by listing For Sale by Owner (FSBO).
List your homeWhat's special
Large picture windowTranquil outdoor livingScreened balconyWet barStained glassWood floorsDouble doors
Zillow last checked:
Listing updated:
Listed by:
Paul Pantano 302-888-0300,
Pantano Real Estate Inc
Bought with:
Benjamin White, RS0037498
Compass
Source: Bright MLS,MLS#: DENC2047622
Facts & features
Interior
Bedrooms & bathrooms
- Bedrooms: 3
- Bathrooms: 3
- Full bathrooms: 2
- 1/2 bathrooms: 1
- Main level bathrooms: 1
Rooms
- Room types: Living Room, Dining Room, Primary Bedroom, Bedroom 2, Bedroom 3, Kitchen, Laundry, Primary Bathroom, Half Bath
Basement
- Area: 0
Heating
- Forced Air, Natural Gas
Cooling
- Central Air, Electric
Appliances
- Included: Cooktop, Dishwasher, Refrigerator, Gas Water Heater
- Laundry: Upper Level, Washer In Unit, Dryer In Unit, Laundry Room
Features
- Ceiling Fan(s), Combination Dining/Living, Eat-in Kitchen, Kitchen - Table Space, Pantry, Bar, 9'+ Ceilings
- Flooring: Wood
- Windows: Double Hung
- Basement: Unfinished
- Number of fireplaces: 1
- Fireplace features: Gas/Propane
Interior area
- Total structure area: 2,375
- Total interior livable area: 2,375 sqft
- Finished area above ground: 2,375
- Finished area below ground: 0
Property
Parking
- Total spaces: 2
- Parking features: Shared Driveway, Paved, Off Street, Driveway
- Uncovered spaces: 2
Accessibility
- Accessibility features: None
Features
- Levels: Three
- Stories: 3
- Patio & porch: Patio, Screened, Terrace
- Exterior features: Water Falls, Balcony
- Pool features: None
- Fencing: Back Yard
Lot
- Size: 2,178 Square Feet
- Dimensions: 22.00 x 90.00
- Features: Urban
Details
- Additional structures: Above Grade, Below Grade
- Parcel number: 26027.20049
- Zoning: R-3
- Special conditions: Standard
Construction
Type & style
- Home type: SingleFamily
- Architectural style: Colonial,Traditional
- Property subtype: Single Family Residence
- Attached to another structure: Yes
Materials
- Brick
- Foundation: Stone
- Roof: Flat
Condition
- Excellent
- New construction: No
- Year built: 1895
Utilities & green energy
- Electric: Circuit Breakers
- Sewer: Public Sewer
- Water: Public
Community & HOA
Community
- Security: Monitored
- Subdivision: Cool Spring
HOA
- Has HOA: No
Location
- Region: Wilmington
Financial & listing details
- Price per square foot: $168/sqft
- Tax assessed value: $67,100
- Annual tax amount: $2,739
- Date on market: 8/11/2023
- Listing agreement: Exclusive Right To Sell
- Listing terms: Conventional
- Inclusions: All Existing Appliances; Washer, Dryer, All Kitchen Appliances, Stained Glass Window In Primary Bathroom, All Plastic Shelving In Basement, All Steel Cabinets In Basement, Outdoor Patio Furniture In Rear Yard. Please Note That Most Furnishings Are Available For Purchase.
- Exclusions: 2nd Floor Balcony Furnishings, Wall Mounted Tv And Bracket (some Holes May Remain In Wall After Removal)
- Ownership: Fee Simple
Price history
| Date | Event | Price |
|---|---|---|
| 10/12/2023 | Sold | $400,000+1.3%$168/sqft |
Source:  Bright MLS #DENC2047622 Report a problem Bright MLS #DENC2047622 Report a problem | ||
| 8/15/2023 | Pending sale | $395,000$166/sqft |
Source: Bright MLS #DENC2047622 Report a problem | ||
| 8/11/2023 | Listed for sale | $395,000$166/sqft |
Source: Bright MLS #DENC2047622 Report a problem | ||
Public tax history
| Year | Property taxes | Tax assessment |
|---|---|---|
| 2025 | -- | $346,100 +415.8% |
| 2024 | $2,094 +58.7% | $67,100 |
| 2023 | $1,320 -0.6% | $67,100 |
| 2022 | $1,328 -6.8% | $67,100 |
| 2021 | $1,425 -0.7% | $67,100 |
| 2020 | $1,435 +0.6% | $67,100 |
| 2019 | $1,427 +0.2% | $67,100 |
| 2017 | $1,424 +3.6% | $67,100 |
| 2016 | $1,375 | $67,100 |
| 2015 | $1,375 -41.3% | $67,100 |
| 2014 | $2,343 | $67,100 |
| 2013 | -- | $67,100 |
| 2012 | -- | $67,100 |
| 2011 | -- | $67,100 |
| 2010 | -- | $67,100 |
| 2009 | -- | $67,100 |
| 2008 | -- | $67,100 |
| 2007 | -- | $67,100 |
| 2006 | -- | $67,100 |
| 2005 | -- | $67,100 |
| 2004 | -- | $67,100 |
| 2003 | -- | $67,100 |
| 2002 | -- | $67,100 |
| 2001 | -- | $67,100 |
Find assessor info on the county website
Neighborhood: West Hill
Nearby homes
- $395,6004 bd4 ba2.5k sqft1300 W 9th St, Wilmington, DE 19806Off Market
- $297,5002 bd2 ba2.5k sqft1304 W 9th St, Wilmington, DE 19806Off Market
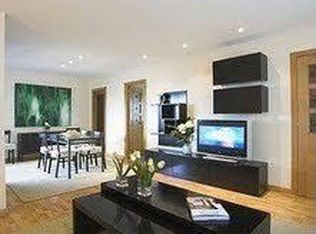
- $--2 bd2 ba1.3k sqft1304 W 9th St #2, Wilmington, DE 19806Off Market
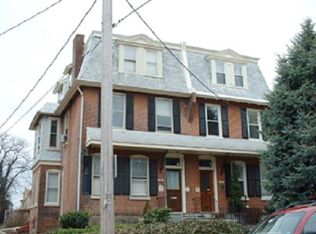
- $395,0004 bd3 ba2.6k sqft1306 W 9th St, Wilmington, DE 19806Sold
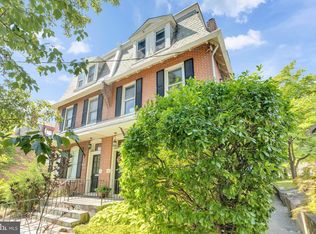
- $503,0003 bd3 ba2.8k sqft825 N Franklin St, Wilmington, DE 19806Off Market
- $366,2005 bd2 ba2.8k sqft823 N Franklin St, Wilmington, DE 19806Off Market
- $377,1003 bd3 ba2.8k sqft827 N Franklin St, Wilmington, DE 19806Off Market
- $442,3005 bd3 ba3.7k sqft821 N Franklin St, Wilmington, DE 19806Off Market
Nearby schools
GreatSchools rating
- 7/10Lewis (William C.) Dual Language Elementary SchoolGrades: K-5Distance: 0.2 mi
- 8/10duPont (H.B.) Middle SchoolGrades: 6-8Distance: 7.7 mi
- 4/10duPont (Alexis I.) High SchoolGrades: 9-12Distance: 2.9 mi
Schools provided by the listing agent
- District: Red Clay Consolidated
Source: Bright MLS. This data may not be complete. We recommend contacting the local school district to confirm school assignments for this home.
Get a cash offer in 3 minutes
Find out how much your home could sell for in as little as 3 minutes with a no-obligation cash offer.
Estimated market value
$404,000
Get a cash offer in 3 minutes
Find out how much your home could sell for in as little as 3 minutes with a no-obligation cash offer.
Estimated market value
$404,000
- Delaware
- New Castle County
- Wilmington
- 19806
- West Hill
- 1302 W 9th St
Nearby cities
Nearby neighborhoods
Nearby zip codes
Other Wilmington Topics
