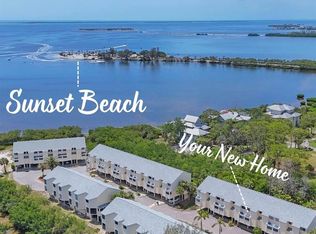
GULFSIDE LIVING!! Sip lemonade on your private porch, launch a kayak steps out your door for a paddle, challenge your friends to a tennis game, cool off in the sparkling pool, re-energize in the hot tub, picnic at 'your' private beach or just enjoy the nightly, vibrant sunsets! Nestled along the Gulf of America, this maintenance free, waterfront community offers sea breezes & serenity for a true Florida vibe! Coastal & casual, this 2 bedroom, 1.5 bath town home offers spacious living areas & bedrooms, California closets, skylights & your own washer & dryer. NEW HVAC 2025; NEW vinyl flooring 2024; NEW appliances & totally remodeled kitchen 2025; NEW furnishings negotiable. A large outdoor storage space & tandem covered parking complete the package. Location close to everything Tarpon Springs has to offer - arts, shopping, restaurants, historical Tarpon Springs Sponge Docks, golf courses, beaches, parks, hospital/medical facilities & the 53 mile long Pinellas Trail. Easy commute to Tampa, Clearwater, St. Petersburg for work or pleasure. Re-discover relaxation & Love where you live!
For sale
$210,000
1500 SUNSET ROAD #B7, TARPON SPRINGS, FL 34689
2beds
1,170sqft
Townhouse
Built in 1984
7.79 Acres Lot
$-- Zestimate®
$179/sqft
$850/mo HOA
What's special
Hot tubPrivate beachPrivate porchSparkling poolTandem covered parkingLarge outdoor storage spaceOwn washer and dryer
- 2 days
- 260
- 14
Likely to sell faster than
Zillow last checked:
Listing updated:
Listed by:
Carol Bradshaw 727-515-9404,
BRADSHAW & BRADSHAW REALTY SER 727-784-1924
Source: Stellar MLS,MLS#: TB8550225 Originating MLS: Suncoast Tampa
Originating MLS: Suncoast Tampa
Facts & features
Interior
Bedrooms & bathrooms
- Bedrooms: 2
- Bathrooms: 2
- Full bathrooms: 1
- 1/2 bathrooms: 1
Rooms
- Room types: Great Room, Utility Room
Primary bedroom
- Features: Walk-In Closet(s)
- Level: Second
- Area: 223.2 Square Feet
- Dimensions: 12.4x18
Bedroom 2
- Features: Walk-In Closet(s)
- Level: Second
- Area: 184.76 Square Feet
- Dimensions: 12.4x14.9
Balcony porch lanai
- Level: First
- Area: 54.87 Square Feet
- Dimensions: 9.3x5.9
Dining room
- Level: First
- Area: 75.76 Square Feet
- Dimensions: 12.4x6.11
Kitchen
- Level: First
- Area: 114.3 Square Feet
- Dimensions: 9x12.7
Living room
- Level: First
- Area: 202.12 Square Feet
- Dimensions: 12.4x16.3
Heating
- Central, Electric
Cooling
- Central Air
Appliances
- Included: Dishwasher, Disposal, Dryer, Electric Water Heater, Microwave, Range, Range Hood, Refrigerator, Washer
- Laundry: Electric Dryer Hookup, Inside, Laundry Closet, Upper Level, Washer Hookup
Features
- Ceiling Fan(s), Eating Space In Kitchen, Living Room/Dining Room Combo, Open Floorplan, PrimaryBedroom Upstairs, Stone Counters, Thermostat, Walk-In Closet(s)
- Flooring: Laminate, Tile
- Doors: Sliding Doors
- Windows: Skylight(s), Window Treatments
- Has fireplace: No
Interior area
- Total structure area: 1,170
- Total interior livable area: 1,170 sqft
Video & virtual tour
Property
Parking
- Total spaces: 2
- Parking features: Assigned, Common, Covered, Ground Level, Tandem, Under Building
- Carport spaces: 2
Features
- Levels: Two
- Stories: 2
- Patio & porch: Covered, Enclosed, Rear Porch, Screened
- Exterior features: Lighting, Storage
- Pool features: Gunite, In Ground, Outside Bath Access
- Has spa: Yes
- Has view: Yes
- View description: Trees/Woods, Water, Gulf/Ocean - Partial
- Has water view: Yes
- Water view: Water,Gulf/Ocean - Partial
- Waterfront features: Gulf/Ocean Front, Beach Access, Saltwater Canal Access, Gulf/Ocean Access
- Body of water: GULF OF AMERICA
Lot
- Size: 7.79 Acres
- Features: Cul-De-Sac, Flood Insurance Required, FloodZone, City Lot, Street Dead-End
- Residential vegetation: Mature Landscaping
Details
- Additional structures: Storage
- Parcel number: 152715432600020070
- Special conditions: None
Construction
Type & style
- Home type: Townhouse
- Architectural style: Coastal,Elevated,Key West
- Property subtype: Townhouse
Materials
- Vinyl Siding
- Foundation: Pillar/Post/Pier
- Roof: Shingle
Condition
- Completed
- New construction: No
- Year built: 1984
Utilities & green energy
- Sewer: Public Sewer
- Water: Public
- Utilities for property: Cable Connected, Electricity Connected, Public, Sewer Connected, Underground Utilities, Water Connected
Community & HOA
Community
- Features: Gulf/Ocean Front, Water Access, Association Recreation - Owned, Buyer Approval Required, Clubhouse, Community Mailbox, Deed Restrictions, Fitness Center, Pool, Tennis Court(s)
- Pet fee: $0 monthly
- Subdivision: ISLAND CLUB OF TARPON
HOA
- Has HOA: Yes
- Amenities included: Cable TV, Clubhouse, Fitness Center, Pool, Spa/Hot Tub, Tennis Court(s)
- Services included: Cable TV, Common Area Taxes, Community Pool, Reserve Fund, Internet, Maintenance Structure, Maintenance Grounds, Maintenance Repairs, Pest Control, Pool Maintenance, Recreational Facilities, Sewer, Trash, Water
- HOA fee: $850 monthly
- HOA name: Andres Soto
- HOA phone: 727-573-9300
Location
- Region: Tarpon Springs
Financial & listing details
- Price per square foot: $179/sqft
- Tax assessed value: $213,545
- Annual tax amount: $4,022
- Date on market: 9/21/2026
- Cumulative days on market: 2 days
- Listing terms: Cash,Conventional
- Ownership: Fee Simple
- Total actual rent: 0
- Electric utility on property: Yes
- Road surface type: Paved, Asphalt
Estimated market value
Not available
Estimated sales range
Not available
Not available
Price history
| Date | Event | Price |
|---|---|---|
| 9/21/2026 | Listed for sale | $210,000-21.9%$179/sqft |
Source:  Stellar MLS #TB8550225 Report a problem Stellar MLS #TB8550225 Report a problem | ||
| 5/25/2023 | Sold | $269,000$230/sqft |
Source: Public Record Report a problem | ||
| 5/5/2023 | Pending sale | $269,000$230/sqft |
Source: Stellar MLS #U8198109 Report a problem | ||
| 5/2/2023 | Listed for sale | $269,000$230/sqft |
Source: Stellar MLS #U8198109 Report a problem | ||
| 4/26/2023 | Pending sale | $269,000$230/sqft |
Source: Stellar MLS #U8198109 Report a problem | ||
| 4/21/2023 | Listed for sale | $269,000+0.4%$230/sqft |
Source: Stellar MLS #U8198109 Report a problem | ||
| 2/10/2023 | Listing removed | -- |
Source: Owner Report a problem | ||
| 2/9/2023 | Listed for sale | $267,900+143.5%$229/sqft |
Source: Owner Report a problem | ||
| 3/24/2021 | Listing removed | -- |
Source: Owner Report a problem | ||
| 10/21/2018 | Listing removed | $1,500$1/sqft |
Source: Owner Report a problem | ||
| 9/19/2018 | Price change | $1,500+20%$1/sqft |
Source: Owner Report a problem | ||
| 7/30/2018 | Listed for rent | $1,250$1/sqft |
Source: Owner Report a problem | ||
| 5/3/2018 | Listing removed | $1,250$1/sqft |
Source: Zillow Rental Manager Report a problem | ||
| 11/26/2017 | Listed for rent | $1,250$1/sqft |
Source: Zillow Rental Manager Report a problem | ||
| 10/11/2017 | Listing removed | $1,250$1/sqft |
Source: Zillow Rental Manager Report a problem | ||
| 9/29/2017 | Listed for rent | $1,250$1/sqft |
Source: Zillow Rental Manager Report a problem | ||
| 5/2/2016 | Sold | $110,000-7.6%$94/sqft |
Source: Public Record Report a problem | ||
| 3/16/2016 | Price change | $119,000-4.4%$102/sqft |
Source: UNITY REALTY NETWORK #U7760823 Report a problem | ||
| 12/28/2015 | Listed for sale | $124,500-13.2%$106/sqft |
Source: UNITY REALTY NETWORK #U7760823 Report a problem | ||
| 9/20/2004 | Sold | $143,500+98.8%$123/sqft |
Source: Public Record Report a problem | ||
| 3/11/1999 | Sold | $72,200$62/sqft |
Source: Public Record Report a problem | ||
Public tax history
| Year | Property taxes | Tax assessment |
|---|---|---|
| 2025 | $4,023 -7% | $213,545 -9% |
| 2024 | $4,324 +33.8% | $234,573 +51.3% |
| 2023 | $3,232 +20.1% | $154,991 +10% |
| 2022 | $2,690 +6.4% | $140,901 +10% |
| 2021 | $2,528 +6.6% | $128,092 +8% |
| 2020 | $2,371 +6.5% | $118,550 +7.4% |
| 2019 | $2,226 | $110,374 +2.9% |
| 2018 | $2,226 +1.9% | $107,230 +2.1% |
| 2017 | $2,185 +289.9% | $104,995 +91.3% |
| 2016 | $560 -2% | $54,889 +0.7% |
| 2015 | $572 +0.2% | $54,507 +0.8% |
| 2014 | $571 -0.1% | $54,074 +1.5% |
| 2013 | $571 -27.2% | $53,275 -30.4% |
| 2012 | $784 | $76,491 -2.2% |
| 2011 | -- | $78,200 -18.5% |
| 2010 | -- | $95,948 -7.6% |
| 2009 | -- | $103,798 -22.9% |
| 2008 | $1,911 | $134,600 -26% |
| 2007 | -- | $181,835 +88.8% |
| 2005 | -- | $96,300 +33% |
| 2004 | $1,050 +1.8% | $72,400 +1.5% |
| 2003 | $1,031 -26% | $71,300 +15.4% |
| 2002 | $1,393 | $61,800 |
| 2001 | $1,393 +6.5% | $61,800 +6% |
| 2000 | $1,308 | $58,300 |
Find assessor info on the county website
Monthly payment
Est. payment
Payment breakdown
Explore the cost of this home by adjusting the details. Changes won't be saved.Climate risks
Neighborhood: 34689
Nearby schools
Schools provided by the listing agent
- Elementary: Sunset Hills Elementary-PN
- Middle: Tarpon Springs Middle-PN
- High: Tarpon Springs High-PN
Source: Stellar MLS. This data may not be complete. We recommend contacting the local school district to confirm school assignments for this home.
- $140,0002 bd2 ba1.2k sqft1500 Sunset Rd APT A6, Tarpon Springs, FL 34689For Sale

- $233,0002 bd2 ba1.1k sqft1500 Sunset Rd APT B4, Tarpon Springs, FL 34689Sold
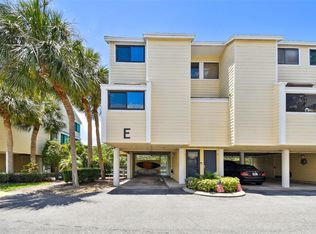
- $305,0002 bd2 ba1.2k sqft1500 Sunset Rd APT E1, Tarpon Springs, FL 34689Sold
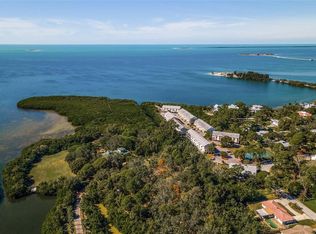
- $295,0002 bd2 ba1.1k sqft1500 Sunset Rd APT E3, Tarpon Springs, FL 34689Sold
Similar homes
- $224,0002 bd2 ba1.1k sqft1500 SUNSET RD BLDG C #C7, TARPON SPRINGS, FL 34689For Sale

 MLS ID #TB8372135, Donna Williams- Suchocki, KELLER WILLIAMS REALTY- PALM HARBOR. Stellar MLS
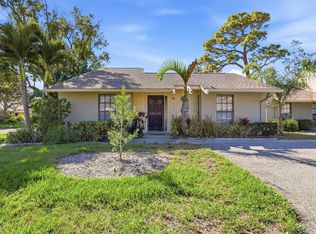
 - $200,0002 bd2 ba1k sqft36 WINDRUSH BAY DRIVE #36, TARPON SPRINGS, FL 34689For Sale
 MLS ID #TB8485215, Renee Gialousis, COLDWELL BANKER REALTY. Stellar MLS
 - $209,9002 bd2 ba1k sqft412 MOORINGS COVE DRIVE #7H, TARPON SPRINGS, FL 34689For Sale
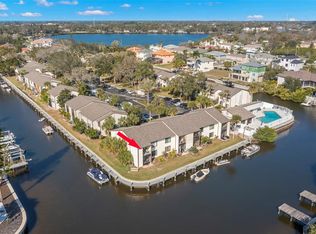 MLS ID #TB8536531, Linda Nuttall, BRADSHAW & BRADSHAW REALTY SER. Stellar MLS
 - $199,5002 bd2 ba1k sqft300 S FLORIDA AVENUE #200J, TARPON SPRINGS, FL 34689For Sale
 MLS ID #TB8384604, Linda Karpathios, COLDWELL BANKER REALTY. Stellar MLS
 - $220,0002 bd2 ba1k sqft300 S FLORIDA AVENUE #100K, TARPON SPRINGS, FL 34689For SaleMLS ID #TB8545335, Jennifer Messina, KELLER WILLIAMS TAMPA PROPERTIES. Stellar MLS
- $200,0003 bd2 ba1.1k sqft39650 US HIGHWAY 19 N #576, TARPON SPRINGS, FL 34689For SaleMLS ID #TB8537699, Frances Vella, CENTURY 21 ELITE LOCATIONS, INC. Stellar MLS
- $180,0002 bd2 ba1k sqft428 MOORINGS COVE DRIVE #7F, TARPON SPRINGS, FL 34689For SaleMLS ID #TB8536834, Dave Davis, LPT REALTY, LLC. Stellar MLS
- $200,0002 bd2 ba1k sqft1802 MARINER DR #32, TARPON SPRINGS, FL 34689For SaleMLS ID #TB8538463, Neyshika Tellis, CHARLES RUTENBERG REALTY INC. Stellar MLS
- $275,0002 bd2 ba1.1k sqft300 S FLORIDA AVENUE #400A, TARPON SPRINGS, FL 34689For SaleMLS ID #TB8547467, Jordan Sargent, SMITH & ASSOCIATES REAL ESTATE. Stellar MLS
- $250,0002 bd2 ba1k sqft1702 SEASCAPE CIRCLE #203, TARPON SPRINGS, FL 34689For SaleMLS ID #TB8541932, Bridget Franklin, MARK SPAIN REAL ESTATE. Stellar MLS
- $180,0003 bd3 ba1.4k sqft724 HAVEN PLACE #724, TARPON SPRINGS, FL 34689For SaleMLS ID #TB8538090, Logan McKnight, DUNEDIN LIFE REALTY. Stellar MLS
- $210,0002 bd2 ba1k sqft18 WINDRUSH BAY DRIVE, TARPON SPRINGS, FL 34689For SaleMLS ID #TB8505229, Jessica Kucek, KELLER WILLIAMS REALTY- PALM HARBOR. Stellar MLS
- $158,0002 bd2 ba1k sqft229 DIXIE, TARPON SPRINGS, FL 34689For SaleMLS ID #TB8547505, Jewel Defiores, NEW DIMENSIONS IN REAL EST INC. Stellar MLS
- $109,0002 bd2 ba1.2k sqft39820 US HIGHWAY 19 N #106, TARPON SPRINGS, FL 34689For SaleMLS ID #TB8545119, Connie Dichtas, COLDWELL BANKER REALTY. Stellar MLS
- $240,0003 bd1 ba1.3k sqft350 N LEVIS AVENUE, TARPON SPRINGS, FL 34689For SaleMLS ID #TB8548521, Donna Williams- Suchocki, KELLER WILLIAMS REALTY- PALM HARBOR. Stellar MLS
- $262,0002 bd2 ba960 sqft(Undisclosed Address), TARPON SPRINGS, FL 34689For SaleMLS ID #W7888145, Emily Mitchell, SANDPEAK REALTY. Stellar MLS
- $170,0002 bd2 ba1k sqft420 MOORINGS COVE DRIVE #420, TARPON SPRINGS, FL 34689For SaleMLS ID #TB8386780, Paul Fernandes, LIPPLY REAL ESTATE. Stellar MLS
- $239,0002 bd2 ba1.1k sqft300 S FLORIDA AVENUE #600F, TARPON SPRINGS, FL 34689For SaleMLS ID #W7880104, Kelly Mothershead Timmons, KELLER WILLIAMS REALTY- PALM HARBOR. Stellar MLS
- $235,5003 bd2 ba1.5k sqft103 LAKESIDE COLONY DRIVE, TARPON SPRINGS, FL 34689For SaleMLS ID #TB8518288, Diana Cohen, FOX AMERICAN REALTY LLC. Stellar MLS
- $175,0002 bd2 ba1k sqft321 WINDRUSH LOOP, TARPON SPRINGS, FL 34689AuctionMLS ID #TB8543592, Steven Doran, COLDWELL BANKER REALTY. Stellar MLS
