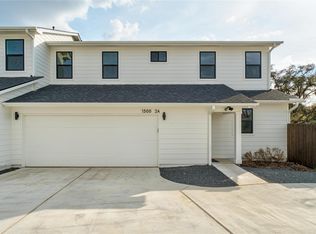
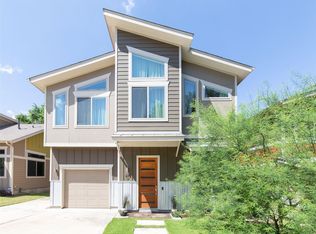
A boutique collection of four new homes in South Central Austin, blending modern design, efficiency, and comfort. Each residence features open layouts with wide-plank oak floors, private study, flexible media room, and spa-inspired primary suites. Kitchens showcase quartzite counters, custom cabinetry, oversized islands, and premium appliances. Smart home tech, EV charging, spray foam insulation, and high-SEER HVAC ensure convenience and efficiency. Private fenced yards, in-ceiling surround sound, and professional landscaping complete the lifestyle. Minutes from Downtown, dining, and shopping. All Prime Properties residents are enrolled in the Resident Benefits Package (RBP) for $67/month which includes renters insurance, HVAC air filter delivery (for applicable properties), credit building to help boost your credit score, and much more! Pet fee starting from $40. Ask about our low cost move-in program.
Apartment for rent
$5,495/moFees may apply
1500 Sylvan Glade, Unit A, Austin, TX 78745
4beds
2,836sqft
Price may not include required fees and charges. Learn more|
Multifamily
Available now
Dogs OK
Air conditioner, central air
Hookups laundry
2 Attached garage spaces parking
Central, electric, natural gas, wood
What's special
Ev chargingPrivate fenced yardsPremium appliancesQuartzite countersWide-plank oak floorsModern designPrivate study
- 3 days |
- -- |
- -- |
Zillow last checked:
Listing updated:
Travel times

Let’s turn your rent into credit progress
Build credit history with every on-time payment and get credit for the payment you’re already making.
Facts & features
Interior
Bedrooms & bathrooms
- Bedrooms: 4
- Bathrooms: 3
- Full bathrooms: 3
Heating
- Central, Electric, Natural Gas, Wood
Cooling
- Air Conditioner, Central Air
Appliances
- Included: Built-In Gas Range, Built-In Oven(s), Dishwasher, Garbage Disposal, Microwave Oven, Oven, RNGHD, Range, Refrigerator, Stainless Steel Appliance(s), Stove, washerDryerHookups
- Laundry: Hookups, Inside, Upper Level, Washer Hookup
Features
- Ceiling Fan(s), Ceiling Fan(s), Double Vanity, Eat-in Kitchen, In-Law Floorplan, Interior Steps, Kitchen Island, Multiple Living Areas, Quartz Counters, Soaking Tub, Walk-In Closet(s), Washer Hookup, Wired for Sound
- Flooring: Carpet, Wood
Interior area
- Total interior livable area: 2,836 sqft
Property
Parking
- Total spaces: 2
- Parking features: Attached, Garage
- Has attached garage: Yes
- Details: Contact manager
Features
- Stories: 2
- Exterior features: Interior Steps, Multiple Living Areas, Quartz Counters, Trees-Medium (20 Ft - 40 Ft), Walk-In Closet(s)
- Pool features: Contact manager
Lot
- Features: Back Yard, Corner Lot, Level
Details
- Additional structures: Garage(s)
Construction
Type & style
- Home type: MultiFamily
- Property subtype: MultiFamily
Condition
- Year built: 2024
Building
Management
- Pets allowed: Yes
Community & HOA
Location
- Region: Austin
Financial & listing details
- Lease term: 12 Months
Nearby apartments for rent

Price history
| Date | Event | Price |
|---|---|---|
| 8/21/2026 | Listed for rent | $5,495$2/sqft |
Source: Unlock MLS #7171931 Report a problem | ||
Neighborhood: South Manchaca
Nearby schools
GreatSchools rating
- NAJoslin Elementary SchoolGrades: PK-5Distance: 0.4 mi
- 6/10Covington Middle SchoolGrades: 6-8Distance: 3.1 mi
- 4/10Crockett High SchoolGrades: 9-12Distance: 1 mi
Similar homes for rent


There are 4 available units in this apartment building