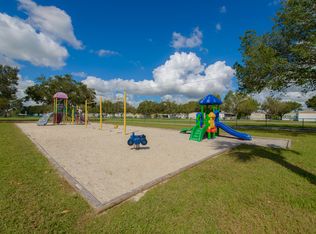
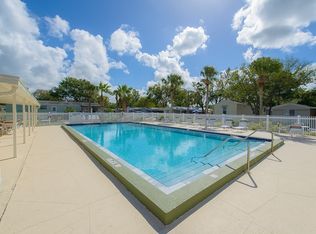
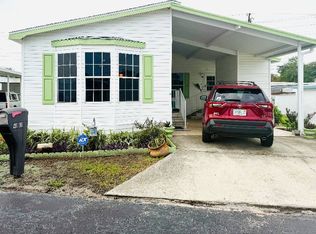
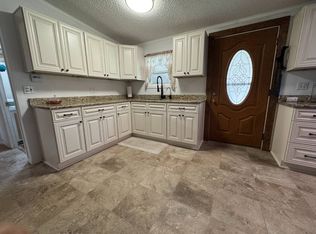
SPACIOUS 4-BEDROOM, 2-BATHROOM SPLIT FLOOR PLAN HOME SITUATED ON A LARGE LOT IN AN ALL-AGE FAMILY COMMUNITY!! This lot is positioned with an open lot next door providing added privacy and room. Features include vaulted ceilings throughout, a bonus game room, dedicated office, wide hallways, and more. The oversized eat-in kitchen is perfect for entertaining while the master suite includes both a walk-in shower and a garden tub for your own personal retreat. Flooring consists of ceramic tile and laminate (with 3/4-inch plywood) - no carpet. Additionally, the home contains an indoor laundry room with the washer and dryer included, a 2024 A/C unit, and a 2021 shingle roof. With its location, space, functional living areas, and recent updates, this home is a great opportunity for you and your family. Schedule your private showing today! **Home is sold unfurnished.** Experience life at Kings Manor, an ALL-AGE community, located in Lakeland, conveniently between Tampa and Orlando. Spanning over thirty acres, this community welcomes its residents by offering a variety of amenities along with a busy social calendar providing you and your family the opportunity to stay busy and have fun. Shoot some hoops on the basketball half-court, let your kids play on the playground, or take a dive in the swimming pool. Other amenities include a shuffleboard court and dog park. Whatever your hobbies may be, Kings Manor is the perfect community for your next family adventure. Lot Rent $635. KITCHEN: 12 x 22 • Laminate Flooring • Chandelier • Refrigerator - Whirlpool • Stove - GE • Microwave - Galanz • Updated Backsplash • Eat In • Pantry - 1 LAUNDRY ROOM: 6 x 8 • Laminate Flooring • Washer - Electrolux • Dryer - Electrolux • Located Inside - Off: Kitchen LIVING ROOM: 12 x 18 • Laminate Flooring • Ceiling Fan with Light MAIN BATHROOM: 6 x 9 • Ceramic Tile Flooring • Single Sink • Tub/Shower Combo • Medicine Cabinet • Linen Closet MASTER BEDROOM: 12 x 16 • Laminate Flooring • Walk-In Closet: 4 x 6 MASTER BATHROOM: 10 x 12 • Ceramic Tile Flooring • Single Sink • Garden Tub • Walk-In Shower • Mirrored Medicine Cabinet • Linen Closet SECOND BEDROOM: 10 x 12 • Ceramic Tile Flooring • Walk-In Closet: 4 x 6 THIRD BEDROOM: 12 x 12 • Ceramic Tile Flooring FOURTH BEDROOM: 12 x 12 • Ceramic Tile Flooring • Closets - 2 GAMING ROOM: 8 x 10 • Laminate Flooring OFFICE AREA: 8 x 8 DETACHED SHED: 8 x 10 • Concrete Flooring EXTERIOR: • Vinyl • Single Pane Windows • Gutters • Carport: Single • Roof Type: Shingled • A/C: Unknown (2024) • Air Vents Location: Ceiling COMMUNITY: • Clubhouse • Pool • Basketball Court • Playground • Shuffleboard Courts • Dog Park • Boat Storage The above information is not guaranteed. It is the buyer's responsibility to confirm all measurements, fees, rules and regulations associated with this particular park. This mobile home is sold "As Is" as described in the description above. There are no warranties or guarantees on this mobile home.
For sale
Price cut: $3K (8/6)
$82,000
1500 W Highland St #192, Lakeland, FL 33815
4beds
1,440sqft
Manufactured Home
Built in 1999
-- sqft lot
$-- Zestimate®
$57/sqft
$-- HOA
What's special
Dedicated officeLarge lotWide hallwaysBonus game roomVaulted ceilings throughoutSingle pane windows
- 36 days |
- 214 |
- 20 |
Zillow last checked:
Listing updated:
Listed by:
Tina Carter 863-370-6900,
Someday Mobile Home Sales, LLC
Source: My State MLS,MLS#: 11883605
Facts & features
Interior
Bedrooms & bathrooms
- Bedrooms: 4
- Bathrooms: 2
- Full bathrooms: 2
Rooms
- Room types: Bonus Room, Den, En Suite, First Floor Bathroom, First Floor Master Bedroom, Kitchen, Laundry Room, Living Room, Master Bedroom, Walk-in Closet
Basement
- Area: 0
Heating
- Has Heating (Unspecified Type)
Cooling
- Central
Appliances
- Included: Dryer, Refrigerator, Microwave, Oven, Washer
Features
- Flooring: Laminate, Tile
- Has basement: No
- Has fireplace: No
Interior area
- Total structure area: 1,440
- Total interior livable area: 1,440 sqft
- Finished area above ground: 1,440
Property
Parking
- Parking features: Driveway
- Has uncovered spaces: Yes
Details
- Additional structures: Shed(s)
- On leased land: Yes
- Lease amount: $635
Construction
Type & style
- Home type: MobileManufactured
- Property subtype: Manufactured Home
Materials
- Vinyl Siding
- Roof: Asphalt
Condition
- New construction: No
- Year built: 1999
Utilities & green energy
- Electric: Amps(0)
Community & HOA
Community
- Subdivision: Kings Manor
HOA
- Has HOA: No
Location
- Region: Lakeland
Financial & listing details
- Price per square foot: $57/sqft
- Date on market: 7/14/2026
- Date available: 07/09/2026
- Listing agreement: Exclusive
Estimated market value
Not available
Estimated sales range
Not available
Not available
Price history
| Date | Event | Price |
|---|---|---|
| 8/6/2026 | Price change | $82,000-3.5%$57/sqft |
Source: My State MLS #11883605 Report a problem | ||
| 7/14/2026 | Listed for sale | $85,000$59/sqft |
Source: My State MLS #11883605 Report a problem | ||
Public tax history
Tax history is unavailable.
Monthly payment
Climate risks
Neighborhood: 33815
Nearby schools
GreatSchools rating
- 4/10Scott Lake Elementary SchoolGrades: PK-5Distance: 5.7 mi
- 4/10Southwest Middle SchoolGrades: 6-8Distance: 1.5 mi
- 3/10Kathleen Senior High SchoolGrades: PK,9-12Distance: 2.1 mi
- $4,991,4363 bd2 ba1.2k sqft1500 W Highland St, Lakeland, FL 33815Off Market
- $3,939,511-- bd-- ba1.2k sqft1500 W Highland St LOT 182, Lakeland, FL 33815Off Market
- $--3 bd2 ba-- sqft1500 W Highland St #831B6474A, Lakeland, FL 33815Off Market
- $227,1003 bd2 ba1.4k sqft1500 W Highland St #51808, Lakeland, FL 33815Off Market

- $141,4002 bd2 ba928 sqft1500 W Highland St #51795, Lakeland, FL 33815Off Market
- $141,4002 bd2 ba928 sqft1500 W Highland St #51869, Lakeland, FL 33815Off Market
- $123,400-- bd-- ba-- sqft1500 W Highland St #86FC4CF1B, Lakeland, FL 33815Off Market
- $1,4292 bd2 ba928 sqft1500 W Highland St #51852, Lakeland, FL 33815For Rent
Similar homes
- $74,9002 bd2 ba1k sqft40 Bb St, Lakeland, FL 33815For Sale
 MLS ID #11922463, Bette Johnson, Renee's Resales. My State MLS
 - $82,5002 bd2 ba1.2k sqft423 Lisa St, Lakeland, FL 33815For Sale
 MLS ID #11674262, Maribel Feliz, Central Florida Mobile Home Sales, Inc. My State MLS
 - $50,0004 bd2 ba1.2k sqft1500 W Highland St Lot 125, Lakeland, FL 33815For Sale By Owner

- $80,0002 bd2 ba864 sqftAriana Village, Lakeland, FL 33803For Sale
 MLS ID #604618, Aleida Salado. MHBO
 - $77,5002 bd2 ba1.1k sqft1664 Poppy Cir, Lakeland, FL 33803For SaleMLS ID #11855409, Whitney Campbell-conkey, Pelican's Nest Mobile Home Sales, LLC.. My State MLS
- $79,9992 bd2 ba1.4k sqft238 Navigation Rd, Lakeland, FL 33803For Sale By Owner
- $64,5002 bd2 ba1.2k sqft1510 Ariana St #61, Lakeland, FL 33803For SaleMLS ID #11933341, Gail Maxwell, Woodbrook Estates. My State MLS
- $73,9003 bd2 ba1.4k sqft2425 Harden Blvd #150, Lakeland, FL 33803For SaleMLS ID #11776630, Elaine Rowe Hudson, American Mobile Home Sales of Tampa Bay, Inc.. My State MLS
- $74,9002 bd2 ba1.5k sqft270 Bryan Ave, Lakeland, FL 33803For SaleMLS ID #11889489, Kevin Branham, Mas Verde Estates. My State MLS
- $110,0003 bd2 ba924 sqft2536 CANNON STREET, LAKELAND, FL 33815For Sale
 MLS ID #L4963632, Tameshia Moore, DREAM REALTY GROUP. Stellar MLS
 - $69,5003 bd2 ba1.1k sqft1510 Ariana St Lot 193, Lakeland, FL 33803For SaleMLS ID #11671366, Gail Maxwell, Woodbrook Estates. My State MLS
- $89,9002 bd2 ba1.5k sqft1510 Ariana St Lot 414, Lakeland, FL 33803For SaleMLS ID #11675605, Billy Martindale, Village Mobile Living. My State MLS
- $90,0002 bd2 ba1.1k sqft118 Matthew St, Lakeland, FL 33803For SaleMLS ID #11732708, Kevin Branham, Mas Verde Estates. My State MLS
- $89,9002 bd2 ba1.1k sqft338 Jeremy Ave, Lakeland, FL 33803For SaleMLS ID #11691777, Kevin Branham, Mas Verde Estates. My State MLS
- $68,5002 bd2 ba1.2k sqft108 Boyd St, Lakeland, FL 33815For SaleMLS ID #11681887, Mike Durazzano, American Mobile Home Sales of Tampa Bay, Inc.. My State MLS
- $59,9002 bd2 ba768 sqftAriana Village, Lakeland, FL 33803For SaleMLS ID #573919, Aleida Salado. MHBO
- $74,9002 bd2 ba1.2k sqft2425 Harden Blvd #128, Lakeland, FL 33803For SaleMLS ID #11672393, Elaine Rowe Hudson, American Mobile Home Sales of Tampa Bay, Inc.. My State MLS
- $73,5002 bd2 ba1.1k sqft1510 Ariana St #269, Lakeland, FL 33803For SaleMLS ID #11684169, Billy Martindale, Village Mobile Living. My State MLS
- $110,0002 bd2 ba1.2k sqftAriana Village, Lakeland, FL 33803For SaleMLS ID #572371, Aleida Salado. MHBO
- $69,5002 bd2 ba964 sqft1204 Juniper Dr, Lakeland, FL 33803For SaleMLS ID #11830219, Susan Arredondo, Sunset Home Sales. My State MLS
