
Love where you live in Timber Creek in San Antonio, TX! The Wildflower floor plan is a charming 1-story home with 3 bedrooms, 2 baths, flex space, and 2-car garage. With a large kitchen island overlooking the family and dining rooms, you'll love entertaining in this home! The gourmet kitchen is sure to please with 42" cabinetry, granite countertops, and stainless-steel appliances! Retreat to the Owner's Suite featuring granite countertops, a sizable shower, and a walk-in closet! Enjoy the great outdoors with a covered patio! Don't miss your opportunity to call Timber Creek home, schedule a visit today!
Pending
Price cut: $10K (6/10)
$269,990
15001 Fischer Garden Drive, San Antonio, TX 78253
3beds
1,556sqft
Single Family Residence
Built in 2025
4,791 Square Feet Lot
$268,800 Zestimate®
$174/sqft
$33/mo HOA
What's special
Stainless-steel appliancesFlex spaceGranite countertopsCovered patioWalk-in closetGourmet kitchenSizable shower
- 50 days
- 8
- 0
Likely to sell faster than
Zillow last checked:
Listing updated:
Listed by:
Bradley Tiffan TREC #622722 (210) 985-5411,
Legend Homes
Source: LERA MLS,MLS#: 2000257
Facts & features
Interior
Bedrooms & bathrooms
- Bedrooms: 3
- Bathrooms: 2
- Full bathrooms: 2
Primary bedroom
- Features: Walk-In Closet(s), Full Bath
- Area: 224
- Dimensions: 14 x 16
Bedroom 2
- Area: 100
- Dimensions: 10 x 10
Bedroom 3
- Area: 110
- Dimensions: 11 x 10
Primary bathroom
- Features: Shower Only
- Area: 64
- Dimensions: 8 x 8
Kitchen
- Area: 120
- Dimensions: 10 x 12
Living room
- Area: 169
- Dimensions: 13 x 13
Heating
- Central, Natural Gas
Cooling
- 16+ SEER AC, Central Air
Appliances
- Included: Self Cleaning Oven, Microwave, Range, Disposal, Dishwasher, Plumbed For Ice Maker, Vented Exhaust Fan, Electric Water Heater, ENERGY STAR Qualified Appliances
- Laundry: Main Level, Laundry Room, Washer Hookup, Dryer Connection
Features
- One Living Area, Liv/Din Combo, Eat-in Kitchen, Kitchen Island, Pantry, Utility Room Inside, Open Floorplan, All Bedrooms Downstairs, Master Downstairs
- Flooring: Carpet, Vinyl
- Windows: Double Pane Windows
- Has basement: No
- Attic: 12"+ Attic Insulation
- Has fireplace: No
- Fireplace features: Not Applicable
Interior area
- Total interior livable area: 1,556 sqft
Video & virtual tour
Property
Parking
- Total spaces: 2
- Parking features: Two Car Garage, Attached
- Attached garage spaces: 2
Features
- Levels: One
- Stories: 1
- Patio & porch: Patio
- Exterior features: Sprinkler System
- Pool features: None
- Fencing: Privacy
Lot
- Size: 4,791 Square Feet
- Features: Curbs, Sidewalks, Streetlights
Construction
Type & style
- Home type: SingleFamily
- Property subtype: Single Family Residence
Materials
- Siding, Fiber Cement, Radiant Barrier
- Foundation: Slab
- Roof: Composition
Condition
- New Construction
- New construction: Yes
- Year built: 2025
Details
- Builder name: Legend Homes
Utilities & green energy
- Electric: CPS
- Sewer: SAWS
- Water: CPS
Community & HOA
Community
- Features: None
- Security: Smoke Detector(s)
- Subdivision: Timber Creek
HOA
- Has HOA: Yes
- HOA fee: $400 annually
- HOA name: ALAMO MANAGEMENT GROUP
Location
- Region: San Antonio
Financial & listing details
- Price per square foot: $174/sqft
- Annual tax amount: $1
- Price range: $270K - $270K
- Date on market: 7/14/2026
- Cumulative days on market: 49 days
- Listing terms: Conventional,FHA,VA Loan,TX Vet,Cash
- Road surface type: Paved
Estimated market value
$268,800
$255,000 - $282,000
$1,840/mo
Price history
| Date | Event | Price |
|---|---|---|
| 7/21/2026 | Pending sale | $269,990$174/sqft |
Source:  LERA MLS #2000257 Report a problem LERA MLS #2000257 Report a problem | ||
| 6/10/2026 | Price change | $269,990-3.6%$174/sqft |
Source: LERA MLS #1885342 Report a problem | ||
| 4/17/2026 | Price change | $279,990-0.4%$180/sqft |
Source: LERA MLS #1885342 Report a problem | ||
| 4/1/2026 | Listed for sale | $280,990$181/sqft |
Source: LERA MLS #1885342 Report a problem | ||
| 2/24/2026 | Pending sale | $280,990$181/sqft |
Source: LERA MLS #1885342 Report a problem | ||
| 2/2/2026 | Price change | $280,990+1.8%$181/sqft |
Source: LERA MLS #1885342 Report a problem | ||
| 1/20/2026 | Price change | $275,990+1.1%$177/sqft |
Source: LERA MLS #1885342 Report a problem | ||
| 12/19/2025 | Price change | $272,990+1.1%$175/sqft |
Source: LERA MLS #1885342 Report a problem | ||
| 10/9/2025 | Price change | $269,990-1.8%$174/sqft |
Source: LERA MLS #1885342 Report a problem | ||
| 9/30/2025 | Price change | $274,990-1.8%$177/sqft |
Source: LERA MLS #1885342 Report a problem | ||
| 7/18/2025 | Listed for sale | $279,990$180/sqft |
Source: LERA MLS #1885342 Report a problem | ||
Public tax history
Tax history is unavailable.
Monthly payment
Est. payment
Payment breakdown
Explore the cost of this home by adjusting the details. Changes won't be saved.Climate risks
Neighborhood: 78253
Nearby schools
Schools provided by the listing agent
- Elementary: Potranco
- Middle: Loma Alta
- High: Medina Valley
- District: Medina Valley I.S.D.
Source: LERA MLS. This data may not be complete. We recommend contacting the local school district to confirm school assignments for this home.


Similar homes
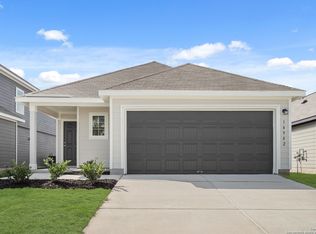
- $267,9903 bd2 ba1.5k sqft14982 Fischer Garden, San Antonio, TX 78253New Construction
 LERA MLS
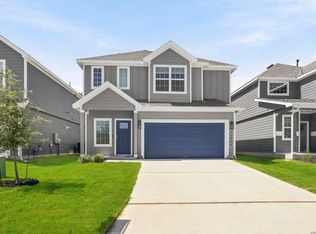
 - $299,9904 bd4 ba2k sqft14938 Fischer Garden, San Antonio, TX 78253New Construction
 LERA MLS
 - $259,0004 bd2 ba1.4k sqft14534 PRAIRIE CLOVER, San Antonio, TX 78253For Sale
 MLS ID #2005811, Zack Hart TREC #808326, eXp Realty. LERA MLS
 - $299,9903 bd2 ba1.5k sqft126 Hunters Camp, San Antonio, TX 78253New Construction
 LERA MLS
 - $329,0004 bd2 ba1.9k sqft14055 MUDSTONE ST, San Antonio, TX 78253For SaleMLS ID #1971803, Lissangela Zapata TREC #668186, Realty Executives Of S.A.. LERA MLS
- $295,5254 bd3 ba1.7k sqft14927 Fischer Garden, San Antonio, TX 78253New ConstructionLERA MLS
- $274,9004 bd3 ba1.9k sqft14011 Feed Park, San Antonio, TX 78252For SaleMLS ID #1990495, Jim Seifert TREC #447935, Redfin Corporation. LERA MLS
- $312,9904 bd3 ba1.7k sqft118 High Fence Road, San Antonio, TX 78245New ConstructionLERA MLS
- $319,9904 bd3 ba1.9k sqft15440 Lonehollow Lake, San Antonio, TX 78253New ConstructionLERA MLS
- $259,1303 bd2 ba1.4k sqft13307 PALM FROND, San Antonio, TX 78245New ConstructionLERA MLS
- $259,3303 bd2 ba1.4k sqft13316 Palm Frond, San Antonio, TX 78245New ConstructionLERA MLS
- $324,6903 bd2 ba1.7k sqft118 THORNY GRV, San Antonio, TX 78253New ConstructionLERA MLS
- $329,9904 bd3 ba1.8k sqft15416 Lonehollow Lake, San Antonio, TX 78253New ConstructionLERA MLS
- $284,7903 bd2 ba1.5k sqft13340 Palm Frond, San Antonio, TX 78245New ConstructionLERA MLS
- $274,8403 bd2 ba1.5k sqft8223 SMITHERS AVENUE, San Antonio, TX 78252New ConstructionLERA MLS
- $274,7204 bd2 ba1.6k sqft5159 FLIGHT SAIL, San Antonio, TX 78245New ConstructionLERA MLS
- $289,6003 bd2 ba1.5k sqft5029 CONCH SHELL, San Antonio, TX 78245New ConstructionLERA MLS
- $257,6003 bd2 ba1.5k sqft5162 FLIGHT SAIL, San Antonio, TX 78245New ConstructionLERA MLS
