Short Sale. Excellent Short Sale opportunity located in an accessible community with a privileged location in the Orlando area, near Lake Nona and with easy access to major roads. This property features a functional layout with spacious areas and great potential for those looking to make improvements and add value. With a little care and vision, this home can become an excellent investment or the ideal place to call home.
Pending
$499,999
15004 BRAYWOOD TRAIL, ORLANDO, FL 32824
4beds
2,629sqft
Single Family Residence
Built in 2006
5,999 Square Feet Lot
$-- Zestimate®
$190/sqft
$140/mo HOA
What's special
Functional layoutSpacious areas
- 209 days |
- 27 |
- 0 |
Zillow last checked:
Listing updated:
Listed by:
Maria Pagan 407-288-0260,
DEAL MAKERS REALTY TEAM CORP 407-288-0260
Source: Stellar MLS,MLS#: S5135708 Originating MLS: Osceola
Originating MLS: Osceola
Facts & features
Interior
Bedrooms & bathrooms
- Bedrooms: 4
- Bathrooms: 3
- Full bathrooms: 2
- 1/2 bathrooms: 1
Primary bedroom
- Features: Walk-In Closet(s)
- Level: Second
- Area: 360 Square Feet
- Dimensions: 20x18
Bedroom 2
- Features: Built-in Closet
- Level: Second
- Area: 144 Square Feet
- Dimensions: 12x12
Bedroom 3
- Features: Built-in Closet
- Level: Second
- Area: 100 Square Feet
- Dimensions: 10x10
Bedroom 4
- Features: Built-in Closet
- Level: Second
- Area: 192 Square Feet
- Dimensions: 16x12
Primary bathroom
- Features: Linen Closet
- Level: Second
- Area: 100 Square Feet
- Dimensions: 10x10
Bathroom 2
- Features: Tub With Shower, No Closet
- Level: Second
- Area: 36 Square Feet
- Dimensions: 9x4
Balcony porch lanai
- Features: No Closet
- Level: First
- Area: 96 Square Feet
- Dimensions: 6x16
Dinette
- Features: No Closet
- Level: First
- Area: 36 Square Feet
- Dimensions: 6x6
Dining room
- Features: No Closet
- Level: First
- Area: 144 Square Feet
- Dimensions: 12x12
Florida room
- Features: No Closet
- Level: First
- Area: 224 Square Feet
- Dimensions: 16x14
Kitchen
- Features: Built-in Closet
- Level: First
- Area: 54 Square Feet
- Dimensions: 9x6
Living room
- Features: Coat Closet
- Level: First
- Area: 168 Square Feet
- Dimensions: 12x14
Heating
- Central
Cooling
- Central Air
Appliances
- Included: Convection Oven, Dishwasher, Disposal, Microwave
- Laundry: Laundry Room
Features
- PrimaryBedroom Upstairs
- Flooring: Ceramic Tile, Laminate
- Doors: Sliding Doors
- Has fireplace: No
Interior area
- Total structure area: 3,710
- Total interior livable area: 2,629 sqft
Property
Parking
- Total spaces: 3
- Parking features: Garage - Attached
- Attached garage spaces: 3
Features
- Levels: Two
- Stories: 2
- Exterior features: Balcony, Private Mailbox, Rain Gutters, Sidewalk, Sprinkler Metered
Lot
- Size: 5,999 Square Feet
Details
- Parcel number: 322430962304063
- Zoning: P-D
- Special conditions: Short Sale
Construction
Type & style
- Home type: SingleFamily
- Property subtype: Single Family Residence
Materials
- Block, Stucco
- Foundation: Slab
- Roof: Shingle
Condition
- New construction: No
- Year built: 2006
Utilities & green energy
- Sewer: Public Sewer
- Water: Public
- Utilities for property: BB/HS Internet Available, Cable Available, Public
Community & HOA
Community
- Pet fee: $0 monthly
- Subdivision: WYNDHAM LAKES ESTATES
HOA
- Has HOA: Yes
- HOA fee: $140 monthly
- HOA name: Artemis Lifestyles
- HOA phone: 407-705-2190
Location
- Region: Orlando
Financial & listing details
- Price per square foot: $190/sqft
- Tax assessed value: $408,195
- Annual tax amount: $3,121
- Date on market: 10/21/2025
- Cumulative days on market: 191 days
- Listing terms: Cash,Conventional,FHA,VA Loan
- Ownership: Fee Simple
- Total actual rent: 0
- Road surface type: Paved
Estimated market value
Not available
Estimated sales range
Not available
$3,020/mo
Price history
| Date | Event | Price |
|---|---|---|
| 5/9/2026 | Pending sale | $499,999$190/sqft |
Source:  Stellar MLS #S5135708 Report a problem Stellar MLS #S5135708 Report a problem | ||
| 1/20/2026 | Listed for sale | $499,999$190/sqft |
Source: Stellar MLS #S5135708 Report a problem | ||
| 1/9/2026 | Listing removed | $499,999$190/sqft |
Source: Stellar MLS #S5135708 Report a problem | ||
| 11/19/2025 | Price change | $499,999-4.6%$190/sqft |
Source: Stellar MLS #S5135708 Report a problem | ||
| 10/21/2025 | Listed for sale | $523,900+40.5%$199/sqft |
Source: Stellar MLS #S5135708 Report a problem | ||
| 12/29/2006 | Sold | $373,000$142/sqft |
Source: Public Record Report a problem | ||
Public tax history
| Year | Property taxes | Tax assessment |
|---|---|---|
| 2024 | $3,122 +7.7% | $201,121 +3% |
| 2023 | $2,897 +4.7% | $195,263 +3% |
| 2022 | $2,767 +1% | $189,576 +3% |
| 2021 | $2,739 +1.3% | $184,054 +1.4% |
| 2020 | $2,704 +1.5% | $181,513 +2.3% |
| 2019 | $2,664 +1.2% | $177,432 +1.9% |
| 2018 | $2,632 +0% | $174,124 -33.6% |
| 2017 | $2,632 +2.2% | $262,216 +11.4% |
| 2016 | $2,576 +0.9% | $235,290 +5.8% |
| 2015 | $2,554 -3.5% | $222,433 +4.8% |
| 2014 | $2,646 +1.9% | $212,322 +18.4% |
| 2013 | $2,596 +1.3% | $179,350 +12.5% |
| 2012 | $2,564 -15.3% | $159,416 -13.7% |
| 2011 | $3,027 -5.5% | $184,710 -7.4% |
| 2010 | $3,203 | $199,542 -17.7% |
| 2009 | -- | $242,312 -17.2% |
| 2008 | $4,602 -16.9% | $292,715 -13.4% |
| 2007 | $5,537 +373.7% | $338,181 +512.1% |
| 2006 | $1,169 | $55,250 |
Find assessor info on the county website
Monthly payment
Est. payment
Payment breakdown
Explore the cost of this home by adjusting the details. Changes won't be saved.Climate risks
Neighborhood: Meadow Woods
Nearby schools
GreatSchools rating
- 7/10Wyndham Lakes Elementary SchoolGrades: PK-5Distance: 1.1 mi
- 6/10South Creek Middle SchoolGrades: 6-8Distance: 2.5 mi
- 5/10Cypress Creek High SchoolGrades: 9-12Distance: 3.3 mi
Schools provided by the listing agent
- Elementary: Wyndham Lakes Elementary
- Middle: South Creek Middle
- High: Cypress Creek High
Source: Stellar MLS. This data may not be complete. We recommend contacting the local school district to confirm school assignments for this home.
- $407,7003 bd2 ba1.5k sqft14962 Braywood Trl, Orlando, FL 32824Off Market
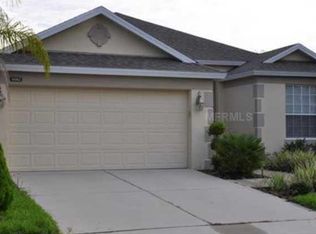
- $554,9004 bd3 ba3.2k sqft15010 Braywood Trl, Orlando, FL 32824Off Market
- $426,9004 bd3 ba1.8k sqft14956 Braywood Trl, Orlando, FL 32824Off Market

- $384,6003 bd2 ba1.5k sqft15016 Braywood Trl, Orlando, FL 32824Off Market
- $434,1004 bd3 ba2k sqft2573 Carrickton Cir, Orlando, FL 32824Off Market
- $400,8003 bd2 ba1.6k sqft2567 Carrickton Cir, Orlando, FL 32824Off Market
- $526,5005 bd3 ba3.1k sqft2579 Carrickton Cir, Orlando, FL 32824Off Market
- $392,7003 bd2 ba1.6k sqft2561 Carrickton Cir, Orlando, FL 32824Off Market
A local agent can set up tours, give advice and negotiate with sellers.
Similar homes
- $519,9004 bd3 ba2.2k sqft12372 STONE BARK TRAIL, ORLANDO, FL 32824For Sale
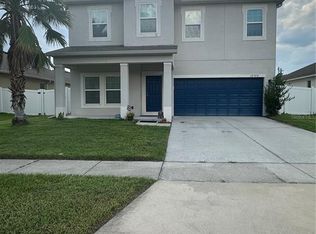
 MLS ID #S5127865, Marcela Arbelaez, NEWMARK INVESTMENT GROUP. Stellar MLS
 - $--4 bd3 ba2.5k sqft1900 Onyx Ct, Kissimmee, FL 34743Auction
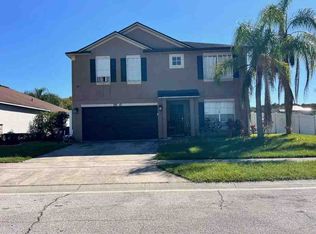 ServiceLink Auction
 - $605,0005 bd4 ba2.8k sqft12397 STONE BARK TRAIL, ORLANDO, FL 32824For Sale
 MLS ID #O6429972, Milena Phan, UNITED REAL ESTATE PREFERRED. Stellar MLS
 - $509,0005 bd3 ba2.7k sqft13621 TETHERLINE TRAIL, ORLANDO, FL 32837For Sale
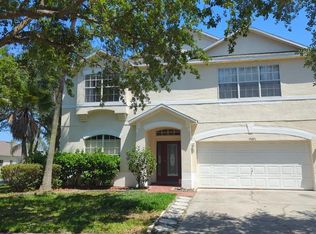 MLS ID #O6388530, RosseMarie Camacho, CLICK HOMES. Stellar MLS
 - $--6 bd3 ba2.8k sqft8322 Lake Amhurst Trl, Orlando, FL 32829AuctionAuction.com 2
- $499,9004 bd3 ba2.5k sqft2821 SCENIC LANE, KISSIMMEE, FL 34744For SaleMLS ID #O6379416, Bertrand Bouchenot, PINELOCH INVESTMENTS, INC. Stellar MLS
- $509,0005 bd3 ba2.8k sqft2630 CAPTAINS COURT, KISSIMMEE, FL 34746For SaleMLS ID #O6429523, Steven Koleno, BEYCOME OF FLORIDA LLC. Stellar MLS
- $--5 bd3 ba3.1k sqft2901 Marshfield Preserve Way, Kissimmee, FL 34746AuctionAuction.com 2
- $485,0003 bd2 ba1.6k sqft2701 CRANE TRACE CIRCLE, ORLANDO, FL 32837For SaleMLS ID #S5137913, Tony Elhadiri, CENTURY 21 CARIOTI. Stellar MLS
- $470,0004 bd2 ba2.1k sqft2111 EAGLEVIEW COURT, KISSIMMEE, FL 34746For SaleMLS ID #O6432119, Anthony Fanelli, TURBO REAL ESTATE GROUP LLC. Stellar MLS
- $--4 bd3 ba2.1k sqft2306 Sonora Ct, Kissimmee, FL 34746AuctionAuction.com 2
- $484,9904 bd2 ba2.5k sqft5121 APPENINE LOOP W, ST CLOUD, FL 34771For SaleMLS ID #S5151328, Frannie Nasello, HEARTLIGHT REALTY LLC. Stellar MLS
- $--6 bd3 ba3.3k sqft10018 Stratford Pointe Ave, Orlando, FL 32832AuctionAuction.com 2
- $430,0004 bd2 ba2.3k sqft12686 NEWFIELD DRIVE, ORLANDO, FL 32837For SaleMLS ID #O6404206, Diana Cruz, NONA LEGACY POWERED BY LA ROSA. Stellar MLS
- $584,9004 bd4 ba3.1k sqft3469 FOREST RIDGE LANE, KISSIMMEE, FL 34741For SaleMLS ID #S5154697, Sherry Feck, WEICHERT REALTORS HALLMARK PRO. Stellar MLS
- $--3 bd3 ba1.5k sqft4122 Orange Tree Ct, Saint Cloud, FL 34769AuctionAuction.com 2
- $550,0005 bd3 ba2.8k sqft4984 BIRCH STONE LANE, ORLANDO, FL 32829For SaleMLS ID #O6420594, Felicia Velez, VELEZ COURTESY MANAGEMENT. Stellar MLS
- $399,0003 bd2 ba2.2k sqft3511 MAPLE RIDGE LOOP, KISSIMMEE, FL 34741For SaleMLS ID #O6430870, Fadi Alsmadi, KELLER WILLIAMS REALTY AT THE LAKES. Stellar MLS
- $420,0004 bd3 ba2.2k sqft2120 MARISOL LOOP, KISSIMMEE, FL 34743For SaleMLS ID #O6406110, Priya Rajan, TOP LINE REALTY. Stellar MLS
- $522,0004 bd2 ba2.5k sqft3379 MORELYN CREST CIRCLE, ORLANDO, FL 32828For SaleMLS ID #O6414732, Karen Albright, OPENDOOR BROKERAGE LLC. Stellar MLS
