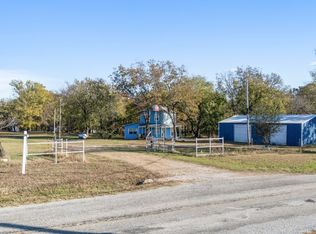
Nestled on approximately 11 Acres this Private, Peaceful Retreat is a Nature Lover’s Paradise! The Open Concept Design of this home offers Many Updates plus enough space to Create a 2nd Bedroom if desired. Additional Highlights of the home include New Paint, New Flooring, New Hardware, New Dishwasher and Newer Vinyl Windows. Outdoor Enthusiasts will enjoy the Sunsets from the 10 X 45 Ft. Covered Front Porch. This Farm offers Several Outbuildings including a 30 X 40 ft. Insulated Shop on Concrete Floor, with Overhead Door, Walk-Thru Door and is wired for 220 Electric. Additional Storage can be found in the 48 X 36 ft. Storage Building on Concrete Floor plus Two Sheds. The 11 Acres provides a Pond, is Fenced and Cross Fenced, and is evenly divided between Flat, Clear Land and Woods. Spencer Creek Cove on Oologah Lake is located less than a mile from the home and will provide the new owners the opportunity to enjoy Fishing, Boating, Swimming and Camping.
For sale
Street View
$249,900
15004 E 350th Rd, Claremore, OK 74017
1beds
1,472sqft
Single Family Residence
Built in 1999
11.14 Acres Lot
$205,800 Zestimate®
$170/sqft
$-- HOA
What's special
Two shedsWalk-thru doorNew hardwareNew paintOpen concept designOverhead doorNew flooring
- 1 day
- 268
- 24
Likely to sell faster than
Zillow last checked:
Listing updated:
Listed by:
Peggy J. Farrand 918-640-5111,
Keller Williams Preferred
Source: MLS Technology, Inc.,MLS#: 2641237 Originating MLS: MLS Technology
Facts & features
Interior
Bedrooms & bathrooms
- Bedrooms: 1
- Bathrooms: 1
- Full bathrooms: 1
Primary bedroom
- Description: Primary Bedroom,Private Bath,Separate Closets,Walk-in Closet
- Level: First
Primary bathroom
- Description: Primary Bath,Full Bath
- Level: First
Dining room
- Description: Dining Room,Combo w/ Living
- Level: First
Kitchen
- Description: Kitchen,Eat-In,Pantry
- Level: First
Living room
- Description: Living Room,Fireplace,Great Room
- Level: First
Utility room
- Description: Utility Room,Inside,Separate
- Level: First
Heating
- Other, Wood
Cooling
- Window Unit(s)
Appliances
- Included: Dishwasher, Electric Water Heater, Freezer, Disposal, Microwave, Oven, Range, Refrigerator, Stove
- Laundry: Washer Hookup, Electric Dryer Hookup
Features
- Attic, Laminate Counters, Cable TV, Ceiling Fan(s), Electric Range Connection
- Flooring: Carpet, Vinyl
- Doors: Insulated Doors
- Windows: Vinyl, Insulated Windows
- Basement: None
- Number of fireplaces: 1
- Fireplace features: Blower Fan, Glass Doors, Wood Burning Stove
Interior area
- Total structure area: 1,472
- Total interior livable area: 1,472 sqft
Property
Parking
- Total spaces: 2
- Parking features: Detached, Garage, Shelves, Storage, Workshop in Garage
- Garage spaces: 2
Features
- Levels: One
- Stories: 1
- Patio & porch: Covered, Porch
- Exterior features: Gravel Driveway, Rain Gutters, Satellite Dish
- Pool features: None
- Fencing: Barbed Wire,Cross Fenced,Full
- Waterfront features: Boat Ramp/Lift Access
- Body of water: Oologah Lake
Lot
- Size: 11.14 Acres
- Features: Corner Lot, Farm, Mature Trees, Pond on Lot, Ranch, Wooded
Details
- Additional structures: Barn(s), Shed(s), Storage, Workshop
- Parcel number: 660001010
- Horses can be raised: Yes
- Horse amenities: Horses Allowed
Construction
Type & style
- Home type: SingleFamily
- Architectural style: Other
- Property subtype: Single Family Residence
Materials
- Vinyl Siding, Wood Frame
- Foundation: Slab
- Roof: Asphalt,Fiberglass
Condition
- Year built: 1999
Utilities & green energy
- Sewer: Septic Tank
- Water: Rural
- Utilities for property: Cable Available, Electricity Available, Phone Available, Satellite Internet Available, Water Available
Green energy
- Energy efficient items: Doors, Insulation, Windows
Community & HOA
Community
- Features: Gutter(s), Marina
- Security: No Safety Shelter, Smoke Detector(s)
- Subdivision: Rogers Co Unplatted
HOA
- Has HOA: No
Location
- Region: Claremore
Financial & listing details
- Price per square foot: $170/sqft
- Tax assessed value: $91,964
- Annual tax amount: $131
- Date on market: 11/17/2026
- Cumulative days on market: 1 day
- Listing terms: Conventional,FHA,USDA Loan,VA Loan
Estimated market value
$205,800
$156,000 - $257,000
$1,188/mo
Price history
| Date | Event | Price |
|---|---|---|
| 11/17/2026 | Listed for sale | $249,900$170/sqft |
Source:  MLS Technology, Inc. #2641237 Report a problem | ||
Public tax history
| Year | Property taxes | Tax assessment |
|---|---|---|
| 2025 | $131 +0.8% | $10,115 +3% |
| 2024 | $130 +2.4% | $9,821 +3% |
| 2023 | $127 -5.2% | $9,536 +3% |
| 2022 | $134 -0.7% | $9,258 +3% |
| 2021 | $135 -3.6% | $8,989 +3% |
| 2020 | $140 | $8,726 +3% |
| 2019 | $140 +5.3% | $8,472 +6.1% |
| 2017 | $133 +7.3% | $7,986 +3% |
| 2016 | $124 | $7,753 +3% |
| 2015 | $124 | $7,527 +3% |
| 2014 | $124 | $7,309 +1% |
| 2013 | -- | $7,234 +5% |
| 2012 | -- | $6,889 +5% |
| 2011 | $692 +5.6% | $6,561 +5% |
| 2010 | $656 +5% | $6,249 +5% |
| 2009 | $624 +6.8% | $5,951 +5% |
| 2008 | $585 -2.8% | $5,668 |
| 2007 | $601 +11.3% | $5,668 +10.3% |
| 2006 | $540 +2.9% | $5,141 -88.4% |
| 2005 | $525 +5% | $44,510 +5% |
| 2004 | $500 -0.1% | $42,390 |
| 2003 | $501 +2.9% | $42,390 |
| 2002 | $486 | $42,390 |
| 2001 | -- | $42,390 +401.4% |
| 2000 | -- | $8,455 |
Find assessor info on the county website
Monthly payment
Est. payment
Payment breakdown
Explore the cost of this home by adjusting the details. Changes won't be saved.Climate risks
Neighborhood: 74017
Nearby schools
Schools provided by the listing agent
- Elementary: Chelsea
- Middle: Chelsea
- High: Chelsea
- District: Chelsea - Sch Dist (22)
Source: MLS Technology, Inc.. This data may not be complete. We recommend contacting the local school district to confirm school assignments for this home.
Similar homes
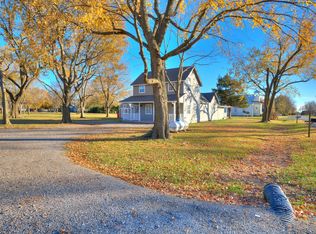
- $249,9003 bd2 ba960 sqft8581 S 4200th Rd, Chelsea, OK 74016For Sale
 MLS ID #2639529, Stacy Arnold, InVision Realty. MLS Technology, Inc.
- $265,0003 bd2 ba1.1k sqft18894 E 440th Rd, Claremore, OK 74017For Sale
 MLS ID #2639889, Allie Rupprecht, Solid Rock REALTORS. MLS Technology, Inc.
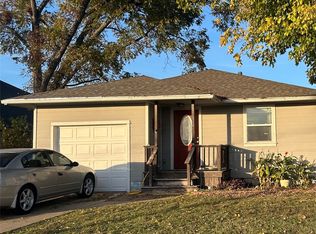
- $239,9004 bd1 ba1.9k sqft201 E Cherokee St, Talala, OK 74080For Sale
 MLS ID #2641296, Kelly Garcia Kilmer, RE/MAX Results. MLS Technology, Inc.
- $249,9002 bd1 ba1.6k sqft620 E 6th St, Claremore, OK 74017For Sale
 MLS ID #2641056, Pam Chandler, Group One Claremore Inc. MLS Technology, Inc.
