Over $50,000.00 in improvements since 2024! See a complete list of improvements in media photos.
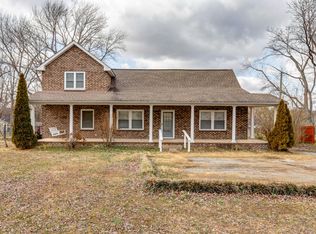
Welcome to a home where timeless charm meets thoughtful updates! From the inviting fireplace and original built-ins to the beautifully refinished hardwood floors, this Springfield home is filled with the kind of character that makes a house feel like home. Many of the major components have been updated, along with newer windows, doors, roof, and updated bath offering modern conveniences while preserving the home's original appeal. Outside, you'll find a spacious, level lot, a large concrete driveway with plenty of parking, and the added bonus of a one-car garage.
In addition to its charm and thoughtful updates, this home also offers income-producing potential. Under the previous lease, the property generated over $19,000 in annual gross rental income, making it an appealing opportunity for both homeowners and investors.
Located less than a mile from historic downtown Springfield, you're just minutes from local favorites like The Depot Bar & Grill, Historic Perk Coffee Shop, and The Colt Tavern & Wood Fired Pizza. Enjoy the charm of a vibrant downtown filled with locally owned shops, restaurants, and community events, all while having plenty of room to spread out and enjoy home. A wonderful blend of character, comfort, and small-town charm!
Active
Price cut: $10K (11/17)
$239,990
1501 5th Ave W, Springfield, TN 37172
2beds
782sqft
Single Family Residence, Residential
Built in 1950
0.34 Acres Lot
$-- Zestimate®
$307/sqft
$-- HOA
What's special
Newer windowsInviting fireplaceOne-car garageOriginal built-insSpacious level lotBeautifully refinished hardwood floors
- 19 days
- 261
- 44
Likely to sell faster than
Zillow last checked:
Listing updated:
Listed by:
Jenny Bell 731-695-5956,
Wayfinder Real Estate Co. 615-212-8944
Source: RealTracs MLS as distributed by MLS GRID,MLS#: 3628172
Facts & features
Interior
Bedrooms & bathrooms
- Bedrooms: 2
- Bathrooms: 1
- Full bathrooms: 1
- Main level bedrooms: 2
Bedroom 1
- Area: 140 Square Feet
- Dimensions: 10x14
Bedroom 2
- Area: 156 Square Feet
- Dimensions: 12x13
Kitchen
- Area: 132 Square Feet
- Dimensions: 11x12
Living room
- Area: 288 Square Feet
- Dimensions: 16x18
Other
- Features: Utility Room
- Area: 12 Square Feet
- Dimensions: 3x4
Heating
- Electric
Cooling
- Central Air, Electric
Appliances
- Included: Electric Range, Dryer, Microwave, Refrigerator, Washer
Features
- Built-in Features
- Flooring: Wood, Luxury Vinyl
- Basement: Full
- Number of fireplaces: 1
- Fireplace features: Gas
Interior area
- Total structure area: 782
- Total interior livable area: 782 sqft
- Finished area above ground: 782
Property
Parking
- Total spaces: 3
- Parking features: Garage Faces Front, Concrete, Driveway
- Attached garage spaces: 1
- Uncovered spaces: 2
Features
- Levels: One
- Stories: 1
- Patio & porch: Porch, Covered, Deck, Patio
- Fencing: Back Yard
Lot
- Size: 0.34 Acres
- Dimensions: 75 x 200
- Features: Level
- Topography: Level
Details
- Parcel number: 079M C 03100 000
- Special conditions: Standard
Construction
Type & style
- Home type: SingleFamily
- Property subtype: Single Family Residence, Residential
Materials
- Aluminum Siding
- Roof: Asphalt
Condition
- New construction: No
- Year built: 1950
Utilities & green energy
- Sewer: Public Sewer
- Water: Public
- Utilities for property: Electricity Available, Water Available
Community & HOA
Community
- Security: Smoke Detector(s)
- Subdivision: Westside Sub
HOA
- Has HOA: No
Location
- Region: Springfield
Financial & listing details
- Price per square foot: $307/sqft
- Tax assessed value: $169,600
- Annual tax amount: $1,100
- Date on market: 10/30/2026
- Electric utility on property: Yes
Estimated market value
Not available
Estimated sales range
Not available
Not available
Price history
| Date | Event | Price |
|---|---|---|
| 11/17/2026 | Price change | $239,990-4%$307/sqft |
Source:  RealTracs MLS as distributed by MLS GRID #3628172 Report a problem | ||
| 10/30/2026 | Listed for sale | $249,990+200.8%$320/sqft |
Source: RealTracs MLS as distributed by MLS GRID #3628172 Report a problem | ||
| 8/5/2025 | Listing removed | $1,500$2/sqft |
Source: Zillow Rentals Report a problem | ||
| 7/3/2025 | Listed for rent | $1,500$2/sqft |
Source: Zillow Rentals Report a problem | ||
| 3/4/2025 | Listing removed | $1,500$2/sqft |
Source: Zillow Rentals Report a problem | ||
| 1/31/2025 | Listed for rent | $1,500$2/sqft |
Source: Zillow Rentals Report a problem | ||
| 9/26/2005 | Sold | $83,100+23.1%$106/sqft |
Source: Public Record Report a problem | ||
| 2/19/1998 | Sold | $67,500$86/sqft |
Source: Public Record Report a problem | ||
Public tax history
| Year | Property taxes | Tax assessment |
|---|---|---|
| 2025 | $1,100 +3.6% | $42,400 |
| 2024 | $1,062 | $42,400 |
| 2023 | $1,062 +36.4% | $42,400 +98.6% |
| 2022 | $779 +41.6% | $21,350 |
| 2021 | $550 -29.4% | $21,350 |
| 2020 | $779 | $21,350 |
| 2019 | $779 0% | $21,350 |
| 2018 | $779 0% | $21,350 +25.8% |
| 2017 | $779 +7% | $16,975 |
| 2016 | $728 +3.1% | $16,975 |
| 2015 | $706 | $16,975 |
| 2014 | $706 | $16,975 |
| 2013 | -- | $16,975 |
| 2012 | $673 | $16,975 -4.6% |
| 2011 | $673 +9.9% | $17,800 |
| 2010 | $612 | $17,800 |
| 2009 | $612 | $17,800 |
| 2008 | $612 +9.9% | $17,800 |
| 2007 | $557 -14.5% | $17,800 |
| 2006 | $651 +19.6% | $17,800 +19.6% |
| 2005 | $545 | $14,880 |
| 2004 | $545 | $14,880 |
| 2002 | $545 | $14,880 |
| 2001 | -- | $14,880 -72.8% |
| 2000 | -- | $54,727 |
Find assessor info on the county website
Monthly payment
Est. payment
Payment breakdown
Explore the cost of this home by adjusting the details. Changes won't be saved.Climate risks
Neighborhood: 37172
Nearby schools
Schools provided by the listing agent
- Elementary: Westside Elementary
- Middle: Coopertown Middle School
- High: Springfield High School
Source: RealTracs MLS as distributed by MLS GRID. This data may not be complete. We recommend contacting the local school district to confirm school assignments for this home.
Similar homes
- $--2 bd1 ba672 sqft224 19th Ave E, Springfield, TN 37172Auction
 Auction.com 2
- $--2 bd1 ba936 sqft514 8th Ave E, Springfield, TN 37172Auction
 Auction.com 2
- $--3 bd3 ba1.1k sqft997 10th Ave E, Springfield, TN 37172Auction
 Auction.com 2
- $245,0003 bd2 ba1k sqft303 15th Ave W, Springfield, TN 37172For Sale

 MLS ID #3229922, Felecia Mastin. RealTracs MLS as distributed by MLS GRID
- $250,0002 bd1 ba850 sqft4035 Short Cheatham St, Springfield, TN 37172For SaleMLS ID #3611506, Floriana Westbrook. RealTracs MLS as distributed by MLS GRID
- $329,9002 bd2 ba984 sqft6711 Old Highway 431, Springfield, TN 37172For SaleMLS ID #3637231, Tina Self. RealTracs MLS as distributed by MLS GRID
- $264,9003 bd1 ba1.1k sqft1706 Woodside Dr, Springfield, TN 37172For SaleMLS ID #3597670, Brandon Russell. RealTracs MLS as distributed by MLS GRID
- $230,0003 bd2 ba1.1k sqft2607 Landrum Ct Lot 16, Springfield, TN 37172For SaleMLS ID #3097673, Arlo Nugent. RealTracs MLS as distributed by MLS GRID
- $139,9003 bd-- ba900 sqft807 King Dr, Springfield, TN 37172For SaleMLS ID #3635827, Jessica Sowell. RealTracs MLS as distributed by MLS GRID
- $285,0003 bd2 ba1.1k sqft147 Greystone Dr, Springfield, TN 37172For SaleMLS ID #3612218, Andy Knifley. RealTracs MLS as distributed by MLS GRID
- $213,0003 bd2 ba1k sqft2607 Landrum Ct Lot 9, Springfield, TN 37172For SaleMLS ID #3619897, Dean Nelson. RealTracs MLS as distributed by MLS GRID
- $229,9003 bd2 ba1.1k sqft2607 Landrum Ct Lot 10, Springfield, TN 37172For SaleMLS ID #3117925, Arlo Nugent. RealTracs MLS as distributed by MLS GRID
- $218,0003 bd2 ba1k sqft2607 Landrum Ct Lot 7, Springfield, TN 37172For SaleMLS ID #3198130, Dean Nelson. RealTracs MLS as distributed by MLS GRID
- $196,5002 bd1 ba943 sqft2115 Mockingbird Ln APT A, Springfield, TN 37172For SaleMLS ID #3622223, Penny Callis. RealTracs MLS as distributed by MLS GRID
- $295,0002 bd1 ba896 sqft5284 Highway 41a, Joelton, TN 37080For SaleMLS ID #3634543, Demetria White. RealTracs MLS as distributed by MLS GRID
- $334,9002 bd2 ba1k sqft6724 E Benton Rd, Springfield, TN 37172For SaleMLS ID #3597864, Dan Adams Jr. RealTracs MLS as distributed by MLS GRID
- $255,0003 bd2 ba1k sqft4866 Highway 41a S, Adams, TN 37043For SaleMLS ID #3612452, Luke Naylor. RealTracs MLS as distributed by MLS GRID
- $259,9002 bd2 ba1k sqft1384 Louisville Hwy, Goodlettsville, TN 37072For SaleMLS ID #3631327, Beretty Bravo. RealTracs MLS as distributed by MLS GRID
- $245,0003 bd1 ba1k sqft7898 Highway 41 N, Adams, TN 37010For SaleMLS ID #3598704, Terra L. Bell. RealTracs MLS as distributed by MLS GRID
- $269,9004 bd2 ba1.1k sqft254 Riverview Dr, Adairville, KY 42202For SaleMLS ID #3631394, Katrina Sattler. RealTracs MLS as distributed by MLS GRID
