Newly renovated home with 3 bedrooms and 1 bath. This home boasts an exterior face-lift with new paint, updated plumbing with a new water supply to the home, refinished hardwood floors, updated trim with new interior doors and fresh paint throughout, the kitchen is totally renovated with new cabinetry and granite tops! All on a single level located right near shopping, restaurants and main roads for easier commutes. Come take a look for yourself! **Owner agent**
Active
$274,900
1706 Woodside Dr, Springfield, TN 37172
3beds
1,100sqft
Single Family Residence, Residential
Built in 1970
0.25 Acres Lot
$-- Zestimate®
$250/sqft
$-- HOA
What's special
Refinished hardwood floorsFresh paint throughoutSingle levelNew cabinetryGranite tops
- 2 days
- 134
- 8
Likely to sell faster than
Zillow last checked:
Listing updated:
Listed by:
Brandon Russell 615-653-2019,
Benchmark Realty, LLC 615-991-4949
Source: RealTracs MLS as distributed by MLS GRID,MLS#: 3597670
Facts & features
Interior
Bedrooms & bathrooms
- Bedrooms: 3
- Bathrooms: 1
- Full bathrooms: 1
- Main level bedrooms: 3
Bedroom 1
- Area: 121 Square Feet
- Dimensions: 11x11
Bedroom 2
- Area: 121 Square Feet
- Dimensions: 11x11
Bedroom 3
- Area: 80 Square Feet
- Dimensions: 8x10
Dining room
- Area: 99 Square Feet
- Dimensions: 9x11
Kitchen
- Area: 99 Square Feet
- Dimensions: 9x11
Living room
- Area: 187 Square Feet
- Dimensions: 17x11
Other
- Features: Utility Room
- Level: Utility Room
- Area: 55 Square Feet
- Dimensions: 5x11
Heating
- Central, Electric
Cooling
- Ceiling Fan(s), Electric
Appliances
- Included: Electric Oven, Electric Range, Dishwasher, Microwave
Features
- Flooring: Wood, Laminate
- Basement: None
Interior area
- Total structure area: 1,100
- Total interior livable area: 1,100 sqft
- Finished area above ground: 1,100
Property
Features
- Levels: One
- Stories: 1
Lot
- Size: 0.25 Acres
- Dimensions: 80 x 135.7/135.9
Details
- Parcel number: 091C F 01600 000
- Special conditions: Standard,Owner Agent
Construction
Type & style
- Home type: SingleFamily
- Property subtype: Single Family Residence, Residential
Materials
- Brick
Condition
- New construction: No
- Year built: 1970
Utilities & green energy
- Sewer: Public Sewer
- Water: Public
- Utilities for property: Electricity Available, Water Available
Community & HOA
Community
- Subdivision: Meadowbrook Est
HOA
- Has HOA: No
Location
- Region: Springfield
Financial & listing details
- Price per square foot: $250/sqft
- Tax assessed value: $166,600
- Annual tax amount: $1,081
- Date on market: 9/26/2026
- Date available: 09/22/2026
- Electric utility on property: Yes
Estimated market value
Not available
Estimated sales range
Not available
Not available
Price history
| Date | Event | Price |
|---|---|---|
| 9/26/2026 | Listed for sale | $274,900+114.8%$250/sqft |
Source:  RealTracs MLS as distributed by MLS GRID #3597670 Report a problem RealTracs MLS as distributed by MLS GRID #3597670 Report a problem | ||
| 6/5/2026 | Sold | $128,000+84.8%$116/sqft |
Source: Public Record Report a problem | ||
| 12/2/1999 | Sold | $69,250+177%$63/sqft |
Source: Public Record Report a problem | ||
| 7/6/1999 | Sold | $25,000$23/sqft |
Source: Public Record Report a problem | ||
Public tax history
| Year | Property taxes | Tax assessment |
|---|---|---|
| 2025 | $1,081 +3.6% | $41,650 |
| 2024 | $1,043 | $41,650 |
| 2023 | $1,043 +18% | $41,650 +71.8% |
| 2022 | $885 +41.6% | $24,250 |
| 2021 | $625 -29.4% | $24,250 |
| 2020 | $885 | $24,250 |
| 2019 | $885 | $24,250 |
| 2018 | $885 0% | $24,250 +17.3% |
| 2017 | $885 -0.1% | $20,675 |
| 2016 | $886 +3% | $20,675 |
| 2015 | $860 | $20,675 |
| 2014 | $860 | $20,675 |
| 2013 | -- | $20,675 |
| 2012 | $862 | $20,675 -9.3% |
| 2011 | $862 +9.9% | $22,800 |
| 2010 | $784 | $22,800 |
| 2009 | $784 | $22,800 |
| 2008 | $784 +9.9% | $22,800 |
| 2007 | $714 -14.5% | $22,800 |
| 2006 | $834 +29% | $22,800 +29% |
| 2005 | $647 | $17,678 |
| 2004 | $647 | $17,678 |
| 2002 | $647 | $17,678 |
| 2001 | -- | $17,678 -71.6% |
| 2000 | -- | $62,197 |
Find assessor info on the county website
Monthly payment
Est. payment
Payment breakdown
Explore the cost of this home by adjusting the details. Changes won't be saved.Climate risks
Neighborhood: 37172
Nearby schools
Schools provided by the listing agent
- Elementary: Crestview Elementary School
- Middle: Coopertown Middle School
- High: Springfield High School
Source: RealTracs MLS as distributed by MLS GRID. This data may not be complete. We recommend contacting the local school district to confirm school assignments for this home.

Similar homes
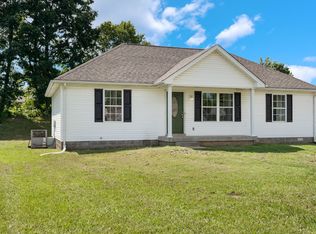
- $259,9003 bd1 ba950 sqft210 Alsup Dr, Springfield, TN 37172For Sale
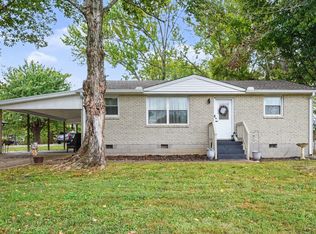
 MLS ID #3599242, Andy Knifley. RealTracs MLS as distributed by MLS GRID
 - $289,9003 bd2 ba1.2k sqft2515 Queen Anne Ct, Springfield, TN 37172For Sale
 MLS ID #3531824, Brenda Campbell. RealTracs MLS as distributed by MLS GRID
 - $--3 bd1 ba1k sqft106 Mimosa Dr, Springfield, TN 37172Auction
 Auction.com 2
 - $315,0003 bd2 ba1.2k sqft306 Corbitt Ln, Springfield, TN 37172For Sale
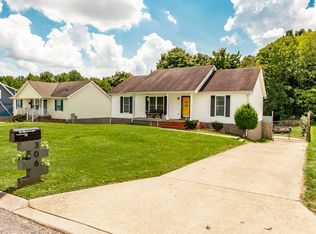 MLS ID #3597800, Kevin Barker. RealTracs MLS as distributed by MLS GRID
 - $--3 bd1 ba1.2k sqft6646 Fisher Rd, Springfield, TN 37172AuctionMLS ID #3598274, Wally Gilliam, Jr. RealTracs MLS as distributed by MLS GRID
- $269,0003 bd2 ba1.6k sqft415 Durrett St, Springfield, TN 37172For SaleMLS ID #3098585, Ashley Lampkins. RealTracs MLS as distributed by MLS GRID
- $289,9003 bd2 ba1.5k sqft122 22nd Ave E, Springfield, TN 37172For SaleMLS ID #3591922, Syndi Shin Norton. RealTracs MLS as distributed by MLS GRID
- $279,9003 bd2 ba1.2k sqft128 Thomas Holman Cir, Springfield, TN 37172For SaleMLS ID #3322334, Gina Waters. RealTracs MLS as distributed by MLS GRID
- $317,0003 bd2 ba1.3k sqft107 Sage Dr, Springfield, TN 37172For SaleMLS ID #3598759, Chase Drews. RealTracs MLS as distributed by MLS GRID
- $250,0003 bd2 ba1k sqft915 17th Ave E, Springfield, TN 37172For SaleMLS ID #3513410, Anthony Ryan Forster (Tony). RealTracs MLS as distributed by MLS GRID
- $277,5003 bd2 ba1.2k sqft649 Laramie Dr, Springfield, TN 37172For SaleMLS ID #3164669, Marshall Casselman. RealTracs MLS as distributed by MLS GRID
- $309,9003 bd2 ba1.6k sqft205 Timberlake Dr, Springfield, TN 37172For SaleMLS ID #3546932, Josh Souder. RealTracs MLS as distributed by MLS GRID
- $265,0003 bd2 ba1.2k sqft117 21st Ave W, Springfield, TN 37172For SaleMLS ID #3524667, Nicole Gardner. RealTracs MLS as distributed by MLS GRID
- $284,9003 bd1 ba1k sqft102 Cofer Dr, Springfield, TN 37172For SaleMLS ID #3170006, Nicki M Clark. RealTracs MLS as distributed by MLS GRID
- $299,9003 bd2 ba1.1k sqft1804 Park St, Springfield, TN 37172For SaleMLS ID #3225197, Cristina Martinez. RealTracs MLS as distributed by MLS GRID
- $245,0003 bd2 ba1k sqft303 15th Ave W, Springfield, TN 37172For SaleMLS ID #3229922, Felecia Mastin. RealTracs MLS as distributed by MLS GRID
- $299,9993 bd2 ba1.4k sqft201 16th Ave E, Springfield, TN 37172For SaleMLS ID #3529745, Wendy Elmer. RealTracs MLS as distributed by MLS GRID
- $339,9003 bd2 ba1.5k sqft2706 Driftwood Dr, Springfield, TN 37172For SaleMLS ID #3531711, Melody Royalty. RealTracs MLS as distributed by MLS GRID
