Introducing the Rockford, an inviting Ranch home designed for both comfort and style and offers a thoughtful layout that maximizes space and functionality. At the heart of the home, the open-concept design of the Great Room and Kitchen creates a welcoming atmosphere. With a grand cathedral ceiling and a wall of windows, there is a sense of openness so that no matter how many people visit, you will never feel cramped.
The Owner's Suite tucked away in the back of the home includes two spacious Walk-In Closets, as well as its own ensuite bathroom for added privacy. The Rockford also features two additional Bedrooms that offer flexibility for guests, a home office, or other uses to suit your needs.
With thoughtfully designed spaces and a layout that promotes flow and functionality, this home is a perfect retreat for those seeking easy living without sacrificing style or comfort.
Sold for $837,988
$837,988
1501 Corkscrew Dr #13, Bushkill Township, PA 18091
4beds
2,983sqft
Single Family Residence
Built in 2025
2.03 Acres Lot
$843,300 Zestimate®
$281/sqft
$3,854 Estimated rent
Home value
$843,300
$793,000 - $902,000
$3,854/mo
Zestimate® history
Owner options
List your home for rent
$3,854/mo
Rent Zestimate®
Find your next renter with Zillow Rental Manager. Plus, with online applications, you can quickly screen prospective tenants – for free.
$3,854/mo
Rent Zestimate®
Refinance and save
$5,706/mo
Est. payment
Refinancing to a lower rate could help reduce your monthly payments and save thousands over the life of the loan.
$5,706/mo
Est. payment
Explore your selling options
Work with a Zillow partner agent
Leverage their expertise and Zillow's premium Showcase listings to get your home seen by more buyers.
Get startedList with your own agent
Get your home in front of millions of buyers by listing it on Zillow.
Learn how to do itSell it yourself
Take full control of how buyers see your home on Zillow by listing For Sale by Owner (FSBO).
List your homeWhat's special
Zillow last checked:
Listing updated:
Listed by:
Nicolise Barr 610-691-6615,
Tuskes Realty,
Michael C. Tuskes 610-691-6615,
Tuskes Realty
Bought with:
Nicolise Barr, RS352733
Tuskes Realty
Michael C. Tuskes, RM422636
Tuskes Realty
Source: GLVR,MLS#: 763379 Originating MLS: Lehigh Valley MLS
Originating MLS: Lehigh Valley MLSFacts & features
Interior
Bedrooms & bathrooms
- Bedrooms: 4
- Bathrooms: 3
- Full bathrooms: 3
Primary bedroom
- Description: Carpet
- Level: First
- Dimensions: 16.20 x 14.20
Bedroom
- Description: Bedroom #2
- Level: First
- Dimensions: 14.20 x 13.60
Bedroom
- Description: Bedroom #3
- Level: First
- Dimensions: 13.40 x 14.40
Bedroom
- Description: Carpet
- Level: Basement
- Dimensions: 15.80 x 11.10
Primary bathroom
- Description: Tile
- Level: First
- Dimensions: 10.70 x 12.00
Dining room
- Description: Luxury vinyl plank
- Level: First
- Dimensions: 12.30 x 15.10
Other
- Description: Tile
- Level: First
- Dimensions: 5.50 x 9.10
Other
- Description: Luxury vinyl plank
- Level: Basement
- Dimensions: 8.40 x 5.00
Kitchen
- Description: Luxury vinyl Plank
- Level: First
- Dimensions: 12.60 x 18.11
Laundry
- Description: Laundry
- Level: First
- Dimensions: 8.11 x 6.17
Laundry
- Description: Mudroom
- Level: First
- Dimensions: 10.50 x 6.70
Living room
- Description: Luxury vinyl plank
- Level: First
- Dimensions: 21.40 x 16.20
Other
- Description: Morning Room
- Level: First
- Dimensions: 14.00 x 11.00
Other
- Description: Luxury vinyl plank
- Level: Basement
- Dimensions: 22.10 x 20.90
Other
- Description: Pantry
- Level: First
- Dimensions: 7.20 x 4.60
Heating
- Forced Air, Propane, Zoned
Cooling
- Central Air, Zoned
Appliances
- Included: Built-In Oven, Dishwasher, Disposal, Gas Oven, Microwave, Propane Water Heater
- Laundry: Washer Hookup, Dryer Hookup, Main Level
Features
- Dining Area, Separate/Formal Dining Room, Entrance Foyer, Eat-in Kitchen, Kitchen Island, Mud Room, Family Room Main Level, Utility Room, Vaulted Ceiling(s), Walk-In Closet(s)
- Flooring: Carpet, Luxury Vinyl, Luxury VinylPlank, Tile
- Windows: Screens
- Basement: Exterior Entry,Full,Concrete,Partially Finished,Walk-Out Access,Rec/Family Area
- Has fireplace: Yes
- Fireplace features: Family Room
Interior area
- Total interior livable area: 2,983 sqft
- Finished area above ground: 2,283
- Finished area below ground: 700
Property
Parking
- Total spaces: 2
- Parking features: Attached, Garage, Off Street, On Street, Garage Door Opener
- Attached garage spaces: 2
- Has uncovered spaces: Yes
Features
- Stories: 1
- Patio & porch: Covered, Deck, Porch
- Exterior features: Deck, Porch, Propane Tank - Leased
- Has view: Yes
- View description: Hills, Panoramic
Lot
- Size: 2.03 Acres
- Features: Corner Lot, Views
Details
- Zoning: RES
- Special conditions: None
Construction
Type & style
- Home type: SingleFamily
- Architectural style: Other
- Property subtype: Single Family Residence
Materials
- Asphalt, Blown-In Insulation, Foam Insulation, Stone Veneer, Vinyl Siding
- Foundation: Basement
- Roof: Asphalt,Fiberglass
Condition
- New Construction
- New construction: Yes
- Year built: 2025
Utilities & green energy
- Electric: 200+ Amp Service, Circuit Breakers
- Sewer: Septic Tank
- Water: Well
- Utilities for property: Cable Available
Community & HOA
Community
- Features: Curbs, Sidewalks
- Security: Smoke Detector(s)
- Subdivision: The Enclave at Bushkill
Location
- Region: Bushkill Township
Financial & listing details
- Price per square foot: $281/sqft
- Date on market: 8/22/2025
- Ownership type: Fee Simple
- Road surface type: Paved
Price history
| Date | Event | Price |
|---|---|---|
| 5/29/2026 | Sold | $837,988$281/sqft |
Source:  GLVR #763379 Report a problem GLVR #763379 Report a problem | ||
| 8/22/2025 | Pending sale | $837,988$281/sqft |
Source: GLVR #763379 Report a problem | ||
| 8/22/2025 | Listed for sale | $837,988$281/sqft |
Source: GLVR #763379 Report a problem | ||
Public tax history
Tax history is unavailable.
Neighborhood: 18091
Nearby homes
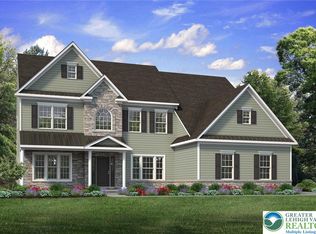
- $973,9204 bd5 ba3.3k sqft2040 Church Rd #14, Wind Gap, PA 18091Pending
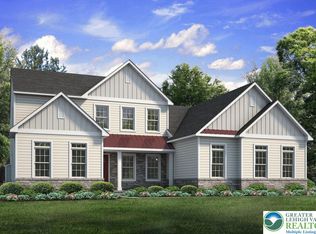
- $864,0094 bd3 ba2.8k sqft1513 Corkscrew Dr #10, Bushkill Township, PA 18091Sold
- $41,0003.05 acres1040 Church Rd, Wind Gap, PA 18014Off Market
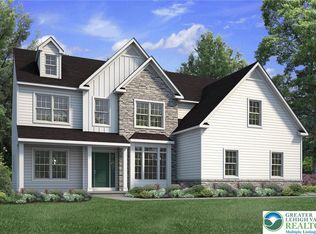
- $909,8624 bd4 ba3.1k sqft1505 Corkscrew Dr #12, Bushkill Township, PA 18091Pending
- $934,6294 bd3 ba3k sqft1525 Corkscrew Dr, Bushkill Township, PA 18091Sold
- $835,5764 bd3 ba3k sqft1502 Corkscrew Dr #1, Bushkill Township, PA 18091Sold
- $1,020,3714 bd4 ba3.7k sqft1509 Corkscrew Dr #11, Bushkill Township, PA 18091Sold
- $535,3003 bd1 ba2.9k sqftChurch Rd, Wind gap, PA 18091Off Market
Nearby schools
GreatSchools rating
- 6/10Moore Twp El SchoolGrades: K-5Distance: 4.1 mi
- 4/10Northampton Middle SchoolGrades: 6-8Distance: 10.6 mi
- 5/10Northampton Area High SchoolGrades: 9-12Distance: 10.7 mi
Schools provided by the listing agent
- District: Nazareth
Source: GLVR. This data may not be complete. We recommend contacting the local school district to confirm school assignments for this home.
Sell for more on Zillow
Get a Zillow Showcase℠ listing at no additional cost and you could sell for .
$843,300
2% more
+$16,866
With Zillow Showcase(estimated)
$860,166
Sell for more on Zillow
Get a Zillow Showcase℠ listing at no additional cost and you could sell for .
$843,300
2% more
+$16,866
With Zillow Showcase(estimated)
$860,166
- Pennsylvania
- Northampton County
- Wind Gap
- 18091
- 1501 Corkscrew Dr Unit 13
