The Preakness floor plan offers a magnificent layout with over 3,700 sq ft of luxurious space. Step into the awe-inspiring two-story Foyer and Great Room, each with its own staircase. The Kitchen features a stunning island complete with an overhang bar that’s perfect for entertaining. The walk-in Pantry and optional butler’s pantry are within an arm's reach and ready to store all your culinary essentials. The adjacent dining Nook includes a sliding patio door that opens to the backyard, inviting the outdoors in for al fresco dining and unforgettable memories. A formal Dining Room, Living Room, private Study, and Powder Room complete the main living areas of this home. Upstairs, enjoy peace and quiet in the private Owners' Suite that features a dressing area, spacious Walk-in Closets, and a serene bath oasis boasting dual vanities and a lavish shower for ultimate relaxation. Find the Laundry room on the 2nd-floor, along with 3 bedrooms with an ensuite in one room, and a shared bathroom for the others. Ideal for people seeking a lifestyle of opulence and comfort, the Preakness is functional to the max.
Sold for $1,020,371
$1,020,371
1509 Corkscrew Dr #11, Bushkill Township, PA 18091
4beds
3,763sqft
Single Family Residence
Built in 2026
2.07 Acres Lot
$1,023,900 Zestimate®
$271/sqft
$4,288 Estimated rent
Home value
$1,023,900
$932,000 - $1.13M
$4,288/mo
Zestimate® history
Owner options
List your home for rent
$4,288/mo
Rent Zestimate®
Find your next renter with Zillow Rental Manager. Plus, with online applications, you can quickly screen prospective tenants – for free.
$4,288/mo
Rent Zestimate®
Refinance and save
$7,084/mo
Est. payment
Refinancing to a lower rate could help reduce your monthly payments and save thousands over the life of the loan.
$7,084/mo
Est. payment
Explore your selling options
Work with a Zillow partner agent
Leverage their expertise and Zillow's premium Showcase listings to get your home seen by more buyers.
Get startedList with your own agent
Get your home in front of millions of buyers by listing it on Zillow.
Learn how to do itSell it yourself
Take full control of how buyers see your home on Zillow by listing For Sale by Owner (FSBO).
List your homeWhat's special
Sliding patio doorGreat roomStunning islandTwo-story foyerPrivate studySerene bath oasisLaundry room
Zillow last checked:
Listing updated:
Listed by:
Miranda L. Lane 610-691-6615,
Tuskes Realty,
Michael C. Tuskes 610-691-6615,
Tuskes Realty
Bought with:
Miranda L. Lane, RS212043L
Tuskes Realty
Source: GLVR,MLS#: 765984 Originating MLS: Lehigh Valley MLS
Originating MLS: Lehigh Valley MLSFacts & features
Interior
Bedrooms & bathrooms
- Bedrooms: 4
- Bathrooms: 4
- Full bathrooms: 4
Rooms
- Room types: Den, Office
Primary bedroom
- Level: Second
- Dimensions: 18.10 x 15.20
Bedroom
- Description: bedroom #2
- Level: Second
- Dimensions: 17.00 x 12.00
Bedroom
- Description: bedroom #3
- Level: Second
- Dimensions: 14.00 x 18.60
Bedroom
- Description: bedroom #4
- Level: Second
- Dimensions: 13.20 x 13.00
Primary bathroom
- Level: Second
- Dimensions: 10.10 x 15.11
Den
- Level: First
- Dimensions: 13.00 x 13.00
Dining room
- Level: First
- Dimensions: 13.00 x 16.00
Family room
- Level: First
- Dimensions: 20.80 x 20.00
Other
- Description: private bathroom for bed #4
- Level: Second
- Dimensions: 5.00 x 8.70
Other
- Description: jack and jill
- Level: Second
- Dimensions: 12.20 x 5.11
Other
- Level: First
- Dimensions: 10.90 x 5.00
Kitchen
- Level: First
- Dimensions: 23.00 x 15.00
Laundry
- Description: mud room
- Level: First
- Dimensions: 8.40 x 5.00
Laundry
- Description: laundry
- Level: Second
- Dimensions: 7.10 x 8.60
Living room
- Level: First
- Dimensions: 12.00 x 16.60
Heating
- Forced Air, Propane, Zoned
Cooling
- Central Air
Appliances
- Included: Built-In Oven, Dishwasher, Disposal, Gas Oven, Gas Range, Microwave, Propane Water Heater
- Laundry: Washer Hookup, Dryer Hookup, Upper Level
Features
- Cathedral Ceiling(s), Dining Area, Separate/Formal Dining Room, Eat-in Kitchen, High Ceilings, Home Office, Kitchen Island, Mud Room, Family Room Main Level, Utility Room, Vaulted Ceiling(s), Walk-In Closet(s)
- Flooring: Carpet, Ceramic Tile, Luxury Vinyl, Luxury VinylPlank
- Basement: Walk-Out Access
- Has fireplace: Yes
- Fireplace features: Family Room
Interior area
- Total interior livable area: 3,763 sqft
- Finished area above ground: 3,763
- Finished area below ground: 0
Property
Parking
- Total spaces: 3
- Parking features: Attached, Driveway, Garage
- Attached garage spaces: 3
- Has uncovered spaces: Yes
Features
- Stories: 2
- Exterior features: Propane Tank - Leased
- Has view: Yes
- View description: Hills, Mountain(s), Panoramic
Lot
- Size: 2.07 Acres
- Features: Flat
Details
- Parcel number: TBD
- Zoning: RES
- Special conditions: None
Construction
Type & style
- Home type: SingleFamily
- Architectural style: Colonial
- Property subtype: Single Family Residence
Materials
- Stone Veneer, Vinyl Siding, Wood Siding
- Roof: Asphalt,Fiberglass
Condition
- New Construction
- New construction: Yes
- Year built: 2026
Utilities & green energy
- Electric: 200+ Amp Service, Circuit Breakers
- Sewer: Septic Tank
- Water: Well
- Utilities for property: Cable Available
Community & HOA
Community
- Security: Smoke Detector(s)
- Subdivision: The Enclave at Bushkill
Location
- Region: Bushkill Township
Financial & listing details
- Price per square foot: $271/sqft
- Date on market: 10/6/2025
- Ownership type: Fee Simple
- Road surface type: Paved
Price history
| Date | Event | Price |
|---|---|---|
| 7/16/2026 | Sold | $1,020,371+9%$271/sqft |
Source:  GLVR #765984 Report a problem GLVR #765984 Report a problem | ||
| 10/6/2025 | Pending sale | $935,890$249/sqft |
Source: GLVR #765984 Report a problem | ||
| 10/6/2025 | Listed for sale | $935,890$249/sqft |
Source: GLVR #765984 Report a problem | ||
Public tax history
Tax history is unavailable.
Neighborhood: 18091
Nearby homes
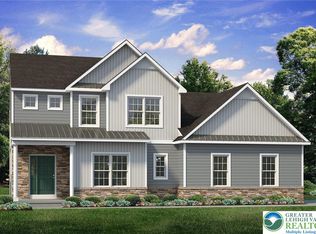
- $793,0823 bd3 ba2.7k sqft1517 Corkscrew Dr #9, Bushkill Township, PA 18091Sold
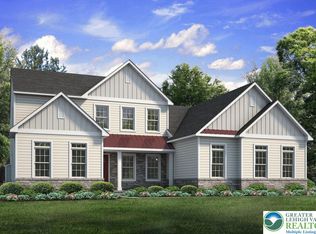
- $864,0094 bd3 ba2.8k sqft1513 Corkscrew Dr #10, Bushkill Township, PA 18091Sold
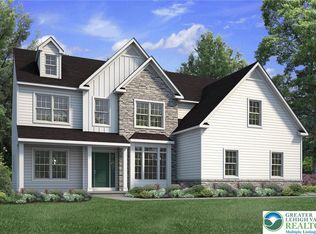
- $909,8624 bd4 ba3.1k sqft1505 Corkscrew Dr #12, Bushkill Township, PA 18091Pending
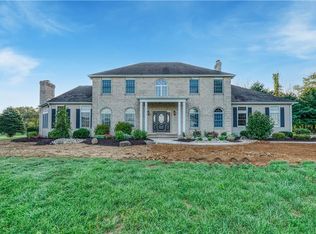
- $643,0004 bd3 ba2.8k sqft1490 Church Rd, Wind Gap, PA 18091Sold
- $31,6007 acres1490 Church Rd, Wind gap, PA 18091Off Market
- $1,040,3074 bd5 ba3.3k sqft1510 Corkscrew Dr #3, Bushkill Township, PA 18091Pending
- $1,012,1654 bd5 ba3.3k sqft1521 Corkscrew Dr #8, Bushkill Township, PA 18091Sold
- $837,9884 bd3 ba2.9k sqft1501 Corkscrew Dr #13, Bushkill Township, PA 18091Sold
Nearby schools
GreatSchools rating
- 8/10Kenneth N Butz Jr Elementary SchoolGrades: K-4Distance: 2.9 mi
- 7/10Nazareth Area Middle SchoolGrades: 7-8Distance: 6 mi
- 8/10Nazareth Area High SchoolGrades: 9-12Distance: 6.1 mi
Schools provided by the listing agent
- High: Nazareth
- District: Nazareth
Source: GLVR. This data may not be complete. We recommend contacting the local school district to confirm school assignments for this home.
Sell for more on Zillow
Get a Zillow Showcase℠ listing at no additional cost and you could sell for .
$1,023,900
2% more
+$20,478
With Zillow Showcase(estimated)
$1,044,378
Sell for more on Zillow
Get a Zillow Showcase℠ listing at no additional cost and you could sell for .
$1,023,900
2% more
+$20,478
With Zillow Showcase(estimated)
$1,044,378
- Pennsylvania
- Northampton County
- Wind Gap
- 18091
- 1509 Corkscrew Dr Unit 11
