Elevate your lifestyle with the Juniper, offering the perfect balance of privacy and comfort for you and your family. An impressive two-story Foyer sets the tone for this home’s spacious open-concept main living area. The Kitchen is a cook's dream, with an expanded island, a walk-in pantry, and a butler's pantry for serving drinks or snacks. The airy 2-story Great Room boasts a gas fireplace and plenty of windows for natural light. A private Study and Powder Room complete the 1st floor layout. Head up the open staircase to find an enormous Owners' Suite with a sitting area, a walk-in closet, and a private Bath. Additionally, a Guest Suite with its own Bath, two additional Bedrooms that share a Jack-n-Jill bath, and a convenient laundry room can also be found on the 2nd floor.
Sold for $1,012,165
$1,012,165
1521 Corkscrew Dr #8, Bushkill Township, PA 18091
4beds
3,307sqft
Single Family Residence
Built in 2026
2.75 Acres Lot
$1,012,500 Zestimate®
$306/sqft
$4,171 Estimated rent
Home value
$1,012,500
$952,000 - $1.07M
$4,171/mo
Zestimate® history
Owner options
List your home for rent
$4,171/mo
Rent Zestimate®
Find your next renter with Zillow Rental Manager. Plus, with online applications, you can quickly screen prospective tenants – for free.
$4,171/mo
Rent Zestimate®
Refinance and save
$6,935/mo
Est. payment
Refinancing to a lower rate could help reduce your monthly payments and save thousands over the life of the loan.
$6,935/mo
Est. payment
Explore your selling options
Work with a Zillow partner agent
Leverage their expertise and Zillow's premium Showcase listings to get your home seen by more buyers.
Get startedList with your own agent
Get your home in front of millions of buyers by listing it on Zillow.
Learn how to do itSell it yourself
Take full control of how buyers see your home on Zillow by listing For Sale by Owner (FSBO).
List your homeWhat's special
Gas fireplaceTwo-story foyerPrivate studyWalk-in pantryExpanded islandWalk-in closetPrivate bath
Zillow last checked:
Listing updated:
Listed by:
Miranda L. Lane 610-691-6615,
Tuskes Realty,
Michael C. Tuskes 610-691-6615,
Tuskes Realty
Bought with:
Jody Karam, AB069158
Morganelli Properties LLC
Source: GLVR,MLS#: 770458 Originating MLS: Lehigh Valley MLS
Originating MLS: Lehigh Valley MLSFacts & features
Interior
Bedrooms & bathrooms
- Bedrooms: 4
- Bathrooms: 5
- Full bathrooms: 5
Rooms
- Room types: Den, Office
Primary bedroom
- Description: Large WIC
- Level: Second
- Dimensions: 23.80 x 14.00
Bedroom
- Description: Bedroom #4 / J&J Bath
- Level: Second
- Dimensions: 12.80 x 11.40
Bedroom
- Description: Bedroom #3/ J&J Bath
- Level: Second
- Dimensions: 12.10 x 11.60
Bedroom
- Description: Bed #2/With Private Bath
- Level: Second
- Dimensions: 13.10 x 13.00
Primary bathroom
- Description: 4x6 shower double vanity linen closet and water closet
- Level: Second
- Dimensions: 10.50 x 14.80
Breakfast room nook
- Description: LVP
- Level: First
- Dimensions: 9.11 x 11.40
Den
- Description: With French Doors
- Level: First
- Dimensions: 12.80 x 12.60
Dining room
- Description: LVP
- Level: First
- Dimensions: 12.11 x 12.90
Family room
- Description: 2 Story Great Room
- Level: First
- Dimensions: 18.00 x 18.40
Other
- Description: LVP
- Level: First
- Dimensions: 5.50 x 9.30
Other
- Description: J&J Bath
- Level: Second
- Dimensions: 10.30 x 8.10
Other
- Description: Privite Bath
- Level: Second
- Dimensions: 5.00 x 9.00
Other
- Level: Basement
- Dimensions: 5.00 x 6.40
Kitchen
- Description: Center Island & Pantry
- Level: First
- Dimensions: 14.00 x 16.10
Laundry
- Description: Laundry
- Level: Second
- Dimensions: 6.70 x 8.10
Living room
- Description: LVP
- Level: First
- Dimensions: 12.80 x 12.90
Other
- Description: Owner's WIC
- Level: Second
- Dimensions: 7.90 x 14.80
Recreation
- Level: Basement
- Dimensions: 30.10 x 21.20
Heating
- Forced Air, Propane, Zoned
Cooling
- Central Air, Zoned
Appliances
- Included: Dishwasher, Disposal, Gas Oven, Microwave, Propane Water Heater
- Laundry: Washer Hookup, Dryer Hookup, Upper Level
Features
- Dining Area, Entrance Foyer, Eat-in Kitchen, Home Office, Kitchen Island, Family Room Main Level, Walk-In Closet(s)
- Flooring: Carpet, Ceramic Tile, Luxury Vinyl, Luxury VinylPlank, Tile
- Windows: Screens
- Basement: Daylight
- Has fireplace: Yes
- Fireplace features: Family Room
Interior area
- Total interior livable area: 3,307 sqft
- Finished area above ground: 3,307
- Finished area below ground: 0
Property
Parking
- Total spaces: 3
- Parking features: Attached, Garage
- Attached garage spaces: 3
Features
- Stories: 2
- Patio & porch: Covered, Deck, Porch
- Exterior features: Deck, Porch, Propane Tank - Leased
- Has view: Yes
- View description: Hills, Panoramic, Golf Course
Lot
- Size: 2.75 Acres
- Features: Flat, Views
Details
- Zoning: RES
- Special conditions: None
Construction
Type & style
- Home type: SingleFamily
- Architectural style: Other
- Property subtype: Single Family Residence
Materials
- Other, Stone Veneer, Wood Siding
- Roof: Asphalt,Fiberglass
Condition
- New Construction
- New construction: Yes
- Year built: 2026
Utilities & green energy
- Electric: 200+ Amp Service, Circuit Breakers
- Sewer: Septic Tank
- Water: Well
- Utilities for property: Cable Available
Community & HOA
Community
- Security: Smoke Detector(s)
- Subdivision: The Enclave at Bushkill
Location
- Region: Bushkill Township
Financial & listing details
- Price per square foot: $306/sqft
- Date on market: 1/13/2026
- Ownership type: Fee Simple
- Road surface type: Paved
Price history
| Date | Event | Price |
|---|---|---|
| 8/18/2026 | Sold | $1,012,165+4.3%$306/sqft |
Source:  GLVR #770458 Report a problem GLVR #770458 Report a problem | ||
| 1/13/2026 | Pending sale | $970,586$293/sqft |
Source: GLVR #770458 Report a problem | ||
| 1/13/2026 | Listed for sale | $970,586$293/sqft |
Source: GLVR #770458 Report a problem | ||
Public tax history
Tax history is unavailable.
Neighborhood: 18091
Nearby homes
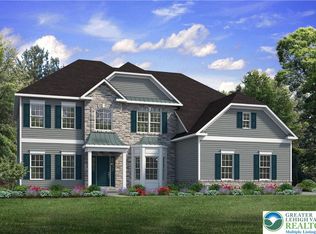
- $1,040,3074 bd5 ba3.3k sqft1510 Corkscrew Dr #3, Bushkill Township, PA 18091Pending
- $31,6007 acres1490 Church Rd, Wind gap, PA 18091Off Market
- $643,0004 bd3 ba2.8k sqft1490 Church Rd, Wind Gap, PA 18091Sold
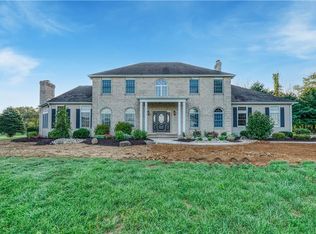
- $793,0823 bd3 ba2.7k sqft1517 Corkscrew Dr #9, Bushkill Township, PA 18091Sold
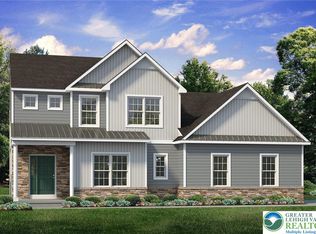
- $1,020,3714 bd4 ba3.7k sqft1509 Corkscrew Dr #11, Bushkill Township, PA 18091Sold
- $1,068,2694 bd4 ba3.7k sqft1518 Corkscrew Dr #5, Bushkill Township, PA 18091Pending
- $864,0094 bd3 ba2.8k sqft1513 Corkscrew Dr #10, Bushkill Township, PA 18091Sold
- $421,4002 bd2 ba1.5k sqft555 W Mountain Rd, Wind Gap, PA 18091Off Market
Nearby schools
GreatSchools rating
- 8/10Kenneth N Butz Jr Elementary SchoolGrades: K-4Distance: 2.9 mi
- 7/10Nazareth Area Middle SchoolGrades: 7-8Distance: 6 mi
- 8/10Nazareth Area High SchoolGrades: 9-12Distance: 6.1 mi
Schools provided by the listing agent
- District: Nazareth
Source: GLVR. This data may not be complete. We recommend contacting the local school district to confirm school assignments for this home.
Sell for more on Zillow
Get a Zillow Showcase℠ listing at no additional cost and you could sell for .
$1,012,500
2% more
+$20,250
With Zillow Showcase(estimated)
$1,032,750
Sell for more on Zillow
Get a Zillow Showcase℠ listing at no additional cost and you could sell for .
$1,012,500
2% more
+$20,250
With Zillow Showcase(estimated)
$1,032,750
- Pennsylvania
- Northampton County
- Wind Gap
- 18091
- 1521 Corkscrew Dr Unit 8
