Live in luxury and style with the spacious Sienna, featuring an open-concept space that’s designed for entertaining. The Kitchen boasts generous countertop space and a spacious island. Dine in elegance in the formal Dining Room or cozy Nook. The 2-Story Great Room features a relaxing fireplace, making it the perfect spot to unwind or host family and friends. The private Study, separated by double doors, provides a quiet place to work or learn from home when needed. Step into the first-floor Owners' Suite, complete with a sitting area and a private bath retreat. On the second floor, there are three additional bedrooms and a shared hall bath for the family. For added flexibility, this plan also features an optional 1st-floor In-Law Suite, which relocates the Owners' suite upstairs.
Sold for $864,009
$864,009
1513 Corkscrew Dr #10, Bushkill Township, PA 18091
4beds
2,828sqft
Single Family Residence
Built in 2026
2.07 Acres Lot
$838,600 Zestimate®
$306/sqft
$3,518 Estimated rent
Home value
$838,600
$763,000 - $914,000
$3,518/mo
Zestimate® history
Owner options
List your home for rent
$3,518/mo
Rent Zestimate®
Find your next renter with Zillow Rental Manager. Plus, with online applications, you can quickly screen prospective tenants – for free.
$3,518/mo
Rent Zestimate®
Refinance and save
$5,694/mo
Est. payment
Refinancing to a lower rate could help reduce your monthly payments and save thousands over the life of the loan.
$5,694/mo
Est. payment
Explore your selling options
Work with a Zillow partner agent
Leverage their expertise and Zillow's premium Showcase listings to get your home seen by more buyers.
Get startedList with your own agent
Get your home in front of millions of buyers by listing it on Zillow.
Learn how to do itSell it yourself
Take full control of how buyers see your home on Zillow by listing For Sale by Owner (FSBO).
List your homeWhat's special
Sitting areaPrivate studyAdditional bedroomsSpacious islandOpen-concept spaceGenerous countertop spaceRelaxing fireplace
Zillow last checked:
Listing updated:
Listed by:
Miranda L. Lane 610-691-6615,
Tuskes Realty,
Michael C. Tuskes 610-691-6615,
Tuskes Realty
Bought with:
Miranda L. Lane, RS212043L
Tuskes Realty
Source: GLVR,MLS#: 765956 Originating MLS: Lehigh Valley MLS
Originating MLS: Lehigh Valley MLSFacts & features
Interior
Bedrooms & bathrooms
- Bedrooms: 4
- Bathrooms: 3
- Full bathrooms: 2
- 1/2 bathrooms: 1
Rooms
- Room types: Den, Office
Primary bedroom
- Description: LVP Flooring
- Level: First
- Dimensions: 16.80 x 13.90
Bedroom
- Description: Bedroom #2
- Level: Second
- Dimensions: 12.20 x 10.11
Bedroom
- Description: Bedroom #3
- Level: Second
- Dimensions: 12.10 x 10.11
Bedroom
- Description: Bedroom #4
- Level: Second
- Dimensions: 13.20 x 13.50
Primary bathroom
- Description: Tile
- Level: First
- Dimensions: 11.70 x 9.60
Breakfast room nook
- Description: LVP Flooring
- Level: First
- Dimensions: 13.20 x 6.00
Den
- Description: Office with Closet
- Level: First
- Dimensions: 14.60 x 11.80
Dining room
- Description: LVP Flooring
- Level: First
- Dimensions: 12.10 x 14.00
Family room
- Description: LVP Flooring
- Level: First
- Dimensions: 17.00 x 18.00
Other
- Description: Tile/Double Vanity
- Level: Second
- Dimensions: 7.70 x 8.10
Half bath
- Description: With Linen Closet
- Level: First
- Dimensions: 6.00 x 7.30
Kitchen
- Description: LVP Flooring
- Level: First
- Dimensions: 15.00 x 13.80
Laundry
- Description: Laundry
- Level: First
- Dimensions: 6.60 x 6.30
Laundry
- Description: Mudroom
- Level: First
- Dimensions: 3.60 x 6.60
Other
- Description: WIC
- Level: First
- Dimensions: 6.20 x 13.90
Heating
- Forced Air, Propane, Zoned
Cooling
- Central Air, Zoned
Appliances
- Included: Dishwasher, Disposal, Gas Oven, Microwave, Propane Water Heater
- Laundry: Washer Hookup, Dryer Hookup, Main Level
Features
- Cathedral Ceiling(s), Dining Area, Entrance Foyer, Eat-in Kitchen, High Ceilings, Home Office, Kitchen Island, Mud Room, Family Room Main Level, Utility Room, Vaulted Ceiling(s), Walk-In Closet(s)
- Flooring: Carpet, Ceramic Tile, Luxury Vinyl, Luxury VinylPlank, Tile
- Windows: Screens
- Basement: Full
- Has fireplace: Yes
- Fireplace features: Family Room
Interior area
- Total interior livable area: 2,828 sqft
- Finished area above ground: 2,828
- Finished area below ground: 0
Property
Parking
- Total spaces: 2
- Parking features: Attached, Garage, Garage Door Opener
- Attached garage spaces: 2
Features
- Stories: 2
- Patio & porch: Covered, Porch
- Exterior features: Porch, Propane Tank - Leased
- Has view: Yes
- View description: Mountain(s), Panoramic
Lot
- Size: 2.07 Acres
- Features: Flat, Views
Details
- Zoning: RES
- Special conditions: None
Construction
Type & style
- Home type: SingleFamily
- Architectural style: Other
- Property subtype: Single Family Residence
Materials
- Other, Stone Veneer, Wood Siding
- Roof: Asphalt,Fiberglass
Condition
- New Construction
- New construction: Yes
- Year built: 2026
Utilities & green energy
- Electric: 200+ Amp Service, Circuit Breakers
- Sewer: Septic Tank
- Water: Well
- Utilities for property: Cable Available
Community & HOA
Community
- Features: Curbs, Sidewalks
- Security: Smoke Detector(s)
- Subdivision: The Enclave at Bushkill
Location
- Region: Bushkill Township
Financial & listing details
- Price per square foot: $306/sqft
- Date on market: 10/6/2025
- Ownership type: Fee Simple
- Road surface type: Paved
Price history
| Date | Event | Price |
|---|---|---|
| 7/8/2026 | Sold | $864,009+4.7%$306/sqft |
Source:  GLVR #765956 Report a problem GLVR #765956 Report a problem | ||
| 10/6/2025 | Pending sale | $824,900$292/sqft |
Source: GLVR #765956 Report a problem | ||
| 10/6/2025 | Listed for sale | $824,900$292/sqft |
Source: GLVR #765956 Report a problem | ||
Public tax history
Tax history is unavailable.
Neighborhood: 18091
Nearby homes
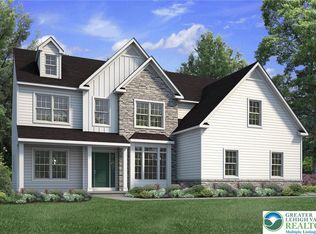
- $909,8624 bd4 ba3.1k sqft1505 Corkscrew Dr #12, Bushkill Township, PA 18091Pending
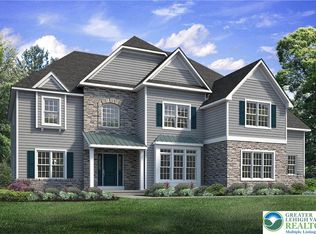
- $1,020,3714 bd4 ba3.7k sqft1509 Corkscrew Dr #11, Bushkill Township, PA 18091Sold
- $837,9884 bd3 ba2.9k sqft1501 Corkscrew Dr #13, Bushkill Township, PA 18091Sold

- $973,9204 bd5 ba3.3k sqft2040 Church Rd #14, Wind Gap, PA 18091Pending
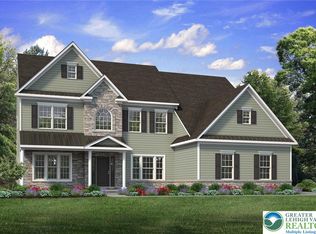
- $793,0823 bd3 ba2.7k sqft1517 Corkscrew Dr #9, Bushkill Township, PA 18091Pending
- $548,9003 bd1 ba2.9k sqftChurch Rd, Wind gap, PA 18091Off Market
- $643,0004 bd3 ba2.8k sqft1490 Church Rd, Wind Gap, PA 18091Sold
- $934,6294 bd3 ba3k sqft1525 Corkscrew Dr, Bushkill Township, PA 18091Sold
Nearby schools
GreatSchools rating
- 6/10Moore Twp El SchoolGrades: K-5Distance: 4.1 mi
- 4/10Northampton Middle SchoolGrades: 6-8Distance: 10.7 mi
- 5/10Northampton Area High SchoolGrades: 9-12Distance: 10.7 mi
Schools provided by the listing agent
- Elementary: Bushkill
- Middle: Nazareth
- High: Nazareth
- District: Nazareth
Source: GLVR. This data may not be complete. We recommend contacting the local school district to confirm school assignments for this home.


Get pre-qualified for a loan
At Zillow Home Loans, we can pre-qualify you in as little as 5 minutes with no impact to your credit score.An equal housing lender. NMLS #10287.
Sell for more on Zillow
Get a Zillow Showcase℠ listing at no additional cost and you could sell for .
$838,600
2% more
+$16,772
With Zillow Showcase(estimated)
$855,372
- Pennsylvania
- Northampton County
- Wind Gap
- 18091
- 1513 Corkscrew Dr Unit 10
Nearby cities
Nearby zip codes
Other Wind Gap Topics
