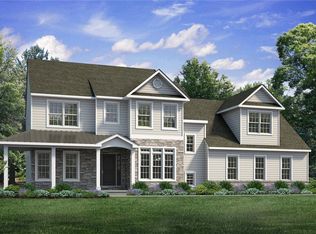
Experience luxury living the Breckenridge Grande, offering over 3,000 sq ft of living space. Entertain in the stunning 2-story Great Room or relax in the nearby Living Room. The enormous kitchen features ample counter space and storage, with several configuration options to fit your lifestyle. The Dining Room is perfect for formal dinners while the Study offers a quiet place to work from home. The spacious Owners' Suite is located on the second floor and includes its own Sitting Area and full Bathroom for ultimate privacy. An additional bedroom with an ensuite Bath is perfect for a guest suite or anyone in your family that needs a little more privacy. 2 more spacious bedrooms share a hall Bath, with a convenient 2nd floor Laundry Room nearby.
Pending
$909,862
1505 Corkscrew Dr #12, Bushkill Township, PA 18091
4beds
3,124sqft
Single Family Residence
Built in 2026
2 Acres Lot
$881,500 Zestimate®
$291/sqft
$-- HOA
What's special
- 215 days
- 21
- 0
Zillow last checked:
Listing updated:
Listed by:
Miranda L. Lane 610-691-6615,
Tuskes Realty 610-691-6615,
Michael C. Tuskes 610-691-6615,
Tuskes Realty
Source: GLVR,MLS#: 773668 Originating MLS: Lehigh Valley MLS
Originating MLS: Lehigh Valley MLSFacts & features
Interior
Bedrooms & bathrooms
- Bedrooms: 4
- Bathrooms: 4
- Full bathrooms: 3
- 1/2 bathrooms: 1
Rooms
- Room types: Den, Office
Primary bedroom
- Description: 2 X-Large walk-in closets
- Level: Second
- Dimensions: 18.00 x 18.00
Bedroom
- Description: Bedroom #4
- Level: Second
- Dimensions: 11.00 x 11.00
Bedroom
- Description: Bedroom #3
- Level: Second
- Dimensions: 11.00 x 12.00
Bedroom
- Description: Bed #2/ Princess suite/Walk-in closet
- Level: Second
- Dimensions: 11.00 x 14.00
Primary bathroom
- Description: 3x5 shower double vanity linen closet and water closet
- Level: Second
- Dimensions: 12.00 x 12.00
Breakfast room nook
- Level: First
- Dimensions: 10.00 x 13.00
Den
- Description: Office with Closet
- Level: First
- Dimensions: 11.00 x 11.00
Dining room
- Level: First
- Dimensions: 12.00 x 13.00
Family room
- Description: 2 Story Great Room, Open Rails and Iron Balusters
- Level: First
- Dimensions: 18.00 x 18.00
Foyer
- Level: First
- Dimensions: 6.00 x 13.00
Other
- Description: Hall Bath
- Level: Second
- Dimensions: 8.00 x 5.00
Other
- Description: Privite Bath/Princess Bath
- Level: Second
- Dimensions: 6.00 x 10.00
Half bath
- Level: First
- Dimensions: 6.00 x 8.00
Kitchen
- Description: Oversized Center Island/ Large Walk In Pantry
- Level: First
- Dimensions: 14.00 x 13.00
Laundry
- Description: Mudroom
- Level: First
- Dimensions: 6.00 x 6.00
Laundry
- Description: Laundry
- Level: Second
- Dimensions: 6.00 x 7.00
Living room
- Level: First
- Dimensions: 11.00 x 14.00
Other
- Description: Owner's sitting room
- Level: Second
- Dimensions: 9.00 x 12.00
Heating
- Forced Air, Gas, Zoned
Cooling
- Central Air, Zoned
Appliances
- Included: Dishwasher, Disposal, Gas Oven, Microwave, Propane Water Heater
- Laundry: Washer Hookup, Dryer Hookup, Upper Level
Features
- Dining Area, Entrance Foyer, Eat-in Kitchen, Home Office, Kitchen Island, Mud Room, Family Room Main Level, Utility Room, Walk-In Closet(s)
- Flooring: Carpet, Ceramic Tile, Luxury Vinyl, Luxury VinylPlank, Tile
- Windows: Screens
- Basement: Daylight
- Has fireplace: Yes
- Fireplace features: Family Room, Gas Log
Interior area
- Total interior livable area: 3,124 sqft
- Finished area above ground: 3,124
- Finished area below ground: 0
Property
Parking
- Total spaces: 2
- Parking features: Attached, Garage
- Attached garage spaces: 2
Features
- Stories: 2
- Patio & porch: Covered, Deck, Enclosed, Porch
- Exterior features: Deck, Porch
- Has view: Yes
- View description: Hills, Panoramic
Lot
- Size: 2 Acres
- Features: Flat, Views
Details
- Zoning: RES
- Special conditions: None
Construction
Type & style
- Home type: SingleFamily
- Architectural style: Other
- Property subtype: Single Family Residence
Materials
- Stone Veneer, Vinyl Siding
- Roof: Asphalt,Fiberglass
Condition
- New Construction
- New construction: Yes
- Year built: 2026
Utilities & green energy
- Electric: 200+ Amp Service, Circuit Breakers
- Sewer: Septic Tank
- Water: Well
- Utilities for property: Cable Available
Community & HOA
Community
- Features: Curbs, Sidewalks
- Security: Smoke Detector(s)
- Subdivision: The Enclave at Bushkill
Location
- Region: Bushkill Township
Financial & listing details
- Price per square foot: $291/sqft
- Date on market: 3/22/2026
- Cumulative days on market: 409 days
- Ownership type: Fee Simple
- Road surface type: Paved
Estimated market value
$881,500
$837,000 - $926,000
$4,075/mo
Price history
| Date | Event | Price |
|---|---|---|
| 3/22/2026 | Pending sale | $879,390$281/sqft |
Source:  GLVR #773668 Report a problem GLVR #773668 Report a problem | ||
| 3/22/2026 | Price change | $879,390-9.4%$281/sqft |
Source: GLVR #773668 Report a problem | ||
| 2/2/2026 | Price change | $970,900+0.5%$311/sqft |
Source: GLVR #767175 Report a problem | ||
| 10/28/2025 | Listed for sale | $965,900$309/sqft |
Source: GLVR #767175 Report a problem | ||
| 10/14/2025 | Listing removed | $965,900$309/sqft |
Source: GLVR #758732 Report a problem | ||
| 10/6/2025 | Pending sale | $965,900$309/sqft |
Source: GLVR #758732 Report a problem | ||
| 10/1/2025 | Price change | $965,900+1%$309/sqft |
Source: GLVR #758732 Report a problem | ||
| 7/7/2025 | Price change | $955,900+0.4%$306/sqft |
Source: GLVR #758732 Report a problem | ||
| 6/4/2025 | Listed for sale | $952,400$305/sqft |
Source: GLVR #758732 Report a problem | ||
Public tax history
Tax history is unavailable.
Monthly payment
Est. payment
Payment breakdown
Explore the cost of this home by adjusting the details. Changes won't be saved.Climate risks
Neighborhood: 18091
Nearby schools
Schools provided by the listing agent
- District: Nazareth
Source: GLVR. This data may not be complete. We recommend contacting the local school district to confirm school assignments for this home.
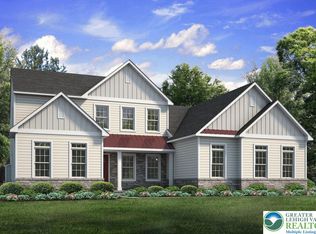
- $864,0094 bd3 ba2.8k sqft1513 Corkscrew Dr #10, Bushkill Township, PA 18091Sold
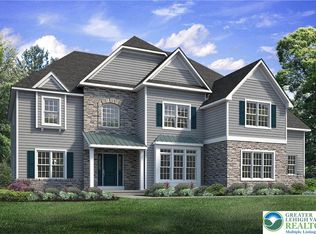
- $1,020,3714 bd4 ba3.7k sqft1509 Corkscrew Dr #11, Bushkill Township, PA 18091Sold
- $837,9884 bd3 ba2.9k sqft1501 Corkscrew Dr #13, Bushkill Township, PA 18091Sold

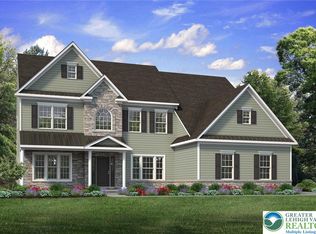
- $973,9204 bd5 ba3.3k sqft2040 Church Rd #14, Wind Gap, PA 18091Pending
Similar homes
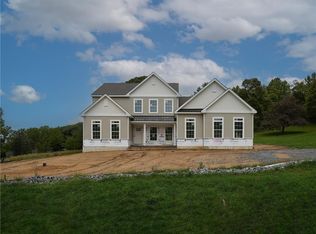
- $919,9004 bd3 ba2.8k sqft76 Tumble Creek Rd #12, Williams Township, PA 18042New Construction
 GLVR
GLVR - $939,9004 bd4 ba3.3k sqft1000 Fairway Dr #39, Forks Township, PA 18040New Construction
 MLS ID #783775, Nicolise Barr, Tuskes Realty. GLVR
 - $894,9004 bd2 ba3k sqft1028 Fairway Dr #47, Forks Township, PA 18040New Construction
 MLS ID #783783, Nicolise Barr, Tuskes Realty. GLVR
 - $625,0004 bd3 ba2.2k sqft3530 Church Rd, Easton, PA 18045For Sale
 MLS ID #786832, Vivian Grey, Morganelli Properties LLC. GLVR
