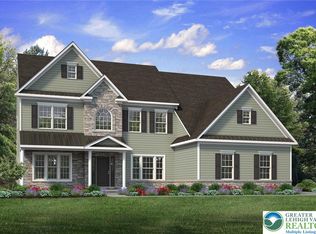
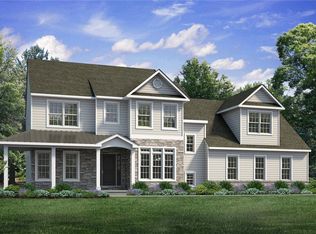
Elevate your lifestyle with the Juniper, offering the perfect balance of privacy and comfort for you and your family. An impressive two-story Foyer sets the tone for this home’s spacious open-concept main living area. The Kitchen is a cook's dream, with an expanded island, a walk-in pantry, and a butler's pantry for serving drinks or snacks. The airy 2-story Great Room boasts a gas fireplace and plenty of windows for natural light. A private Study and Powder Room complete the 1st floor layout. Head up the open staircase to find an enormous Owners' Suite with a sitting area, a walk-in closet, and a private Bath. Additionally, a Guest Suite with its own Bath, two additional Bedrooms that share a Jack-n-Jill bath, and a convenient laundry room can also be found on the 2nd floor.
Pending
$1,040,307
1510 Corkscrew Dr #3, Bushkill Township, PA 18091
4beds
3,307sqft
Single Family Residence
Built in 2026
1.12 Acres Lot
$1,040,700 Zestimate®
$315/sqft
$-- HOA
What's special
- 197 days
- 5
- 0
Zillow last checked:
Listing updated:
Listed by:
Miranda L. Lane 610-691-6615,
Tuskes Realty 610-691-6615,
Michael C. Tuskes 610-691-6615,
Tuskes Realty
Source: GLVR,MLS#: 774442 Originating MLS: Lehigh Valley MLS
Originating MLS: Lehigh Valley MLSFacts & features
Interior
Bedrooms & bathrooms
- Bedrooms: 4
- Bathrooms: 5
- Full bathrooms: 5
Rooms
- Room types: Den, Office
Primary bedroom
- Description: Large WIC
- Level: Second
- Dimensions: 24.00 x 14.00
Bedroom
- Description: Bedroom #4 / J&J Bath
- Level: Second
- Dimensions: 13.00 x 11.00
Bedroom
- Description: Bedroom #3/ J&J Bath
- Level: Second
- Dimensions: 12.00 x 12.00
Bedroom
- Description: Bed #2/With Private Bath
- Level: Second
- Dimensions: 13.00 x 13.00
Primary bathroom
- Description: 4x6 shower double vanity linen closet and water closet
- Level: Second
- Dimensions: 11.00 x 15.00
Breakfast room nook
- Description: LVP
- Level: First
- Dimensions: 9.00 x 11.00
Den
- Description: With French Doors
- Level: First
- Dimensions: 13.00 x 13.00
Dining room
- Description: LVP
- Level: First
- Dimensions: 12.00 x 13.00
Family room
- Description: 2 Story Great Room
- Level: First
- Dimensions: 18.00 x 18.00
Other
- Description: LVP
- Level: First
- Dimensions: 6.00 x 9.00
Other
- Description: J&J Bath
- Level: Second
- Dimensions: 10.00 x 8.00
Other
- Description: Privite Bath
- Level: Second
- Dimensions: 5.00 x 9.00
Other
- Level: Basement
- Dimensions: 5.00 x 6.00
Kitchen
- Description: Center Island & Pantry
- Level: First
- Dimensions: 14.00 x 16.00
Laundry
- Description: Laundry
- Level: Second
- Dimensions: 7.00 x 8.00
Living room
- Description: LVP
- Level: First
- Dimensions: 13.00 x 13.00
Other
- Description: Owner's WIC
- Level: Second
- Dimensions: 8.00 x 15.00
Recreation
- Level: Basement
- Dimensions: 30.00 x 21.00
Heating
- Forced Air, Propane, Zoned
Cooling
- Central Air, Zoned
Appliances
- Included: Dishwasher, Disposal, Gas Oven, Microwave, Propane Water Heater
- Laundry: Washer Hookup, Dryer Hookup, Upper Level
Features
- Dining Area, Entrance Foyer, Eat-in Kitchen, Home Office, Kitchen Island, Family Room Main Level, Walk-In Closet(s)
- Flooring: Carpet, Ceramic Tile, Luxury Vinyl, Luxury VinylPlank, Tile
- Windows: Screens
- Basement: Daylight
- Has fireplace: Yes
- Fireplace features: Family Room
Interior area
- Total interior livable area: 3,307 sqft
- Finished area above ground: 3,307
- Finished area below ground: 0
Property
Parking
- Total spaces: 3
- Parking features: Attached, Garage
- Attached garage spaces: 3
Features
- Stories: 2
- Patio & porch: Covered, Deck, Porch
- Exterior features: Deck, Porch, Propane Tank - Leased
- Has view: Yes
- View description: Hills, Panoramic, Golf Course
Lot
- Size: 1.12 Acres
- Features: Flat, Views
Details
- Zoning: RES
- Special conditions: None
Construction
Type & style
- Home type: SingleFamily
- Architectural style: Other
- Property subtype: Single Family Residence
Materials
- Other, Stone Veneer, Wood Siding
- Roof: Asphalt,Fiberglass
Condition
- New Construction
- New construction: Yes
- Year built: 2026
Utilities & green energy
- Electric: 200+ Amp Service, Circuit Breakers
- Sewer: Septic Tank
- Water: Well
- Utilities for property: Cable Available
Community & HOA
Community
- Security: Smoke Detector(s)
- Subdivision: The Enclave at Bushkill
Location
- Region: Bushkill Township
Financial & listing details
- Price per square foot: $315/sqft
- Date on market: 4/4/2026
- Cumulative days on market: 264 days
- Ownership type: Fee Simple
- Road surface type: Paved
Estimated market value
$1,040,700
$989,000 - $1.09M
$4,189/mo
Price history
| Date | Event | Price |
|---|---|---|
| 4/4/2026 | Pending sale | $941,425+8.6%$285/sqft |
Source:  GLVR #774442 Report a problem GLVR #774442 Report a problem | ||
| 3/23/2026 | Listing removed | $866,900$262/sqft |
Source: GLVR #767227 Report a problem | ||
| 2/2/2026 | Price change | $866,900+0.6%$262/sqft |
Source: GLVR #767227 Report a problem | ||
| 1/12/2026 | Price change | $861,900+2%$261/sqft |
Source: GLVR #767227 Report a problem | ||
| 10/28/2025 | Listed for sale | $844,900$255/sqft |
Source: GLVR #767227 Report a problem | ||
Public tax history
Tax history is unavailable.
Monthly payment
Est. payment
Payment breakdown
Explore the cost of this home by adjusting the details. Changes won't be saved.Climate risks
Neighborhood: 18091
Nearby schools
Schools provided by the listing agent
- District: Nazareth
Source: GLVR. This data may not be complete. We recommend contacting the local school district to confirm school assignments for this home.
Similar homes
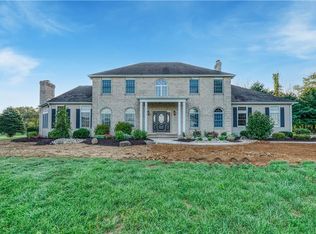
- $979,9004 bd4 ba3.7k sqft1020 Fairway Dr #45, Forks Township, PA 18040New Construction
 MLS ID #783765, Nicolise Barr, Tuskes Realty. GLVR
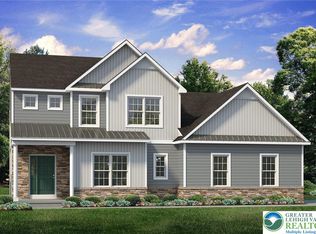
 - $939,9004 bd4 ba3.3k sqft1000 Fairway Dr #39, Forks Township, PA 18040New Construction
 MLS ID #783775, Nicolise Barr, Tuskes Realty. GLVR
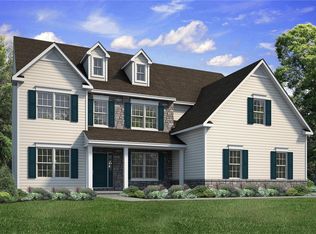
 - $849,9004 bd4 ba3.1k sqft4451 Steeplechase Dr #1, Easton, PA 18040New Construction
 MLS ID #783732, Nicolise Barr, Tuskes Realty. GLVR
 - $894,9004 bd2 ba3k sqft1028 Fairway Dr #47, Forks Township, PA 18040New Construction
 MLS ID #783783, Nicolise Barr, Tuskes Realty. GLVR
