Discover the epitome of upscale living at the Townhomes at the Courts, a new construction opportunity nestled within the prestigious and private community of Wild Heron. The expertly planned three-bedroom floorplans redefine modern elegance with luxurious finishes and thoughtfully designed spaces totaling over 2,000 square feet of living area and attached two-car garages.
Step inside and experience the true essence of luxury living with top-tier finishes and design packages that exude sophistication and class. From designer fixtures to gleaming hardwood floors and premium cabinetry, every detail has been carefully considered to create an inviting and elegant ambiance. Enjoy the ultimate beach and golf lifestyle with the WaterSound Club membership with the purchase of this home. Value of 75,000.00 Taxes and fees are not included.
Pending
$685,000
1501 Match Point Ln #501, Panama City Beach, FL 32413
3beds
2,265sqft
:
Get pre-qualified$4,755/mo
Townhouse
Built in 2024
-- sqft lot
$672,100 Zestimate®
$302/sqft
$400/mo HOA
What's special
Top-tier finishesAttached two-car garagesInviting and elegant ambianceThree-bedroom floorplansPremium cabinetryGleaming hardwood floorsDesigner fixtures
- 325 days |
- 355 |
- 27 |
Zillow last checked:
Listing updated:
Listed by:
Hilary N Farnum-Fasth 850-685-0171,
Corcoran Reverie
Source: CPAR,MLS#: 779086 Originating MLS: Central Panhandle Association of REALTORS
Originating MLS: Central Panhandle Association of REALTORSFacts & features
Interior
Bedrooms & bathrooms
- Bedrooms: 3
- Bathrooms: 3
- Full bathrooms: 2
- 1/2 bathrooms: 1
Rooms
- Room types: Bedroom, Kitchen, Living Room, Primary Bedroom
Primary bedroom
- Level: First
- Dimensions: 13 x 13
Primary bedroom
- Level: Second
- Dimensions: 22.1 x 14.6
Bedroom
- Level: Second
- Dimensions: 15.4 x 12.5
Kitchen
- Level: First
- Dimensions: 17 x 9
Living room
- Level: First
- Dimensions: 25.4 x 22.8
Heating
- Central, Electric, Fireplace(s)
Cooling
- Central Air, Ceiling Fan(s)
Appliances
- Included: Gas Oven, Gas Range, Tankless Water Heater
Features
- Double Vanity, Main Level Primary, Separate Shower, Walk-In Closet(s)
- Has fireplace: Yes
- Fireplace features: Gas
Interior area
- Total structure area: 2,265
- Total interior livable area: 2,265 sqft
Property
Parking
- Total spaces: 2
- Parking features: Garage
- Garage spaces: 2
Features
- Pool features: Community
Details
- Parcel number: 35274000000
- Zoning description: City
Construction
Type & style
- Home type: Townhouse
- Property subtype: Townhouse
- Attached to another structure: Yes
Condition
- New construction: Yes
- Year built: 2024
Utilities & green energy
- Sewer: Public Sewer
- Utilities for property: Electricity Available, Phone Connected, Underground Utilities
Community & HOA
Community
- Features: Dock, Fitness Center, Gated, Playground, Pool, Community Pool
- Security: Security Gate
- Subdivision: Wild Heron Phase I
HOA
- Has HOA: Yes
- Services included: Legal/Accounting, Maintenance Grounds, Recreation Facilities
- HOA fee: $1,200 quarterly
Location
- Region: Panama City Beach
Financial & listing details
- Price per square foot: $302/sqft
- Date on market: 9/16/2025
- Cumulative days on market: 324 days
- Electric utility on property: Yes
Estimated market value
$672,100
$638,000 - $706,000
$3,841/mo
Price history
| Date | Event | Price |
|---|---|---|
| 7/29/2026 | Pending sale | $685,000$302/sqft |
Source:  ECAOR #985456 Report a problem ECAOR #985456 Report a problem | ||
| 1/27/2026 | Price change | $685,000-2.1%$302/sqft |
Source: ECAOR #985456 Report a problem | ||
| 11/5/2025 | Price change | $700,000-6.7%$309/sqft |
Source: ECAOR #985456 Report a problem | ||
| 10/7/2025 | Price change | $750,000+7.9%$331/sqft |
Source: ECAOR #985456 Report a problem | ||
| 9/16/2025 | Listed for sale | $695,000+3%$307/sqft |
Source:  CPAR #779086 Report a problem CPAR #779086 Report a problem | ||
| 7/25/2025 | Listing removed | $675,000$298/sqft |
Source: CPAR #772001 Report a problem | ||
| 4/3/2025 | Listed for sale | $675,000$298/sqft |
Source: ECAOR #972979 Report a problem | ||
Public tax history
Tax history is unavailable.
Monthly payment
Est. payment
Payment breakdown
Explore the cost of this home by adjusting the details. Changes won't be saved.Climate risks
Neighborhood: 32413
Nearby schools
GreatSchools rating
- 6/10West Bay Elementary SchoolGrades: PK-5Distance: 6 mi
- 7/10Surfside Middle SchoolGrades: PK-12Distance: 8.1 mi
- 4/10J.R. Arnold High SchoolGrades: 9-12Distance: 10.1 mi
Schools provided by the listing agent
- Elementary: West Bay
- Middle: Surfside
- High: Arnold
Source: CPAR. This data may not be complete. We recommend contacting the local school district to confirm school assignments for this home.
- $749,0003 bd3 ba2.6k sqft1505 Match Point Ln #503, Panama City Beach, FL 32413Sold

- $775,0003 bd4 ba2.6k sqft1502 Match Point Ln #402, Panama City Beach, FL 32413Sold
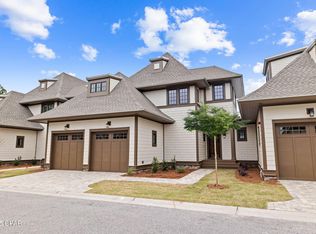
- $11,5201,951 sqft1505 Match Point Ln, Panama City Beach, FL 32413Off Market
- $795,000-- bd-- ba-- sqftMatch Point Ln, Panama city beach, FL 32413Sold
- $795,0003 bd4 ba2.6k sqft1408 Courtside Dr #601, Panama City Beach, FL 32413Sold
- $664,7003 bd4 ba2.5k sqft1512 Match Point Ln, Panama City Beach, FL 32413Off Market
- $799,0003 bd4 ba2.6k sqft1407 Courtside Dr #701, Panama City Beach, FL 32413Sold
- $654,9003 bd4 ba2.5k sqft1512 Match Point Ln #201, Panama City Beach, FL 32413Off Market
A local agent can set up tours, give advice and negotiate with sellers.
A local lender can help you make sure your offer is ready when you are.
Similar homes
- $684,7004 bd3 ba2.4k sqft709 Landing Cir, Panama City Beach, FL 32413For Sale
 MLS ID #791451, Hector R Gonzalez. CPAR
 - $540,0004 bd3 ba1.9k sqft22950 Ann Miller Rd, Panama City Beach, FL 32413For Sale

 MLS ID #1006469, William C Gillespie, EXP Realty LLC. ECAOR
 - $677,0004 bd3 ba2.4k sqft272 Breakwater Blvd, Panama City Beach, FL 32413New Construction
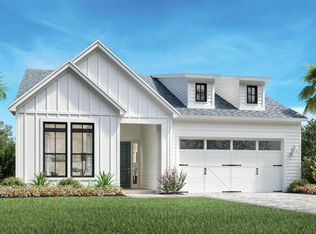 CPAR
CPAR - $665,5003 bd3 ba2.2k sqft9132 Caribbean Soul Way, Panama City Beach, FL 32413For Sale
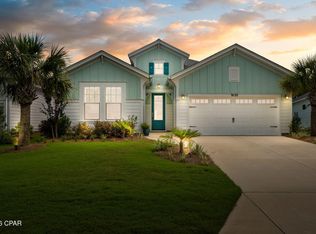 MLS ID #791556, Nancy Glaze. CPAR
 - $590,0002 bd3 ba2k sqft8470 Coral Reef Way, Panama City Beach, FL 32413For SaleMLS ID #792022, Heather Fox. CPAR
- $799,0003 bd3 ba2.4k sqft312 Ember Ln Lot 302, Panama City Beach, FL 32413For SaleMLS ID #1008494, Nathan O Gido, Jacksonville TBI Realty LLC. ECAOR
- $633,9903 bd3 ba2.2k sqft222 Palatka St, Panama City Beach, FL 32413New ConstructionCPAR
- $875,0003 bd3 ba2.2k sqft1532 Salamander Trl, Panama City Beach, FL 32413For SaleMLS ID #789652, Lori E Roland. CPAR
- $645,0005 bd4 ba2.8k sqft408 Paradise Blvd, Panama City Beach, FL 32413For SaleMLS ID #789131, Stephanie M Creel. CPAR
- $799,0004 bd4 ba2.1k sqft79 Beach View Dr, Inlet Beach, FL 32461For SaleMLS ID #1009297, Ashley B Cottrell, Scenic Sotheby's International Realty. ECAOR
- $598,5004 bd2 ba1.9k sqft16200 Habanero Ave, Panama City Beach, FL 32413For SaleMLS ID #791643, The Wheeler Sauls Collective. CPAR
- $629,0004 bd3 ba2.5k sqft943 Camp Fire Cir, Panama City Beach, FL 32413New ConstructionToll Brothers Inc.
- $649,9003 bd3 ba1.7k sqft117 Roundwood Dr, Inlet Beach, FL 32461For SaleMLS ID #1000412, Randall L Rintala, Watersound Real Estate. ECAOR
- $515,0004 bd2 ba1.7k sqft515 Pinetree Dr, Panama City Beach, FL 32413New ConstructionMLS ID #792199, Melissa A Haworth. CPAR
- $649,9003 bd2 ba1.7k sqft189 Windrow Way, Watersound, FL 32461For SaleMLS ID #999402, Cynthia L Cobine, Scenic Sotheby's International Realty. ECAOR
- $830,0003 bd3 ba1.5k sqft218 16th St, Panama City Beach, FL 32413New ConstructionMLS ID #786153, Cynthia Wilkinson. CPAR
- $669,0003 bd4 ba1.8k sqft7009 N Lagoon Dr Unit 111, Panama City Beach, FL 32408For SaleMLS ID #783232, Holly G Watkins. CPAR
- $555,0003 bd2 ba2.6k sqft440 Gentle Wind Ct, Freeport, FL 32439For SaleMLS ID #1007254, Julie Pruitt-Gann, Real Broker LLC. ECAOR
- $864,0004 bd4 ba2.8k sqft344 Breakwater Blvd, Panama City Beach, FL 32413New ConstructionCPAR
- $899,0003 bd4 ba2.5k sqft8490 Landshark Blvd, Panama City Beach, FL 32413New ConstructionMLS ID #786399, Terri M Snyder. CPAR
