Private 27.7-acre retreat with abundant water (33 acre-feet of irrigation rights and 3 wells). Versatile property with possible income from water rights and future self-service water station. Ideal for horses or farming with pole barn, tack room, RV site, and double fencing. High-capacity power in place. The gated driveway conceals the treasures within, offering privacy and seclusion. Custom-built 7,000 sq ft Colonial Williamsburg home featuring Virginia brick, slate roof, walnut cabinetry, soapstone counters, and red oak floors. Pitched roof with 500-year slate tiles, ensuring durability and a classic look. Tennessee walnut kitchen cabinets and soapstone countertops. Solid red oak flooring throughout the home. Two 350mcm triplex cables are in place, capable of providing power well beyond
For sale
$4,499,000
1501 Nm-344, Sandia Park, NM 87047
4beds
7,000sqft
:
Get pre-qualified$30,175/mo
Single Family Residence
Built in 2014
27.7 Acres Lot
$-- Zestimate®
$643/sqft
$-- HOA
What's special
Pole barnTack roomSlate roofVirginia brickRv siteGated drivewaySoapstone countertops
- 1071 days |
- 1,545 |
- 5 |
Zillow last checked:
Listing updated:
Listed by:
Jeffrey Rose 505-205-4175,
EXP Realty LLC 505-554-3873
Source: SWMLS,MLS#: 1040897
Facts & features
Interior
Bedrooms & bathrooms
- Bedrooms: 4
- Bathrooms: 4
- Full bathrooms: 3
- 1/2 bathrooms: 1
Primary bedroom
- Level: Upper
- Area: 527
- Dimensions: 17 x 31
Kitchen
- Level: Main
- Area: 255
- Dimensions: 17 x 15
Living room
- Level: Main
- Area: 494
- Dimensions: 26 x 19
Heating
- Radiant, Wood Stove
Cooling
- Other
Appliances
- Included: Dryer, Dishwasher, Free-Standing Gas Range, Microwave, Refrigerator, Washer
- Laundry: Electric Dryer Hookup, Propane Dryer Hookup
Features
- Bathtub, Ceiling Fan(s), Cathedral Ceiling(s), Central Vacuum, Entrance Foyer, Family/Dining Room, Great Room, High Ceilings, Home Office, Intercom, Kitchen Island, Living/Dining Room, Multiple Living Areas, Pantry, Sitting Area in Master, Soaking Tub, Separate Shower, Walk-In Closet(s)
- Flooring: Carpet Free, Wood
- Windows: Double Pane Windows, Insulated Windows, Low-Emissivity Windows, Sliding, Wood Frames
- Basement: Walk-Up Access
- Number of fireplaces: 1
- Fireplace features: Custom, Outside, Wood Burning
Interior area
- Total structure area: 7,000
- Total interior livable area: 7,000 sqft
- Finished area below ground: 1,423
Property
Parking
- Total spaces: 8
- Parking features: Attached, Door-Multi, Electricity, Finished Garage, Garage, Two Car Garage, Oversized
- Attached garage spaces: 4
- Carport spaces: 4
- Covered spaces: 8
Accessibility
- Accessibility features: Wheelchair Access
Features
- Levels: Three Or More
- Stories: 3
- Patio & porch: Deck
- Exterior features: Deck, Private Yard, RV Hookup, Sprinkler/Irrigation, Propane Tank - Leased
- Fencing: Back Yard,Cross Fenced,Full,Front Yard
- Has view: Yes
Lot
- Size: 27.7 Acres
- Features: Lawn, Landscaped, Meadow, Sprinkler System, Trees, Views, Wooded
Details
- Additional structures: Barn(s), Storage, Workshop
- Parcel number: 950001272
- Zoning description: A-2
- Other equipment: Intercom
- Horses can be raised: Yes
Construction
Type & style
- Home type: SingleFamily
- Architectural style: Custom
- Property subtype: Single Family Residence
Materials
- Brick, Frame, Other
- Roof: Slate
Condition
- Resale
- New construction: No
- Year built: 2014
Details
- Builder name: Cushman
Utilities & green energy
- Electric: None, 220 Volts in Garage
- Sewer: Engineered Septic, Private Sewer, Septic Tank
- Water: Private, Well
- Utilities for property: Electricity Connected, Propane, Phone Available, Sewer Available, Underground Utilities, Water Connected
Green energy
- Energy generation: None
- Water conservation: Water-Smart Landscaping
Community & HOA
Community
- Security: Smoke Detector(s)
Location
- Region: Sandia Park
Financial & listing details
- Price per square foot: $643/sqft
- Annual tax amount: $2,009
- Date on market: 9/1/2023
- Cumulative days on market: 1073 days
- Listing terms: Cash,Conventional,Owner May Carry
- Has irrigation water rights: Yes
Estimated market value
Not available
Estimated sales range
Not available
Not available
Price history
| Date | Event | Price |
|---|---|---|
| 5/7/2024 | Price change | $4,499,0000%$643/sqft |
Source:  SWMLS #1040897 Report a problem SWMLS #1040897 Report a problem | ||
| 12/18/2023 | Price change | $4,500,000+22.4%$643/sqft |
Source:  SFARMLS #202337794 Report a problem SFARMLS #202337794 Report a problem | ||
| 12/13/2023 | Price change | $3,675,000-18.3%$525/sqft |
Source: SFARMLS #202337794 Report a problem | ||
| 9/2/2023 | Price change | $4,500,000+0%$643/sqft |
Source: SWMLS #1040897 Report a problem | ||
| 7/6/2023 | Price change | $4,499,000+0.1%$643/sqft |
Source: Owner Report a problem | ||
| 7/2/2023 | Listed for sale | $4,495,000+22.3%$642/sqft |
Source: Owner Report a problem | ||
| 7/1/2023 | Listing removed | -- |
Source: SFARMLS #202337794 Report a problem | ||
| 2/7/2023 | Price change | $3,675,000+3.2%$525/sqft |
Source: SWMLS #971148 Report a problem | ||
| 7/20/2022 | Price change | $3,560,000+0.3%$509/sqft |
Source: SWMLS #971148 Report a problem | ||
| 4/14/2022 | Listed for sale | $3,550,000+22.4%$507/sqft |
Source: SWMLS #971148 Report a problem | ||
| 8/15/2014 | Listing removed | $2,900,000$414/sqft |
Source: RE/MAX Pros #766769 Report a problem | ||
| 8/15/2013 | Listed for sale | $2,900,000$414/sqft |
Source: RE/MAX Pros #766769 Report a problem | ||
Public tax history
Tax history is unavailable.
Monthly payment
Est. payment
Payment breakdown
Explore the cost of this home by adjusting the details. Changes won't be saved.Climate risks
Neighborhood: 87047
Nearby schools
GreatSchools rating
- 9/10South Mountain Elementary SchoolGrades: K-5Distance: 5.8 mi
- 7/10Edgewood Middle SchoolGrades: 6-8Distance: 9.1 mi
- 5/10Moriarty High SchoolGrades: 9-12Distance: 18.3 mi
Schools provided by the listing agent
- Elementary: Edgewood
- Middle: Edgewood
- High: Moriarty
Source: SWMLS. This data may not be complete. We recommend contacting the local school district to confirm school assignments for this home.
- $1,153,3004 bd4 ba7k sqft1501 State Road 344, Sandia Park, NM 87047Off Market

- $33,0004.34 acres20 Avenida Del Monte, Sandia Park, NM 87047Off Market
- $219,4002 bd1 ba1.8k sqft5 Avenida Del Monte, Sandia Park, NM 87047Off Market
- $325,1003 bd2 ba1.7k sqft14 Camino Del Corazon #B, Sandia Park, NM 87047Off Market
- $137,3573 bd2 ba4.1k sqft14 Camino Del Corazon #A, Sandia Park, NM 87047Off Market
- $304,5003 bd2 ba2.1k sqft4 Camino Del Corazon, Sandia Park, NM 87047Off Market
- $203,6003 bd2 ba560 sqft26 Avenida Del Monte, Sandia Park, NM 87047Off Market
- $187,6001 bd1 ba650 sqft8 Calle Del Pinon, Sandia Park, NM 87047Off Market
A local agent can set up tours, give advice and negotiate with sellers.
Similar homes
- $2,400,0006 bd7 ba6.9k sqft17 La Aguapa, Sandia Park, NM 87047For Sale
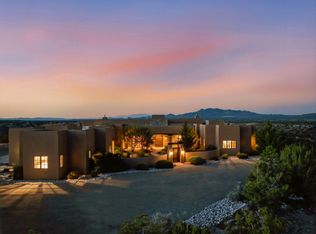 MLS ID #1106204, Will Beecher, Keller Williams Realty. SWMLS
 - $4,995,0004 bd7 ba5.9k sqft91 Pine Ranch Rd, Stanley, NM 87056For Sale

 MLS ID #202602382, Darlene L. Streit, Sotheby's Int. RE/Grant. SFARMLS
 - $3,950,0005 bd6 ba9.1k sqft235 Kimberly Ln, Tijeras, NM 87059For Sale
 MLS ID #1099398, Lee A Wilfrid, Mazzola Inc Real Estate & Ren. SWMLS
 - $3,595,0005 bd7 ba6.5k sqft13632 Canada Del Oso Pl NE, Albuquerque, NM 87111For Sale
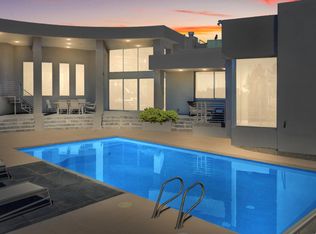 MLS ID #1105025, DiLorenzo & Associates, Keller Williams Realty. SWMLS
 - $2,400,0004 bd5 ba5.6k sqft5415 High Desert Pl NE, Albuquerque, NM 87111For SaleMLS ID #1103638, Morgan Cannaday, Ida Kelly Realtors. SWMLS
- $2,275,0003 bd5 ba5.8k sqft13705 Ricegrass Pl NE, Albuquerque, NM 87111For SaleMLS ID #1102750, Medina Real Estate Inc, Keller Williams Realty. SWMLS
- $3,565,0005 bd5 ba6.1k sqft11610 Anaheim Ave NE, Albuquerque, NM 87122For SaleMLS ID #1104243, Richard R Gonzales, Oso Elite Realty. SWMLS
- $3,450,0005 bd6 ba7k sqft11800 Anaheim Ave NE, Albuquerque, NM 87122New ConstructionMLS ID #1093292, J-Carlos Trujillo, Nino Trujillo & Company, Inc.. SWMLS
- $3,100,0005 bd5 ba6.3k sqft11704 Anaheim Ave NE, Albuquerque, NM 87122New ConstructionMLS ID #1096103, Richard R Gonzales, Oso Elite Realty. SWMLS
