Welcome home! This beautifully maintained 3-bedroom, single-story property offers an incredible opportunity to own in the highly sought-after Frisco ISD at an unbeatable value of $355,000. From the moment you arrive, the charming front porch welcomes you in, providing a great spot to relax and enjoy the neighborhood. Inside, you will find low-maintenance and durable extensive tile flooring running through the main living spaces. The heart of the home features a beautifully updated kitchen complete with rich dark cabinetry, ample storage space, stunning granite countertops, a stylish, designer backsplash and dramatic island and breakfast bar. Step outside to your spacious backyard and extended patio, offering plenty of open space for kids, pets, gardening, or weekend barbecues. A further enhancement is the refrigerator, washer & dryer are included. The ideal location is convenient to Little Elm’s waterfront activities and Frisco’s incredible shopping & fine dining venues. There is great commuter access to the Dallas North & Sam Rayburn Tollways and the recently improved Hwy 380 to Denton and McKinney.
For sale
$355,000
15012 Frisco Ranch Dr, Little Elm, TX 75068
3beds
1,668sqft
Single Family Residence
Built in 2012
5,880 Square Feet Lot
$345,000 Zestimate®
$213/sqft
$50/mo HOA
What's special
Stunning granite countertopsBeautifully updated kitchenStylish designer backsplashCharming front porchAmple storage spaceRich dark cabinetry
- 21 days
- 159
- 18
Likely to sell faster than
Zillow last checked:
Listing updated:
Listed by:
Robert Brown 0485792 972-608-0300,
Ebby Halliday Realtors 972-608-0300
Source: NTREIS,MLS#: 21393074
Facts & features
Interior
Bedrooms & bathrooms
- Bedrooms: 3
- Bathrooms: 2
- Full bathrooms: 2
Primary bedroom
- Features: Ceiling Fan(s), Dual Sinks, Garden Tub/Roman Tub, Walk-In Closet(s)
- Level: First
- Dimensions: 15 x 13
Bedroom
- Features: Ceiling Fan(s), Split Bedrooms
- Level: First
- Dimensions: 12 x 12
Bedroom
- Features: Ceiling Fan(s), Split Bedrooms
- Level: First
- Dimensions: 12 x 10
Dining room
- Level: First
- Dimensions: 12 x 9
Kitchen
- Features: Breakfast Bar, Granite Counters, Kitchen Island, Pantry
- Level: First
- Dimensions: 13 x 12
Living room
- Features: Ceiling Fan(s), Fireplace
- Level: First
- Dimensions: 20 x 16
Utility room
- Features: Utility Room
- Level: First
- Dimensions: 8 x 6
Heating
- Central, Electric
Cooling
- Central Air, Ceiling Fan(s)
Appliances
- Included: Dryer, Dishwasher, Electric Range, Electric Water Heater, Disposal, Microwave, Refrigerator, Washer
- Laundry: Electric Dryer Hookup, Laundry in Utility Room
Features
- Granite Counters, High Speed Internet, Kitchen Island, Open Floorplan, Pantry, Walk-In Closet(s)
- Flooring: Carpet, Ceramic Tile, Laminate
- Windows: Window Coverings
- Has basement: No
- Number of fireplaces: 1
- Fireplace features: Wood Burning
Interior area
- Total interior livable area: 1,668 sqft
Video & virtual tour
Property
Parking
- Total spaces: 2
- Parking features: Door-Multi, Garage Faces Front, Garage, Garage Door Opener
- Attached garage spaces: 2
Features
- Levels: One
- Stories: 1
- Patio & porch: Covered
- Pool features: None, Community
- Fencing: Wood
Lot
- Size: 5,880 Square Feet
- Features: Back Yard, Interior Lot, Lawn, Landscaped, Few Trees
Details
- Parcel number: R312216
Construction
Type & style
- Home type: SingleFamily
- Architectural style: Traditional,Detached
- Property subtype: Single Family Residence
Materials
- Brick
- Foundation: Slab
- Roof: Composition
Condition
- Resale
- Year built: 2012
Utilities & green energy
- Utilities for property: Municipal Utilities, Sewer Available, Water Available
Community & HOA
Community
- Features: Pool, Sidewalks
- Security: Security System, Smoke Detector(s)
- Subdivision: Frisco Ranch Ph 3b
HOA
- Has HOA: Yes
- Services included: All Facilities, Association Management
- HOA fee: $605 annually
- HOA name: Town Square
- HOA phone: 469-899-1000
Location
- Region: Little Elm
Financial & listing details
- Price per square foot: $213/sqft
- Tax assessed value: $394,003
- Annual tax amount: $2,376
- Date on market: 9/24/2026
- Cumulative days on market: 22 days
- Listing terms: Cash,Conventional,FHA,VA Loan
- Exclusions: Security cameras
Estimated market value
$345,000
$328,000 - $362,000
$2,384/mo
Price history
| Date | Event | Price |
|---|---|---|
| 9/24/2026 | Listed for sale | $355,000+45%$213/sqft |
Source: NTREIS #21393074 Report a problem | ||
| 6/9/2017 | Sold | -- |
Source: Agent Provided Report a problem | ||
| 6/7/2017 | Listed for sale | $244,900$147/sqft |
Source: Frisco #13588663 Report a problem | ||
| 6/7/2017 | Pending sale | $244,900$147/sqft |
Source: Frisco #13588663 Report a problem | ||
| 8/15/2012 | Sold | -- |
Source: Agent Provided Report a problem | ||
Public tax history
| Year | Property taxes | Tax assessment |
|---|---|---|
| 2025 | $2,376 +1.5% | $394,003 +8.7% |
| 2024 | $2,342 +3.7% | $362,632 +10% |
| 2023 | $2,259 +0.4% | $329,665 +10% |
| 2022 | $2,251 -1.6% | $299,695 +10% |
| 2021 | $2,288 +4.1% | $272,450 +5.5% |
| 2020 | $2,197 -7.7% | $258,132 -0.8% |
| 2019 | $2,381 +2.6% | $260,130 +9.4% |
| 2018 | $2,320 -51.7% | $237,807 +9.1% |
| 2017 | $4,799 | $217,990 +10% |
| 2016 | $4,799 +12.8% | $198,173 +10% |
| 2015 | $4,256 | $180,157 +10% |
| 2014 | $4,256 | $163,779 +4.9% |
| 2013 | $4,256 | $156,178 +766.1% |
| 2012 | -- | $18,033 -7.8% |
| 2011 | -- | $19,561 |
| 2010 | -- | $19,561 |
| 2009 | -- | $19,561 +227.4% |
| 2007 | -- | $5,974 |
Find assessor info on the county website
Monthly payment
Est. payment
Payment breakdown
Explore the cost of this home by adjusting the details. Changes won't be saved.Climate risks
Neighborhood: Frisco Ranch
Nearby schools
Schools provided by the listing agent
- Elementary: Phillips
- Middle: Stafford
- High: Panther Creek
- District: Frisco ISD
Source: NTREIS. This data may not be complete. We recommend contacting the local school district to confirm school assignments for this home.
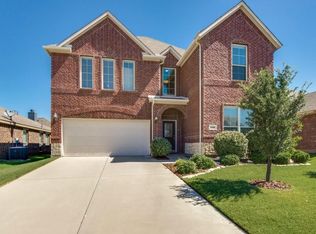
- $397,6004 bd3 ba2.5k sqft15008 Frisco Ranch Dr, Little Elm, TX 75068Off Market
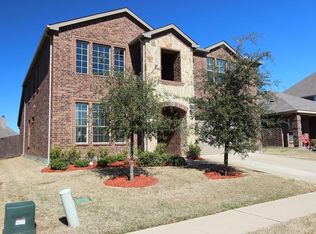
- $438,7004 bd3 ba2.9k sqft15016 Frisco Ranch Dr, Little Elm, TX 75068Off Market
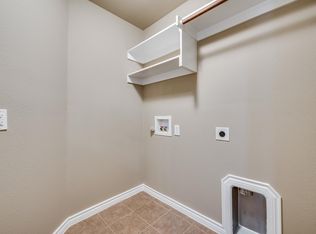
- $326,5004 bd2 ba1.6k sqft15020 Frisco Ranch Dr, Little Elm, TX 75068Off Market
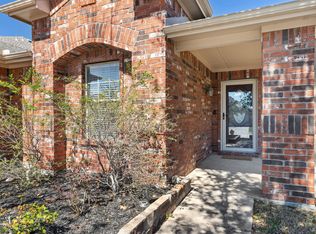
- $355,9003 bd2 ba1.9k sqft15004 Frisco Ranch Dr, Little Elm, TX 75068Off Market

Similar homes
- $359,0003 bd2 ba2k sqft2416 Morning Dew Dr, Little Elm, TX 75068For Sale
 MLS ID #21403127, Nikki Kienast. NTREIS
 - $350,0004 bd2 ba2k sqft14609 Little Anne Dr, Little Elm, TX 75068For Sale
 MLS ID #21407731, Amber Broadway. NTREIS
 - $375,0003 bd2 ba1.6k sqft2685 Calmwater Dr, Little Elm, TX 75068For Sale
 MLS ID #21405970, Lura-Margaret Frith. NTREIS
 - $325,0003 bd2 ba1.4k sqft14721 Brandon Dr, Little Elm, TX 75068For Sale
 MLS ID #21400142, Bethany Rowan. NTREIS
