Don’t miss the opportunity to make this spacious Little Elm home your own! Featuring an inviting open-concept floor plan, this home offers the perfect blend of comfort, functionality, and space for entertaining. The bright living, dining, and kitchen areas flow seamlessly together, creating a welcoming atmosphere for everyday living and gatherings with family and friends.
The kitchen features a gas range, refrigerator, generous counter space, and an oversized pantry providing plenty of storage. The spacious primary suite offers a private retreat with a walk-in shower and oversized walk-in closet.
Additional features include an in-home washer and dryer, 2-car garage, and a large backyard with plenty of room for entertaining, outdoor activities, gardening, pets, or simply relaxing.
Conveniently located in Little Elm, this home offers space, functionality, and an excellent opportunity to make it your own.
For sale
Price cut: $3 (9/18)
$349,997
512 Chip St, Little Elm, TX 75068
3beds
1,630sqft
Single Family Residence
Built in 2022
7,535 Square Feet Lot
$345,800 Zestimate®
$215/sqft
$50/mo HOA
What's special
Private retreatInviting open-concept floor planIn-home washer and dryerOversized walk-in closetGenerous counter spaceGas rangeSpacious primary suite
- 28 days
- 199
- 12
Likely to sell faster than
Zillow last checked:
Listing updated:
Listed by:
Antonio Gipson 0516424 972-293-5575,
JoGip Property Management 972-293-5575
Source: NTREIS,MLS#: 21386790
Facts & features
Interior
Bedrooms & bathrooms
- Bedrooms: 3
- Bathrooms: 2
- Full bathrooms: 2
Primary bedroom
- Level: First
- Dimensions: 12 x 12
Living room
- Features: Ceiling Fan(s)
- Level: First
- Dimensions: 12 x 12
Heating
- Central
Cooling
- Central Air, Ceiling Fan(s)
Appliances
- Included: Dishwasher, Disposal, Gas Range
- Laundry: Laundry in Utility Room
Features
- Cable TV, Walk-In Closet(s)
- Flooring: Ceramic Tile
- Has basement: No
- Has fireplace: No
Interior area
- Total interior livable area: 1,630 sqft
Video & virtual tour
Property
Parking
- Total spaces: 2
- Parking features: Garage
- Attached garage spaces: 2
Features
- Levels: One
- Stories: 1
- Pool features: None
- Fencing: Wood
Lot
- Size: 7,535 Square Feet
Details
- Parcel number: R983332
Construction
Type & style
- Home type: SingleFamily
- Architectural style: Traditional,Detached
- Property subtype: Single Family Residence
Materials
- Brick
Condition
- Resale
- Year built: 2022
Utilities & green energy
- Sewer: Public Sewer
- Water: Public
- Utilities for property: Sewer Available, Water Available, Cable Available
Community & HOA
Community
- Features: Sidewalks
- Security: Smoke Detector(s)
- Subdivision: Linden Hills Ph 1
HOA
- Has HOA: Yes
- Services included: Maintenance Grounds
- HOA fee: $50 monthly
- HOA name: Linden Hills Residential Community
- HOA phone: 972-943-2800
Location
- Region: Little Elm
Financial & listing details
- Price per square foot: $215/sqft
- Tax assessed value: $383,135
- Annual tax amount: $5,336
- Date on market: 9/17/2026
- Cumulative days on market: 187 days
Estimated market value
$345,800
$329,000 - $363,000
$2,499/mo
Price history
| Date | Event | Price |
|---|---|---|
| 9/18/2026 | Price change | $349,9970%$215/sqft |
Source: NTREIS #21386790 Report a problem | ||
| 9/17/2026 | Listed for sale | $350,000$215/sqft |
Source: NTREIS #21386790 Report a problem | ||
| 9/8/2026 | Price change | $2,195-4.6%$1/sqft |
Source: Zillow Rentals Report a problem | ||
| 8/20/2026 | Listing removed | $350,000$215/sqft |
Source: NTREIS #21209691 Report a problem | ||
| 8/18/2026 | Listed for rent | $2,300$1/sqft |
Source: Zillow Rentals Report a problem | ||
| 6/4/2026 | Price change | $350,000-6.7%$215/sqft |
Source: NTREIS #21209691 Report a problem | ||
| 3/16/2026 | Listed for sale | $374,999$230/sqft |
Source: NTREIS #21209691 Report a problem | ||
| 6/12/2024 | Listing removed | -- |
Source: Zillow Rentals Report a problem | ||
| 6/1/2024 | Listed for rent | $2,300-3.2%$1/sqft |
Source: Zillow Rentals Report a problem | ||
| 10/7/2023 | Listing removed | -- |
Source: Zillow Rentals Report a problem | ||
| 8/29/2023 | Price change | $2,375-5%$1/sqft |
Source: Zillow Rentals Report a problem | ||
| 8/7/2023 | Listed for rent | $2,500$2/sqft |
Source: Zillow Rentals Report a problem | ||
Public tax history
| Year | Property taxes | Tax assessment |
|---|---|---|
| 2025 | $5,336 -38.1% | $383,135 +4.2% |
| 2024 | $8,623 +2.5% | $367,755 +2.6% |
| 2023 | $8,415 +398.1% | $358,269 +443.3% |
| 2022 | $1,689 | $65,939 |
Find assessor info on the county website
Monthly payment
Est. payment
Payment breakdown
Explore the cost of this home by adjusting the details. Changes won't be saved.Climate risks
Neighborhood: Paloma Creek
Nearby schools
Schools provided by the listing agent
- Elementary: Savannah
- Middle: Pat Hagan Cheek
- High: Ray Braswell
- District: Denton ISD
Source: NTREIS. This data may not be complete. We recommend contacting the local school district to confirm school assignments for this home.

Similar homes
- $314,9993 bd2 ba2k sqft725 Bird Creek Dr, Little Elm, TX 75068For Sale
 MLS ID #21378232, Harish Patel. NTREIS
 - $365,0004 bd3 ba2.4k sqft317 Bird Creek Dr, Little Elm, TX 75068For Sale
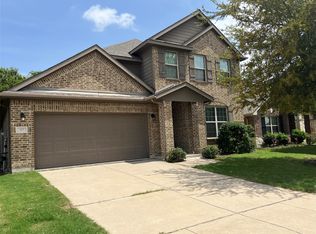 MLS ID #21345776, Lynn Stuard. NTREIS
 - $276,0003 bd2 ba1.3k sqft3617 Harper St, Little Elm, TX 75068For Sale
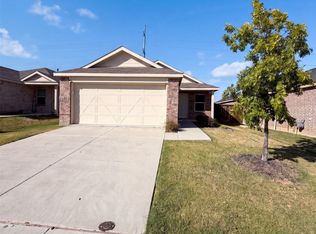 MLS ID #21361787, Amber Broadway. NTREIS
 - $290,0003 bd2 ba1.8k sqft2201 Willow Creek Dr, Little Elm, TX 75068For Sale
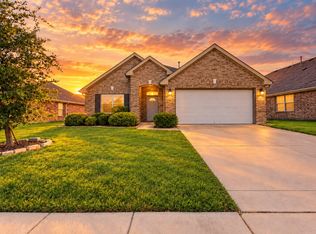 MLS ID #21404226, Shayne Hickey. NTREIS
