Immaculate, move-in-ready single-family villa with model-home appeal! Discover 1,817 square feet of beautifully updated living space in the gated Silverthorn community. Built in 1999 and thoughtfully improved throughout, this spacious two-bedroom, two-bath villa also offers a versatile flex room with custom built-in bookcases and storage cabinetry--ideal for a home office, den, reading room or creative space. The open floor plan and oversized family room create a spacious, welcoming setting for both everyday living and entertaining.
The spacious kitchen offers generous counter space, room for multiple cooks, a cozy eat-in dinette, and a lengthy breakfast bar perfect for casual gatherings. Beautiful granite countertops enhance both the kitchen and bathrooms. Upgraded in 2021, the kitchen cabinetry features Shaker-style doors, soft-close hardware, dovetail-constructed drawers and convenient interior rollout drawers in the lower cabinets. Stainless steel GE kitchen appliances were purchased new in 2020.
Enjoy attractive, easy-care solid-surface flooring throughout. Luxury vinyl plank flooring replaced the original tile in the entryway, kitchen, laundry room and both bathrooms, complementing the beautiful engineered wood plank flooring elsewhere adding warmth and character throughout. The primary suite includes a walk-in closet, while the primary bathroom offers dual sinks, two linen closets and a low-threshold shower renovated in 2026. The dedicated laundry room features a utility sink and a GE washer and dryer purchased new in 2020.
Additional thoughtful features include zebra blinds with a decorative valance at the family room sliding glass door and hurricane shutters added to the four dinette-area windows and the second bedroom. A small freezer in the two-car garage is also included. The roof was updated in 2015, the water heater in 2019, and the exterior was painted in 2024.
An exceptional added benefit is the fully transferable Choice Home Warranty, prepaid through November 7, 2028, subject to the warranty provider's transfer terms. Villa living is designed for convenience, with lawn care, landscaping and sprinkler care included in the maintenance program. The HOA fees also include upgraded cable television and internet service and villa exteriors are painted on an approximately eight-year cycle.
Silverthorn offers a welcoming, amenity-rich lifestyle with a gated entrance, sidewalks, fitness center, library, pickleball and tennis courts, basketball area, Junior Olympic-sized swimming pool available for all Silverthorn residents. It also has an adjacent 18-hole championship golf course and an on-site restaurant. Enjoy nearby shopping, casual and upscale dining, convenient highway access and access to three area hospitals. Tampa International Airport is approximately an hour away, depending on traffic.
Beautifully maintained, extensively upgraded and ready to enjoy from day one, this exceptional villa offers the space, comfort and easy-care lifestyle buyers are searching for. Schedule your private showing and experience Silverthorn living for yourself.
For sale
$317,900
15017 Tamarind Loop, Spring Hill, FL 34609
2beds
1,817sqft
Single Family Residence
Built in 1999
4,356 Square Feet Lot
$-- Zestimate®
$175/sqft
$336/mo HOA
What's special
Gated entranceJunior olympic-sized swimming poolGated silverthorn communityTwo-car garageBasketball areaOpen floor planSpacious two-bedroom two-bath villa
- 13 days
- 82
- 8
Zillow last checked:
Listing updated:
Listed by:
William H Merritt 802-734-1661,
Homan Realty Group Inc
Source: HCMLS,MLS#: 2261319
Facts & features
Interior
Bedrooms & bathrooms
- Bedrooms: 2
- Bathrooms: 2
- Full bathrooms: 2
Primary bedroom
- Level: Main
Bedroom 2
- Level: Main
Primary bathroom
- Level: Main
Bathroom 2
- Level: Main
Dining room
- Level: Main
Kitchen
- Level: Main
Laundry
- Level: Main
Living room
- Level: Main
Other
- Description: Flex Room
- Level: Main
Heating
- Central, Electric
Cooling
- Central Air, Electric
Appliances
- Included: Dishwasher, Disposal, Dryer, Electric Oven, Electric Range, Electric Water Heater, Microwave, Refrigerator, Washer
- Laundry: In Unit
Features
- Breakfast Bar, Built-in Features, Ceiling Fan(s), Double Vanity, Eat-in Kitchen, Open Floorplan, Pantry, Primary Bathroom - Shower No Tub, Walk-In Closet(s)
- Flooring: Vinyl, Wood
- Windows: Storm Shutters
- Has fireplace: No
Interior area
- Total structure area: 1,817
- Total interior livable area: 1,817 sqft
Property
Parking
- Total spaces: 2
- Parking features: Attached, Garage
- Attached garage spaces: 2
Features
- Levels: One
- Stories: 1
- Patio & porch: Rear Porch, Screened
- Has view: Yes
- View description: Golf Course
Lot
- Size: 4,356 Square Feet
- Features: Few Trees
Details
- Parcel number: R11 223 18 3493 0000 0870
- Zoning: PDP
- Zoning description: PUD
- Special conditions: Standard
Construction
Type & style
- Home type: SingleFamily
- Architectural style: Villa
- Property subtype: Single Family Residence
Materials
- Block, Concrete, Stucco
- Roof: Shingle
Condition
- Updated/Remodeled
- New construction: No
- Year built: 1999
Utilities & green energy
- Sewer: Public Sewer
- Water: Public
- Utilities for property: Cable Available, Electricity Available, Sewer Available, Water Available
Community & HOA
Community
- Security: Gated with Guard
- Subdivision: Silverthorn
HOA
- Has HOA: Yes
- Amenities included: Basketball Court, Cable TV, Clubhouse, Fitness Center, Gated, Golf Course, Pickleball, Tennis Court(s), Other
- Services included: Cable TV, Internet, Maintenance Structure
- HOA fee: $1,008 quarterly
- HOA name: Silverthorn
- HOA phone: 877-378-1099
- Second HOA fee: $150 one time
Location
- Region: Spring Hill
Financial & listing details
- Price per square foot: $175/sqft
- Tax assessed value: $272,769
- Annual tax amount: $2,212
- Date on market: 10/16/2026
- Listing terms: Cash,Conventional,FHA,VA Loan
- Electric utility on property: Yes
- Road surface type: Paved
Estimated market value
Not available
Estimated sales range
Not available
Not available
Price history
| Date | Event | Price |
|---|---|---|
| 10/16/2026 | Listed for sale | $317,900+47.9%$175/sqft |
Source:  HCMLS #2261319 Report a problem | ||
| 5/7/2020 | Sold | $215,000-1.1%$118/sqft |
Source: HCMLS #2205953 Report a problem | ||
| 12/13/2019 | Listed for sale | $217,500+91.6%$120/sqft |
Source: Keller Williams-Elite Partners #2205953 Report a problem | ||
| 5/5/1999 | Sold | $113,500$62/sqft |
Source: Public Record Report a problem | ||
Public tax history
| Year | Property taxes | Tax assessment |
|---|---|---|
| 2025 | $2,172 +0% | $152,690 +2.9% |
| 2024 | $2,172 +3.8% | $148,387 +3% |
| 2023 | $2,093 +4.6% | $144,065 +3% |
| 2022 | $2,001 -0.2% | $139,869 +3% |
| 2021 | $2,006 -35.2% | $135,795 -20.8% |
| 2020 | $3,097 | $171,377 +51% |
| 2019 | -- | $113,490 +1.9% |
| 2018 | $1,094 -24.3% | $111,374 +2.1% |
| 2017 | $1,446 | $109,083 +2.1% |
| 2016 | $1,446 +3.3% | $106,839 +0.7% |
| 2015 | $1,400 +1.4% | $106,096 +0.8% |
| 2014 | $1,380 +31.8% | $105,254 +1.5% |
| 2013 | $1,047 +6.5% | $103,699 +1.7% |
| 2012 | $984 -9.9% | $101,966 -7.2% |
| 2011 | $1,092 | $109,847 0% |
| 2010 | -- | $109,856 -9% |
| 2009 | $1,252 -2.1% | $120,697 +0.1% |
| 2008 | $1,279 -17.7% | $120,576 +5.6% |
| 2006 | $1,555 | $114,209 +3% |
| 2005 | -- | $110,883 +3% |
| 2004 | $1,557 +0.9% | $107,653 +1.9% |
| 2003 | $1,544 +2.8% | $105,646 +2.4% |
| 2002 | $1,502 +3.4% | $103,170 +1.6% |
| 2001 | $1,452 +2.5% | $101,545 |
| 2000 | $1,417 | -- |
Find assessor info on the county website
Monthly payment
Est. payment
Payment breakdown
Explore the cost of this home by adjusting the details. Changes won't be saved.Climate risks
Neighborhood: 34609
Nearby schools
Schools provided by the listing agent
- Elementary: Pine Grove
- Middle: West Hernando
- High: Central
Source: HCMLS. This data may not be complete. We recommend contacting the local school district to confirm school assignments for this home.

Similar homes
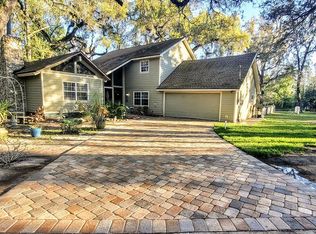
- $345,0003 bd2 ba2k sqft905 S Mildred Ave, Brooksville, FL 34601For Sale
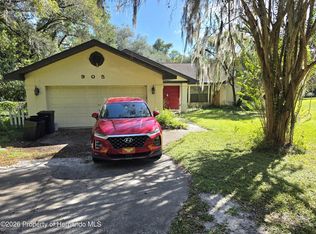 MLS ID #2261425, John Mamo, Keller Williams-Elite Partners. HCMLS
- $275,0003 bd2 ba1.5k sqft513 OAKHILL COURT, BROOKSVILLE, FL 34601For Sale
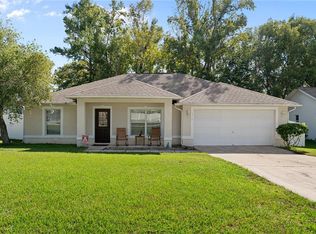
 MLS ID #W7890447, Kiesha Endrice, HOMAN REALTY GROUP INC. Stellar MLS
- $360,0003 bd2 ba1.5k sqft16426 Forzando Ave, Brooksville, FL 34604For Sale
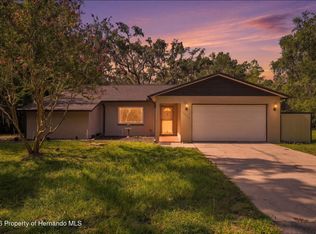 MLS ID #2260372, Ross A Hardy, REMAX Marketing Specialists. HCMLS
- $355,0003 bd2 ba1.5k sqft407 Hillside Ct, Brooksville, FL 34601For Sale By Owner
- $299,9004 bd2 ba2.3k sqft515 STAFFORD AVENUE, BROOKSVILLE, FL 34601For SaleMLS ID #W7886325, Dylan McLeod, FIND YOUR PARADISE. Stellar MLS
- $320,6203 bd2 ba1.2k sqft17660 OLIVE THORN DRIVE, BROOKSVILLE, FL 34601New ConstructionStellar MLS
- $269,9003 bd2 ba1.3k sqft210 PEAK DRIVE, BROOKSVILLE, FL 34601For SaleMLS ID #TB8558408, Justin Noe, PA, AGILE GROUP REALTY. Stellar MLS
- $278,9003 bd2 ba2k sqft16179 WISCON ROAD, BROOKSVILLE, FL 34601For SaleMLS ID #W7888561, Kendyl Cain, SOUTHLAND PROPERTIES GROUP II. Stellar MLS
- $299,9003 bd2 ba923 sqft19995 MANECKE ROAD, BROOKSVILLE, FL 34601For SaleMLS ID #W7889877, Suzanne Boynton, HOME LAND REAL ESTATE INC. Stellar MLS
- $239,0004 bd2 ba1.1k sqft514 JEFF A LEE STREET, BROOKSVILLE, FL 34601For SaleMLS ID #A4709155, Geoff Scalera, AUM FLORIDA REAL ESTATE LLC. Stellar MLS
- $399,0004 bd3 ba2k sqft20485 YONTZ ROAD, BROOKSVILLE, FL 34601For SaleMLS ID #TB8543463, Tiffany Flanders, SOUTHERN BELLE REALTY, INC. Stellar MLS
- $305,0004 bd2 ba1.6k sqft7436 MIA VINE DRIVE, BROOKSVILLE, FL 34601New ConstructionMLS ID #TB8527617, Bridd Bone, KELLER WILLIAMS SUBURBAN TAMPA. Stellar MLS
