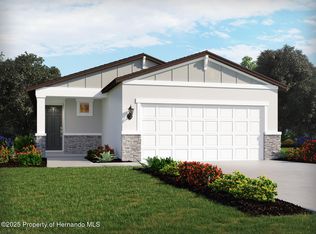
Discover the perfect blend of style, comfort, and energy efficiency in this brand-new Acadia floor plan located in the desirable Leyland Preserve community of Brooksville. This thoughtfully designed 4-bedroom, 2-bath home features an open-concept layout with a spacious great room, dining area, and modern kitchen—ideal for entertaining and everyday living. The private owner's suite is tucked away at the rear of the home and offers a generous walk-in closet and en-suite bath for a peaceful retreat. Built with energy-efficient features to provide year-round comfort and savings, this home also includes a 2-car garage and contemporary finishes throughout. Conveniently located near shopping, dining, parks, and major highways, Leyland Preserve offers the perfect balance of small-town charm and everyday convenience. Don't miss your opportunity to own this beautiful new construction home in one of Brooksville's newest communities!
New construction
Price cut: $10K (8/15)
$315,000
7436 MIA VINE DRIVE, BROOKSVILLE, FL 34601
4beds
1,607sqft
Single Family Residence
Built in 2026
4,800 Square Feet Lot
$313,100 Zestimate®
$196/sqft
$125/mo HOA
What's special
Contemporary finishes throughoutEn-suite bathOpen-concept layoutModern kitchenSpacious great roomDining areaGenerous walk-in closet
- 42 days
- 87
- 8
Zillow last checked:
Listing updated:
Listed by:
Bridd Bone 727-798-1918,
KELLER WILLIAMS SUBURBAN TAMPA 813-684-9500
Source: Stellar MLS,MLS#: TB8527617 Originating MLS: Suncoast Tampa
Originating MLS: Suncoast Tampa
Facts & features
Interior
Bedrooms & bathrooms
- Bedrooms: 4
- Bathrooms: 2
- Full bathrooms: 2
Primary bedroom
- Features: Walk-In Closet(s)
- Level: First
- Area: 182 Square Feet
- Dimensions: 13x14
Great room
- Level: First
- Area: 210 Square Feet
- Dimensions: 15x14
Kitchen
- Level: First
- Area: 180 Square Feet
- Dimensions: 18x10
Heating
- Central
Cooling
- Central Air
Appliances
- Included: Dishwasher, Disposal, Dryer, Electric Water Heater, Microwave, Range, Refrigerator, Washer
- Laundry: Laundry Room
Features
- Eating Space In Kitchen, Living Room/Dining Room Combo, Open Floorplan, Solid Surface Counters, Split Bedroom, Thermostat, Walk-In Closet(s)
- Flooring: Carpet, Ceramic Tile
- Doors: Sliding Doors
- Has fireplace: No
Interior area
- Total structure area: 2,120
- Total interior livable area: 1,607 sqft
Video & virtual tour
Property
Parking
- Total spaces: 2
- Parking features: Garage Door Opener
- Attached garage spaces: 2
- Details: Garage Dimensions: 20x18
Features
- Levels: One
- Stories: 1
- Patio & porch: Front Porch
- Exterior features: Irrigation System, Sidewalk
Lot
- Size: 4,800 Square Feet
- Dimensions: 40 x 120
Details
- Parcel number: R3012219266300000310
- Zoning: RES
- Special conditions: None
Construction
Type & style
- Home type: SingleFamily
- Architectural style: Florida
- Property subtype: Single Family Residence
Materials
- Block
- Foundation: Slab
- Roof: Shingle
Condition
- Completed
- New construction: Yes
- Year built: 2026
Details
- Builder model: 3L13
- Builder name: Meritage Homes
- Warranty included: Yes
Utilities & green energy
- Sewer: Public Sewer
- Water: Public
- Utilities for property: Public
Green energy
- Energy efficient items: Appliances, HVAC, Insulation, Thermostat, Windows
- Water conservation: Low-Flow Fixtures
Community & HOA
Community
- Features: Park, Sidewalks
- Pet fee: $0 monthly
- Subdivision: LEYLAND PRESERVE LOT 31 EASE DES IN ORB 4512 PG796
HOA
- Has HOA: Yes
- Services included: Other
- HOA fee: $125 monthly
- HOA name: Leyland Preserve Community Association, Inc.
- HOA phone: 813-600-5090
Location
- Region: Brooksville
Financial & listing details
- Price per square foot: $196/sqft
- Tax assessed value: $3,600
- Annual tax amount: $163
- Date on market: 7/20/2026
- Cumulative days on market: 43 days
- Listing terms: Cash,Conventional,VA Loan
- Ownership: Fee Simple
- Total actual rent: 0
- Road surface type: Asphalt
Estimated market value
$313,100
$297,000 - $329,000
$2,232/mo
Price history
| Date | Event | Price |
|---|---|---|
| 8/15/2026 | Price change | $315,000-3.1%$196/sqft |
Source:  Stellar MLS #TB8527617 Report a problem Stellar MLS #TB8527617 Report a problem | ||
| 7/20/2026 | Listed for sale | $325,000$202/sqft |
Source: Stellar MLS #TB8527617 Report a problem | ||
| 6/29/2026 | Sold | $325,000-5.1%$202/sqft |
Source:  HCMLS #2259481 Report a problem HCMLS #2259481 Report a problem | ||
| 6/17/2026 | Pending sale | $342,600$213/sqft |
Source: HCMLS #2259481 Report a problem | ||
| 5/18/2026 | Price change | $342,600-2.8%$213/sqft |
Source: Stellar MLS #TB8505604 Report a problem | ||
| 5/3/2026 | Listed for sale | $352,600$219/sqft |
Source:  Meritage Homes Report a problem Meritage Homes Report a problem | ||
Public tax history
| Year | Property taxes | Tax assessment |
|---|---|---|
| 2025 | $163 | $3,600 |
Find assessor info on the county website
Monthly payment
Est. payment
Payment breakdown
Explore the cost of this home by adjusting the details. Changes won't be saved.Climate risks
Neighborhood: 34601
Nearby schools
Schools provided by the listing agent
- Elementary: Brooksville Elementary
- Middle: D.S. Parrot Middle
- High: Hernando High
Source: Stellar MLS. This data may not be complete. We recommend contacting the local school district to confirm school assignments for this home.


Similar homes
- $355,0004 bd3 ba2.1k sqft7426 MIA VINE DRIVE, BROOKSVILLE, FL 34601New Construction

 MLS ID #TB8527715, Bridd Bone, KELLER WILLIAMS SUBURBAN TAMPA. Stellar MLS
 - $324,5002 bd2 ba1.6k sqft19689 FORT KING RUN, BROOKSVILLE, FL 34601New Construction
 Stellar MLS
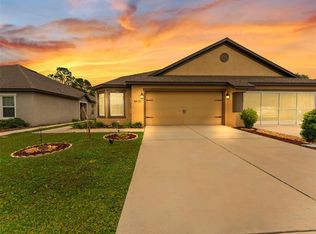
 - $294,9993 bd2 ba1.8k sqft8975 SOUTHERN CHARM CIRCLE, BROOKSVILLE, FL 34613For Sale
 MLS ID #TB8510828, Silvia Giorgi, KELLER WILLIAMS TAMPA CENTRAL. Stellar MLS
 - from $319,9903 bd2 ba1.6k sqftJuno Plan, Pinecone Reserve, Brooksville, FL 34613New Construction
 William Ryan Homes
 - $329,0004 bd2 ba2.2k sqft601 NODDING SHADE DRIVE, BROOKSVILLE, FL 34604For SaleMLS ID #TB8494679, Terra Brady, BRADY ADVANTAGE. Stellar MLS
- $329,9904 bd2 ba1.6k sqft13378 CANYON SWALLOW ROAD, BROOKSVILLE, FL 34614New ConstructionStellar MLS
- $328,9904 bd2 ba1.6k sqft13414 CANYON SWALLOW ROAD, BROOKSVILLE, FL 34614New ConstructionStellar MLS
- $338,9003 bd2 ba1.4k sqft13385 CANYON SWALLOW ROAD, BROOKSVILLE, FL 34614New ConstructionStellar MLS
- $314,9003 bd2 ba1.4k sqft12485 GULLIVER ROAD, SPRING HILL, FL 34609New ConstructionStellar MLS
- $320,9003 bd2 ba1.4k sqft5269 CAP ROAD, BROOKSVILLE, FL 34602New ConstructionStellar MLS
- $332,9904 bd2 ba1.6k sqft14436 CHICARIC ROAD, BROOKSVILLE, FL 34614New ConstructionStellar MLS
- $325,9003 bd2 ba1.4k sqft5241 CAP ROAD, BROOKSVILLE, FL 34602New ConstructionStellar MLS
- $369,9003 bd2 ba1.9k sqft12085 MANASSAS AVENUE, WEEKI WACHEE, FL 34614New ConstructionMLS ID #W7888990, Julie Ingoglia, HARTLAND REALTY INC. Stellar MLS
- $344,9003 bd2 ba1.5k sqft6241 FREEPORT DRIVE, SPRING HILL, FL 34608New ConstructionMLS ID #O6433452, Ybis Brutti, REALTY GOLDEN GROUP PA. Stellar MLS
- $339,9904 bd2 ba1.8k sqft12637 LINDEN DRIVE, SPRING HILL, FL 34606New ConstructionStellar MLS
- $330,9904 bd2 ba1.6k sqft15050 MOUNTY IVY ROAD, WEEKI WACHEE, FL 34614New ConstructionStellar MLS
- $339,9904 bd2 ba1.8k sqft12654 LINDEN DRIVE, SPRING HILL, FL 34606New ConstructionStellar MLS
- $339,9904 bd2 ba1.8k sqft12638 LINDEN DRIVE, SPRING HILL, FL 34606New ConstructionStellar MLS
- $337,9004 bd3 ba1.9k sqft5277 CAP ROAD, BROOKSVILLE, FL 34602New ConstructionStellar MLS
- $349,9904 bd2 ba1.8k sqft12629 LINDEN DRIVE, SPRING HILL, FL 34606New ConstructionStellar MLS
