Welcome home to this beautifully crafted new construction residence in the desirable Leyland Preserve community of Brooksville. Designed with today's lifestyle in mind, this home offers a bright, open layout that maximizes both comfort and functionality. The well-appointed kitchen overlooks the spacious living and dining areas, making it easy to gather with family and friends. The private primary suite serves as a relaxing escape with a generous walk-in closet and en-suite bath, while the secondary bedrooms provide versatile space for guests, a home office, or growing households. A spacious 2-car garage, modern finishes, and energy-efficient construction add to the home's exceptional value. Ideally situated near local shopping, restaurants, parks, and major highways, this home offers the perfect blend of peaceful living and everyday convenience. Discover everything this growing Brooksville community has to offer and schedule your private showing today!
New construction
Price cut: $10K (8/15)
$355,000
7426 MIA VINE DRIVE, BROOKSVILLE, FL 34601
4beds
2,168sqft
Single Family Residence
Built in 2026
4,800 Square Feet Lot
$353,200 Zestimate®
$164/sqft
$125/mo HOA
What's special
Modern finishesEn-suite bathBright open layoutWell-appointed kitchenPrivate primary suiteGenerous walk-in closet
- 37 days |
- 145 |
- 8 |
Zillow last checked:
Listing updated:
Listed by:
Bridd Bone 727-798-1918,
KELLER WILLIAMS SUBURBAN TAMPA 813-684-9500
Source: Stellar MLS,MLS#: TB8527715 Originating MLS: Suncoast Tampa
Originating MLS: Suncoast Tampa
Facts & features
Interior
Bedrooms & bathrooms
- Bedrooms: 4
- Bathrooms: 3
- Full bathrooms: 2
- 1/2 bathrooms: 1
Primary bedroom
- Features: Walk-In Closet(s)
- Level: First
- Area: 182 Square Feet
- Dimensions: 13x14
Great room
- Level: First
- Area: 196 Square Feet
- Dimensions: 14x14
Kitchen
- Features: Pantry, Stone Counters
- Level: First
- Area: 160 Square Feet
- Dimensions: 10x16
Loft
- Level: Second
- Area: 180 Square Feet
- Dimensions: 12x15
Heating
- Central, Electric
Cooling
- Central Air
Appliances
- Included: Dishwasher, Disposal, Dryer, Electric Water Heater, Microwave, Range, Refrigerator, Washer
- Laundry: Other
Features
- Eating Space In Kitchen, Open Floorplan, Solid Surface Counters, Split Bedroom, Thermostat, Walk-In Closet(s)
- Flooring: Carpet, Ceramic Tile
- Has fireplace: No
Interior area
- Total structure area: 2,682
- Total interior livable area: 2,168 sqft
Video & virtual tour
Property
Parking
- Total spaces: 2
- Parking features: Garage Door Opener
- Attached garage spaces: 2
- Details: Garage Dimensions: 18x19
Features
- Levels: Two
- Stories: 2
- Exterior features: Irrigation System
Lot
- Size: 4,800 Square Feet
- Dimensions: 40 x 120
Details
- Parcel number: R3012219266300000300
- Zoning: RES
- Special conditions: None
Construction
Type & style
- Home type: SingleFamily
- Architectural style: Florida
- Property subtype: Single Family Residence
Materials
- Block, Wood Frame
- Foundation: Slab
- Roof: Shingle
Condition
- Completed
- New construction: Yes
- Year built: 2026
Details
- Builder model: 3L65
- Builder name: Meritage Homes
- Warranty included: Yes
Utilities & green energy
- Sewer: Public Sewer
- Water: Public
- Utilities for property: Public
Green energy
- Energy efficient items: HVAC, Insulation, Thermostat
Community & HOA
Community
- Features: Park, Sidewalks
- Pet fee: $0 monthly
- Subdivision: LEYLAND PRESERVE LOT 30 EASE DES IN ORB 4512 PG 79
HOA
- Has HOA: Yes
- Services included: Other
- HOA fee: $125 monthly
- HOA name: Leyland Preserve Community Association, Inc.
- HOA phone: 813-600-5090
Location
- Region: Brooksville
Financial & listing details
- Price per square foot: $164/sqft
- Tax assessed value: $3,600
- Annual tax amount: $163
- Date on market: 7/20/2026
- Cumulative days on market: 38 days
- Listing terms: Cash,Conventional,VA Loan
- Ownership: Fee Simple
- Total actual rent: 0
- Road surface type: Asphalt, Paved
Estimated market value
$353,200
$336,000 - $371,000
$2,935/mo
Price history
| Date | Event | Price |
|---|---|---|
| 8/15/2026 | Price change | $355,000-2.7%$164/sqft |
Source:  Stellar MLS #TB8527715 Report a problem Stellar MLS #TB8527715 Report a problem | ||
| 7/20/2026 | Listed for sale | $365,000-0.3%$168/sqft |
Source: Stellar MLS #TB8527715 Report a problem | ||
| 6/29/2026 | Sold | $365,999-1.1%$169/sqft |
Source:  HCMLS #2259483 Report a problem HCMLS #2259483 Report a problem | ||
| 6/17/2026 | Pending sale | $370,000$171/sqft |
Source: HCMLS #2259483 Report a problem | ||
| 6/11/2026 | Price change | $370,000-1.3%$171/sqft |
Source: HCMLS #2259483 Report a problem | ||
| 5/9/2026 | Price change | $375,000-2.8%$173/sqft |
Source:  Meritage Homes Report a problem Meritage Homes Report a problem | ||
| 5/5/2026 | Listed for sale | $385,980+2.9%$178/sqft |
Source: Meritage Homes Report a problem | ||
| 10/24/2025 | Listing removed | $375,000$173/sqft |
Source: Meritage Homes Report a problem | ||
| 10/22/2025 | Listed for sale | $375,000$173/sqft |
Source: Meritage Homes Report a problem | ||
Public tax history
| Year | Property taxes | Tax assessment |
|---|---|---|
| 2025 | $163 | $3,600 |
Find assessor info on the county website
Monthly payment
Est. payment
Payment breakdown
Explore the cost of this home by adjusting the details. Changes won't be saved.Climate risks
Neighborhood: 34601
Nearby schools
GreatSchools rating
- 3/10Moton Elementary SchoolGrades: PK-5Distance: 3.5 mi
- 2/10Hernando High SchoolGrades: PK,6-12Distance: 3.8 mi
- 5/10D. S. Parrott Middle SchoolGrades: 6-8Distance: 3.8 mi
Schools provided by the listing agent
- Elementary: Brooksville Elementary
- Middle: D.S. Parrot Middle
- High: Hernando High
Source: Stellar MLS. This data may not be complete. We recommend contacting the local school district to confirm school assignments for this home.
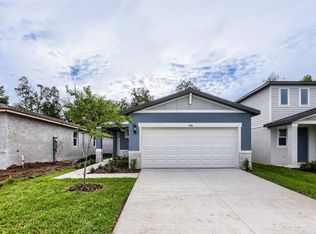
- $315,0004 bd2 ba1.6k sqft7436 Mia Vine Dr, Brooksville, FL 34601New Construction
- $327,6104 bd2 ba1.6k sqft7450 Mia Vine Dr, Brooksville, FL 34601New Construction

- $3,937-- bd-- ba-- sqft7406 Mia Vine Dr, Brooksville, FL 34601Off Market
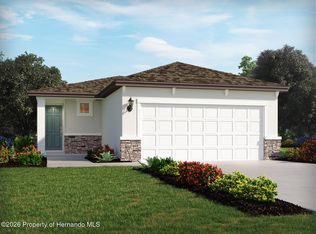
- $322,9404 bd2 ba1.6k sqft17485 Green Groove Dr, Brooksville, FL 34601Sold
- $3,937-- bd-- ba-- sqft7398 Mia Vine Dr, Brooksville, FL 34601Off Market
- $308,0003 bd2 ba1.4k sqft17684 Olive Thorn Dr, Brooksville, FL 34601Sold
- $370,2804 bd3 ba2.1k sqft7458 Mia Vine Dr, Brooksville, FL 34601Pending
- $290,0004 bd2 ba1.6k sqft7466 Mia Vine Dr, Brooksville, FL 34601Sold
A local agent can set up tours, give advice and negotiate with sellers.
Similar homes
- $315,0004 bd2 ba1.6k sqft7436 MIA VINE DRIVE, BROOKSVILLE, FL 34601New Construction
 MLS ID #TB8527617, Bridd Bone, KELLER WILLIAMS SUBURBAN TAMPA. Stellar MLS
 - $395,0004 bd3 ba2.5k sqft7176 RAY CREEK DRIVE, BROOKSVILLE, FL 34601New Construction
 Stellar MLS
 - $397,9994 bd2 ba2.1k sqft8181 NITTANY ROAD, WEEKI WACHEE, FL 34613New Construction
 MLS ID #TB8540863, Enid Izquierdo, HOME PRIME REALTY LLC. Stellar MLS
 - $368,9004 bd3 ba2.3k sqft3458 AUTUMN AMBER DR, SPRING HILL, FL 34609For Sale
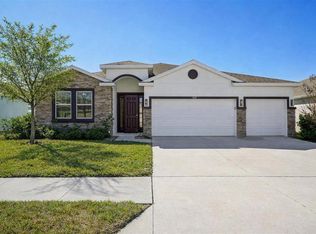 MLS ID #TB8479489, Robin Gonzalez, REDFIN CORPORATION. Stellar MLS
 - $362,0704 bd2 ba1.8k sqft12887 LINDEN DRIVE, SPRING HILL, FL 34606New ConstructionStellar MLS
- $324,5002 bd2 ba1.6k sqft19689 FORT KING RUN, BROOKSVILLE, FL 34601New ConstructionStellar MLS
- $349,9904 bd2 ba1.8k sqft12629 LINDEN DRIVE, SPRING HILL, FL 34606New ConstructionStellar MLS
- $439,9004 bd3 ba2.3k sqft10439 GYPSY AVENUE, WEEKI WACHEE, FL 34613New ConstructionMLS ID #W7888839, Tony Fonte, EXP REALTY LLC. Stellar MLS
- $329,0004 bd2 ba2.2k sqft601 NODDING SHADE DRIVE, BROOKSVILLE, FL 34604For SaleMLS ID #TB8494679, Terra Brady, BRADY ADVANTAGE. Stellar MLS
- $358,2104 bd2 ba1.8k sqft4156 FELDSPAR LANE, SPRING HILL, FL 34609New ConstructionStellar MLS
- $349,9904 bd2 ba1.8k sqft11194 MERCEDES STREET, SPRING HILL, FL 34606New ConstructionStellar MLS
- $374,9003 bd2 ba1.8k sqft12491 SPARROW HAWK AVENUE, WEEKI WACHEE, FL 34614For SaleMLS ID #OM730401, Betsy Virt, GREAT WESTERN REALTY. Stellar MLS
- $294,9993 bd2 ba1.8k sqft8975 SOUTHERN CHARM CIRCLE, BROOKSVILLE, FL 34613For SaleMLS ID #TB8510828, Silvia Giorgi, KELLER WILLIAMS TAMPA CENTRAL. Stellar MLS
- $382,9004 bd3 ba1.9k sqft14117 CANADA GOOSE ROAD, BROOKSVILLE, FL 34614New ConstructionStellar MLS
- $337,9004 bd3 ba1.9k sqft5277 CAP ROAD, BROOKSVILLE, FL 34602New ConstructionStellar MLS
- $338,9003 bd2 ba1.4k sqft13385 CANYON SWALLOW ROAD, BROOKSVILLE, FL 34614New ConstructionStellar MLS
- $339,9904 bd2 ba1.8k sqft12637 LINDEN DRIVE, SPRING HILL, FL 34606New ConstructionStellar MLS
- $337,9004 bd3 ba1.9k sqft5215 CAP ROAD, BROOKSVILLE, FL 34602New ConstructionStellar MLS
- $328,9904 bd2 ba1.6k sqft13414 CANYON SWALLOW ROAD, BROOKSVILLE, FL 34614New ConstructionStellar MLS
- $329,9904 bd2 ba1.6k sqft13378 CANYON SWALLOW ROAD, BROOKSVILLE, FL 34614New ConstructionStellar MLS
