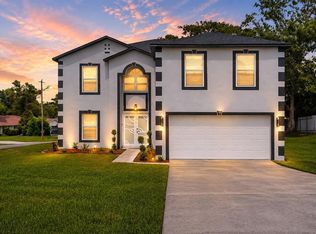
Under contract-accepting backup offers. Welcome to modern country luxury in the heart of Royal Highlands. Stunning brand-new 4 bedroom, 3 bathroom home blends high-end finishes with the peaceful charm of Florida’s Nature Coast. Step inside to an open, elegant layout featuring luxury vinyl plank flooring throughout—no carpet, no transitions, just seamless living. The chef-inspired kitchen shines with premium quartz countertops that flow through the entire home, including all bathrooms and laundry. The massive Primary Suite is a true retreat, offering an oversized bedroom and an enormous walk-in closet outfitted with a custom California-style shelving system. The spa-like Primary Bath includes a soaker tub, walk-in shower, and dual vanities for comfort and convenience. Outside, enjoy nearly half an acre of peaceful, park-like surroundings with upgraded Florida-friendly landscaping and a Rain Bird smart irrigation system with micro-drip lines to every plant and tree in the landscape package. Perfectly appointed on a beautiful serene cul-de-sac. Location is everything—and this one delivers. You’re just 15 minutes from the world-famous Weeki Wachee Springs, close to area parks, beaches, and nature preserves, and only 40 minutes to Tampa and 90 minutes to Orlando via the Suncoast Expressway. Country living with true city convenience. Built to impress by Santabarbara Homes LLC, the area’s fastest-growing homebuilder, known for quality, craftsmanship, and a standard that rises above the rest. Welcome home.
Accepting backups
$439,900
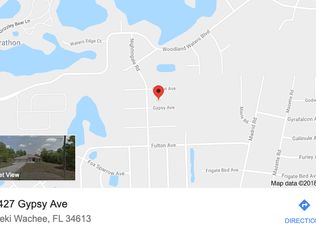
10439 GYPSY AVENUE, WEEKI WACHEE, FL 34613
4beds
2,362sqft
Single Family Residence
Built in 2026
0.46 Acres Lot
$436,200 Zestimate®
$186/sqft
$-- HOA
What's special
Oversized bedroomBeautiful serene cul-de-sacHigh-end finishesPremium quartz countertopsCustom california-style shelving systemOpen elegant layoutMassive primary suite
- 66 days
- 54
- 0
Zillow last checked:
Listing updated:
Listed by:
Tony Fonte 727-255-0359,
EXP REALTY LLC 888-883-8509
Source: Stellar MLS,MLS#: W7888839 Originating MLS: Sarasota - Manatee
Facts & features
Interior
Bedrooms & bathrooms
- Bedrooms: 4
- Bathrooms: 3
- Full bathrooms: 3
Rooms
- Room types: Utility Room
Primary bedroom
- Features: Ceiling Fan(s), En Suite Bathroom, Walk-In Closet(s)
- Level: First
- Area: 378 Square Feet
- Dimensions: 21x18
Bedroom 2
- Features: Ceiling Fan(s), Walk-In Closet(s)
- Level: First
- Area: 144 Square Feet
- Dimensions: 12x12
Bedroom 3
- Features: Ceiling Fan(s), Walk-In Closet(s)
- Level: First
- Area: 132 Square Feet
- Dimensions: 12x11
Bedroom 4
- Features: Ceiling Fan(s), Walk-In Closet(s)
- Level: First
- Area: 99 Square Feet
- Dimensions: 11x9
Primary bathroom
- Features: Dual Sinks, En Suite Bathroom, Exhaust Fan, Garden Bath, Other, Steam Shower, Stone Counters, Tub with Separate Shower Stall, Water Closet/Priv Toilet
- Level: First
- Area: 119 Square Feet
- Dimensions: 17x7
Kitchen
- Features: Exhaust Fan, Kitchen Island, Other, Pantry, Stone Counters, Storage Closet
- Level: First
- Area: 192 Square Feet
- Dimensions: 12x16
Living room
- Features: Ceiling Fan(s)
- Level: First
- Area: 336 Square Feet
- Dimensions: 24x14
Heating
- Central
Cooling
- Central Air
Appliances
- Included: Dishwasher, Disposal, Electric Water Heater, Exhaust Fan, Microwave, Other, Range, Range Hood, Refrigerator
- Laundry: Electric Dryer Hookup, Inside, Laundry Room, Washer Hookup
Features
- Built-in Features, Ceiling Fan(s), High Ceilings, Primary Bedroom Main Floor, Smart Home, Stone Counters, Thermostat, Tray Ceiling(s), Walk-In Closet(s)
- Flooring: Luxury Vinyl
- Doors: Sliding Doors
- Windows: Window Treatments
- Has fireplace: No
Interior area
- Total structure area: 3,146
- Total interior livable area: 2,362 sqft
Video & virtual tour
Property
Parking
- Total spaces: 2
- Parking features: Driveway, Garage Door Opener
- Attached garage spaces: 2
- Has uncovered spaces: Yes
- Details: Garage Dimensions: 24x24
Features
- Levels: One
- Stories: 1
- Exterior features: Other, Private Mailbox
- Has view: Yes
- View description: Trees/Woods
Lot
- Size: 0.46 Acres
- Dimensions: 100 x 200
- Features: Cleared, Cul-De-Sac, Landscaped
Details
- Parcel number: R0122117330000120110
- Zoning: RES
- Special conditions: None
Construction
Type & style
- Home type: SingleFamily
- Architectural style: Craftsman
- Property subtype: Single Family Residence
Materials
- Block, Concrete, Stone, Stucco
- Foundation: Slab
- Roof: Shingle
Condition
- Completed
- New construction: Yes
- Year built: 2026
Details
- Builder model: Pinola
- Builder name: Santabarbara Homes LLC
Utilities & green energy
- Sewer: Septic Tank
- Water: Well
- Utilities for property: BB/HS Internet Available, Electricity Connected
Green energy
- Energy efficient items: HVAC
Community & HOA
Community
- Pet fee: $0 monthly
- Subdivision: ROYAL HIGHLANDS
HOA
- Has HOA: No
Location
- Region: Weeki Wachee
Financial & listing details
- Price per square foot: $186/sqft
- Tax assessed value: $33,000
- Annual tax amount: $454
- Date on market: 8/25/2026
- Cumulative days on market: 48 days
- Listing terms: Cash,Conventional,FHA,VA Loan
- Ownership: Fee Simple
- Total actual rent: 0
- Electric utility on property: Yes
- Road surface type: Asphalt, Paved
Estimated market value
$436,200
$414,000 - $458,000
$2,596/mo
Price history
| Date | Event | Price |
|---|---|---|
| 9/18/2026 | Contingent | $439,900$186/sqft |
Source: eXp Realty #W7888839 Report a problem | ||
| 8/25/2026 | Listed for sale | $439,900+699.8%$186/sqft |
Source: eXp Realty #W7888839 Report a problem | ||
| 2/19/2026 | Sold | $55,000-4.3%$23/sqft |
Source:  HCMLS #2257221 Report a problem | ||
| 1/21/2026 | Pending sale | $57,500$24/sqft |
Source: HCMLS #2257221 Report a problem | ||
| 12/30/2025 | Listed for sale | $57,500-11.5%$24/sqft |
Source: HCMLS #2257221 Report a problem | ||
| 8/28/2006 | Sold | $65,000+225%$28/sqft |
Source: Public Record Report a problem | ||
| 1/23/2006 | Sold | $20,000+81.8%$8/sqft |
Source: Public Record Report a problem | ||
| 9/17/2003 | Sold | $11,000+100%$5/sqft |
Source: Public Record Report a problem | ||
| 11/22/2000 | Sold | $5,500$2/sqft |
Source: Public Record Report a problem | ||
Public tax history
| Year | Property taxes | Tax assessment |
|---|---|---|
| 2025 | $455 +25.9% | $17,072 +10% |
| 2024 | $361 +9.1% | $15,520 +10% |
| 2023 | $331 -9.2% | $14,109 +10% |
| 2022 | $364 +19.9% | $12,826 +10% |
| 2021 | $304 +12.8% | $11,660 +10% |
| 2020 | $269 +60.1% | $10,600 +2.5% |
| 2019 | $168 +16.4% | $10,340 +10% |
| 2018 | $144 -37.8% | $9,400 -9.6% |
| 2017 | $232 | $10,400 +26.8% |
| 2016 | $232 +13.2% | $8,200 |
| 2015 | $205 +2% | $8,200 |
| 2014 | $201 +52.3% | $8,200 |
| 2013 | $132 +5% | $8,200 |
| 2012 | $126 -7.5% | $8,200 -8.9% |
| 2011 | $136 | $9,000 -30.8% |
| 2010 | -- | $13,000 -39.3% |
| 2009 | $323 -27.6% | $21,400 -26.2% |
| 2008 | $446 -37% | $29,000 -28.6% |
| 2006 | $708 | $40,600 +136% |
| 2005 | -- | $17,200 +83% |
| 2004 | $177 +28.5% | $9,400 +30.6% |
| 2003 | $138 +56% | $7,200 +56.5% |
| 2002 | $88 +10.9% | $4,600 +9.5% |
| 2001 | $80 -0.1% | $4,200 +1.4% |
| 2000 | $80 | $4,140 |
Find assessor info on the county website
Monthly payment
Est. payment
Payment breakdown
Explore the cost of this home by adjusting the details. Changes won't be saved.Climate risks
Neighborhood: North Weeki Wachee


Similar homes
- $419,9993 bd2 ba1.8k sqft9005 PLAYERS, WEEKI WACHEE, FL 34613New Construction
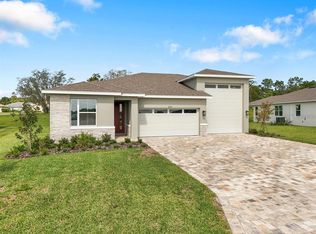
 Stellar MLS
- $387,9974 bd2 ba2.1k sqft11277 FOOL DUCK AVENUE, WEEKI WACHEE, FL 34613New Construction
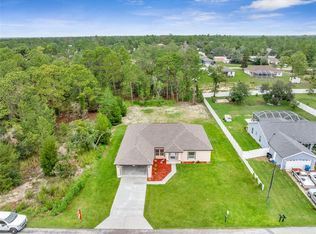 MLS ID #TB8536017, Enid Izquierdo, HOME PRIME REALTY LLC. Stellar MLS
- $439,0004 bd2 ba2.1k sqft12784 SIGMUND STREET, SPRING HILL, FL 34609For Sale
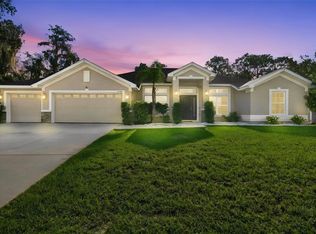 MLS ID #TB8548428, Tina Newby, PREMIER SOTHEBYS INTL REALTY. Stellar MLS
- $419,5004 bd3 ba2.8k sqft5292 DENVER AVE, SPRING HILL, FL 34608For Sale
 MLS ID #TB8531711, Betty Larralde, EXCLUSIVE HOMES REALTY, INC.. Stellar MLS
- $449,0003 bd3 ba1.9k sqft13193 BARNEVELDE ROAD, WEEKI WACHEE, FL 34614New ConstructionMLS ID #W7890404, Lindsay Stewart, RELIANCE REALTY & INVESTMENTS. Stellar MLS
- $384,9003 bd2 ba1.9k sqft12572 JAYBIRD ROAD, WEEKI WACHEE, FL 34614New ConstructionMLS ID #W7890523, Julie Ingoglia, HARTLAND REALTY INC. Stellar MLS
- $469,9004 bd3 ba2.2k sqft17503 GALVESTON STREET, SPRING HILL, FL 34610For SaleMLS ID #TB8537372, Yareli Rodriguez, STAR BAY REALTY CORP.. Stellar MLS
- $479,9904 bd2 ba2k sqft3059 HOBAN AVENUE, SPRING HILL, FL 34609For SaleMLS ID #TB8537934, Marlon Puentes Quintana, FRIENDS REALTY LLC. Stellar MLS
- $382,9004 bd3 ba1.9k sqft15247 GLOSSY IBIS ROAD, BROOKSVILLE, FL 34614New ConstructionStellar MLS
- $404,9004 bd3 ba2k sqft10459 ABBEVILLE STREET, SPRING HILL, FL 34608New ConstructionMLS ID #O6452130, Cheyenne Copeland, HAVEN PROPERTY GROUP LLC. Stellar MLS
- $339,0003 bd2 ba1.6k sqft8948 CARRIE WAY, WEEKI WACHEE, FL 34613For SaleMLS ID #TB8526179, Marty Zachrison, PREMIER REALTY CONSULTANTS. Stellar MLS
- $393,9004 bd3 ba1.9k sqft10405 TIMBERCREST ROAD, SPRING HILL, FL 34608New ConstructionStellar MLS
- $429,9004 bd3 ba2.4k sqft13 CORKWOOD BOULEVARD, HOMOSASSA, FL 34446New ConstructionMLS ID #O6450060, William Henriquez, DALTON WADE INC. Stellar MLS
- $398,0003 bd2 ba1.8k sqft9642 ELGIN BOULEVARD, SPRING HILL, FL 34606For SaleMLS ID #W7887390, Kristy Fennell, PEOPLE'S TRUST REALTY. Stellar MLS
- $475,0004 bd3 ba2k sqft12326 DEEP CREEK DRIVE, SPRING HILL, FL 34609For SaleMLS ID #TB8537681, Catalina Roman, KELLER WILLIAMS SOUTH TAMPA. Stellar MLS
- $585,0003 bd3 ba2.2k sqft11250 HUMBER ROAD, WEEKI WACHEE, FL 34614New ConstructionMLS ID #W7890308, Derek Venema, LAST FRONTIER REAL ESTATE & IN. Stellar MLS
- $382,9004 bd3 ba1.9k sqft15197 DUCK HAWK ROAD, BROOKSVILLE, FL 34614New ConstructionStellar MLS
- $382,9004 bd3 ba1.9k sqft14117 CANADA GOOSE ROAD, BROOKSVILLE, FL 34614New ConstructionStellar MLS
- $399,9003 bd2 ba1.7k sqft10380 LAFOY ROAD, SPRING HILL, FL 34608For SaleMLS ID #W7889556, Jason Hahn, A-1 REALTY DESIGN INC.. Stellar MLS
- $379,9004 bd3 ba1.9k sqft15108 CELESTE AVENUE, BROOKSVILLE, FL 34614New ConstructionStellar MLS
