Immaculate 3bd 2ba brick ranch in desirable subdivision in Murray, KY. Enter the front door and take off your coats in the large foyer. Lef of the foyer is a large dining room off the kitchen, currently being used as a home office and collectible display. Next you'll enter into the large living area with back yard access. You can exit the living area and enter the kitchen with beautiful cabinetry and appliances. Just past the kitchen is a very spacious utility room with storage and laundry. Down from the utility room is the impeccable garage ready for tools or parking. Back past the living area is a hallway leading to the bedrooms. You'll find a tastefully updated hallway bath, 2 bedrooms, and lastly the primary suite complete with walk in closet and full primary bathroom. Ready to relax outside go through the double doors to the back porch and completely fenced in back yard with privacy fence. Equipped with a shed for hobbies or storage and newer whole house generator in case the power goes out. Murray electric services the electric and internet, and Murray municipal for the rest of the utilities. Roof is nearly brand new, replaced in 2023. This home is move in ready and awaiting its new owners.
Contingent
$289,900
1502 Canterbury Dr, Murray, KY 42071
3beds
1,790sqft
:
Get pre-qualified$1,853/mo
Single Family Residence
Built in 1975
0.39 Acres Lot
$285,300 Zestimate®
$162/sqft
$-- HOA
What's special
Large dining roomTastefully updated hallway bathBeautiful cabinetry and appliancesLarge foyer
- 14 days |
- 752 |
- 39 |
Likely to sell faster than
Zillow last checked:
Listing updated:
Listed by:
Kalie Vowell 270-705-4701,
Re/Max Real Estate Associates - Murray
Source: Imagine MLS,MLS#: 26017785
Facts & features
Interior
Bedrooms & bathrooms
- Bedrooms: 3
- Bathrooms: 2
- Full bathrooms: 2
Primary bedroom
- Level: First
Kitchen
- Level: First
Heating
- Natural Gas
Cooling
- Central Air
Appliances
- Included: Dishwasher, Refrigerator, Oven
- Laundry: Electric Dryer Hookup, Washer Hookup
Features
- Flooring: Tile
- Has basement: No
- Has fireplace: No
Interior area
- Total structure area: 1,790
- Total interior livable area: 1,790 sqft
- Finished area above ground: 1,790
- Finished area below ground: 0
Property
Parking
- Total spaces: 2
- Parking features: Attached Garage, Driveway
- Garage spaces: 2
- Has uncovered spaces: Yes
Features
- Levels: One
- Fencing: Privacy,Wood
Lot
- Size: 0.39 Acres
- Features: Few Trees
Details
- Additional structures: Shed(s)
- Parcel number: 042P001200002
Construction
Type & style
- Home type: SingleFamily
- Architectural style: Ranch
- Property subtype: Single Family Residence
Materials
- Brick Veneer
- Foundation: Pillar/Post/Pier
- Roof: Dimensional Style
Condition
- Year built: 1975
Utilities & green energy
- Sewer: Public Sewer
- Water: Public
- Utilities for property: Electricity Available, Natural Gas Available, Sewer Available, Water Available
Community & HOA
Community
- Subdivision: Canterbury
HOA
- Has HOA: No
Location
- Region: Murray
Financial & listing details
- Price per square foot: $162/sqft
- Tax assessed value: $130,000
- Annual tax amount: $479
- Date on market: 7/12/2026
Estimated market value
$285,300
$271,000 - $300,000
$1,738/mo
Price history
| Date | Event | Price |
|---|---|---|
| 7/18/2026 | Contingent | $289,900$162/sqft |
Source:  Imagine MLS #26017785 Report a problem Imagine MLS #26017785 Report a problem | ||
| 7/12/2026 | Listed for sale | $289,900$162/sqft |
Source: Imagine MLS #26017785 Report a problem | ||
Public tax history
| Year | Property taxes | Tax assessment |
|---|---|---|
| 2024 | $479 -2.4% | $130,000 |
| 2023 | $491 -1.4% | $130,000 |
| 2022 | $498 +5.6% | $130,000 +8.3% |
| 2021 | $472 +8% | $120,000 |
| 2020 | $437 | $120,000 |
| 2019 | $437 +1% | $120,000 |
| 2018 | $432 -74.7% | $120,000 |
| 2017 | $1,711 | $120,000 |
| 2016 | $1,711 +288.6% | $120,000 |
| 2015 | $440 +25.7% | $120,000 +15.4% |
| 2011 | $350 +1.4% | $104,000 |
| 2010 | $346 | $104,000 |
Find assessor info on the county website
Monthly payment
Est. payment
Payment breakdown
Explore the cost of this home by adjusting the details. Changes won't be saved.Climate risks
Neighborhood: 42071
Nearby schools
GreatSchools rating
- 10/10Murray Elementary SchoolGrades: PK-3Distance: 1.4 mi
- 9/10Murray Middle SchoolGrades: 4-8Distance: 1.7 mi
- 10/10Murray High SchoolGrades: 9-12Distance: 1.1 mi
Schools provided by the listing agent
- Elementary: Murray
- Middle: Murray
- High: Murray Independent
Source: Imagine MLS. This data may not be complete. We recommend contacting the local school district to confirm school assignments for this home.
- $281,200-- bd-- ba2.6k sqft1504 Canterbury Dr, Murray, KY 42071Off Market
- $234,000-- bd-- ba1.6k sqft1500 Canterbury Dr, Murray, KY 42071Off Market
- $6,000-- bd-- ba-- sqft1500 Coach Estates Rd LOT G1, Murray, KY 42071Off Market
- $18,000-- bd-- ba-- sqft1500 Coach Estates Rd LOT E2, Murray, KY 42071Off Market
- $6,000-- bd-- ba-- sqft1500 Coach Estates Rd LOT G3, Murray, KY 42071Off Market
- $20,000-- bd-- ba-- sqft1500 Coach Estates Rd LOT G10, Murray, KY 42071Off Market
- $13,0002 bd2 ba970 sqft1500 Coach Estates Rd LOT H10, Murray, KY 42071Off Market
- $18,000-- bd-- ba-- sqft1500 Coach Estates Rd LOT E14, Murray, KY 42071Off Market
A local agent can set up tours, give advice and negotiate with sellers.
A local lender can help you make sure your offer is ready when you are.
Similar homes
- $298,0003 bd2 ba1.7k sqft1508 Glendale Rd, Murray, KY 42071For Sale
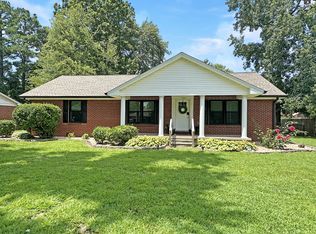
 MLS ID #26019534, Cheryl Roberts, Markethouse Realty, PLLC. Imagine MLS
 - $279,5003 bd3 ba2.2k sqft1905 Gatesborough Cir, Murray, KY 42071For Sale
 MLS ID #26015815, Jessica Canestrini, Benchmark Realty, LLC - Murray. Imagine MLS
 - $265,0003 bd3 ba2k sqft528 S 6th St, Murray, KY 42071For Sale
 MLS ID #137779, Matt Wilson, Check Mark Realty. WKRMLS
 - $240,0004 bd2 ba1.6k sqft211 S 15th St, Murray, KY 42071For Sale
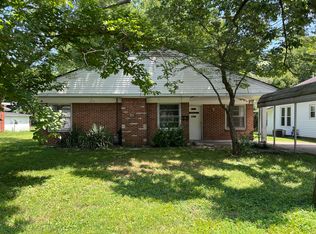 MLS ID #26019754, Meagan Wireman, Elite Realty. Imagine MLS
 - $265,0003 bd2 ba1.6k sqft391 Ezell Rd, Murray, KY 42071For SaleMLS ID #26016913, Sue Ann Stevens, Benchmark Realty, LLC - Murray. Imagine MLS
- $240,0003 bd2 ba2.1k sqft1506 Belmont Dr, Murray, KY 42071For SaleMLS ID #136727, Sue Ann Stevens, Benchmark Realty. WKRMLS
- $259,9003 bd2 ba1.8k sqft820 Sha Wa Ct, Murray, KY 42071For SaleMLS ID #137624, Patricia Cherry, Re/Max Real Estate Associates Murray. WKRMLS
- $325,0003 bd2 ba2.2k sqft87 McDougal Dr, Murray, KY 42071For SaleMLS ID #26018505, Mary Wooldridge, Kopperud Realty. Imagine MLS
- $182,0004 bd2 ba1.6k sqft1605 Belmont Dr, Murray, KY 42071For SaleMLS ID #136969, Tim Beck, Property Investment Solutions. WKRMLS
- $239,9003 bd2 ba1.6k sqft2614 State Route 121 S, Murray, KY 42071For SaleMLS ID #137476, Daniel Wade, eXp Realty, LLC. WKRMLS
- $324,9003 bd2 ba1.7k sqft3403 State Route 121 S, Murray, KY 42071For SaleMLS ID #135975, Meagan Wireman, Elite Realty Branch Murray. WKRMLS
- $239,9003 bd2 ba1.7k sqft1704 Keenland Dr, Murray, KY 42071For SaleMLS ID #132363, Gale Broach Sharp, Kopperud Realty. WKRMLS
- $225,0004 bd2 ba1.8k sqft407 Northwood Dr, Murray, KY 42071For SaleMLS ID #26019409, Brenda Rowland, Kopperud Realty. Imagine MLS
- $216,5744 bd2 ba1.8k sqft114 Spruce St, Murray, KY 42071For SaleMLS ID #26019082, Darrell Lewis, DIYFlatFee.com. Imagine MLS
- $367,0003 bd3 ba2.1k sqft1498 Coopertown Rd, Murray, KY 42071For SaleMLS ID #26017926, Angie Bogard, Property Investment Solutions. Imagine MLS
- $224,9003 bd2 ba1.4k sqft1316 Poplar St, Murray, KY 42071For SaleMLS ID #136510, Ryan Stanger, Keller Williams Experience Realty. WKRMLS
- $380,0003 bd2 ba1.8k sqft2156 Poor Farm Rd, Murray, KY 42071For SaleMLS ID #26017718, Cheryl Roberts, Markethouse Realty, PLLC. Imagine MLS
- $400,0003 bd3 ba2.5k sqft636 Oaks Country Club Rd, Murray, KY 42071For SaleMLS ID #26018821, Shulorn Jeter, Epique Realty - Georgetown. Imagine MLS
- $190,0003 bd1 ba1.5k sqft5483 State Route 121 S, Murray, KY 42071For SaleMLS ID #137251, Bridget Dodd, Keller Williams Experience Realty. WKRMLS
- $240,0002 bd2 ba1.4k sqft9063 State Highway 94, Murray, KY 42071For SaleMLS ID #26017780, Shelley Evans, Re/Max Real Estate Associates - Murray. Imagine MLS
