The Carlyle is a spacious 4-bedroom, 2.5-bath, 3-car garage two-story home designed to meet the needs of today’s busy lifestyle!
One of the standout features of this home is the pocket office located on the main level—a perfect spot for working from home, managing daily tasks, or tackling projects without sacrificing privacy or space.
Upstairs, you’ll find all four bedrooms, including a generously sized primary suite, offering plenty of room for family, guests, or a growing household. The bedrooms are thoughtfully arranged to maximize comfort and privacy for everyone.
The open main living areas are ideal for entertaining and everyday living, flowing seamlessly from the kitchen to the dining and living rooms. Whether you’re hosting dinner parties or enjoying casual family nights, the Carlyle offers a perfect blend of functionality and style.
With its well-planned layout and special touches, the Carlyle is a home designed to support your work, life, and everything in between!
Sold
Price Unknown
1502 SW Meadowlark Ct, Oak Grove, MO 64075
4beds
1,996sqft
Single Family Residence
Built in 2025
9,583 Square Feet Lot
$398,200 Zestimate®
$--/sqft
$2,472 Estimated rent
Home value
$398,200
$358,000 - $442,000
$2,472/mo
Zestimate® history
Owner options
List your home for rent
$2,472/mo
Rent Zestimate®
Find your next renter with Zillow Rental Manager. Plus, with online applications, you can quickly screen prospective tenants – for free.
$2,472/mo
Rent Zestimate®
Refinance and save
$278/mo
Est. payment
Refinancing to a lower rate could help reduce your monthly payments and save thousands over the life of the loan.
$278/mo
Est. payment
Explore your selling options
Work with a Zillow partner agent
Leverage their expertise and Zillow's premium Showcase listings to get your home seen by more buyers.
Get startedList with your own agent
Get your home in front of millions of buyers by listing it on Zillow.
Learn how to do itSell it yourself
Take full control of how buyers see your home on Zillow by listing For Sale by Owner (FSBO).
List your homeWhat's special
Generously sized primary suitePocket office
Zillow last checked:
Listing updated:
Listed by:
Wade Fitzmaurice 816-854-0100,
Fitz Osborn Real Estate LLC,
Megan Osborn 816-309-6256,
Fitz Osborn Real Estate LLC
Bought with:
Mike Cooper, 2021036558
RE/MAX Premier Properties
Source: Heartland MLS as distributed by MLS GRID,MLS#: 2557510
Facts & features
Interior
Bedrooms & bathrooms
- Bedrooms: 4
- Bathrooms: 3
- Full bathrooms: 2
- 1/2 bathrooms: 1
Dining room
- Description: Eat-In Kitchen
Heating
- Electric
Cooling
- Electric
Appliances
- Included: Dishwasher, Built-In Oven
- Laundry: Bedroom Level
Features
- Walk-In Closet(s)
- Basement: Daylight,Unfinished
- Has fireplace: No
Interior area
- Total structure area: 1,996
- Total interior livable area: 1,996 sqft
- Finished area above ground: 1,996
- Finished area below ground: 0
Property
Parking
- Total spaces: 3
- Parking features: Attached
- Attached garage spaces: 3
Lot
- Size: 9,583 Square Feet
Details
- Parcel number: 38900511800000000
Construction
Type & style
- Home type: SingleFamily
- Architectural style: Traditional
- Property subtype: Single Family Residence
Materials
- Brick Veneer, Lap Siding
- Roof: Composition
Condition
- Under Construction
- New construction: Yes
- Year built: 2025
Details
- Builder model: Carlyle
- Builder name: DRHI
Utilities & green energy
- Sewer: Public Sewer
- Water: Public
Community & HOA
Community
- Subdivision: Oaks of Edgewood
HOA
- Has HOA: Yes
- Amenities included: Pool
- HOA fee: $278 annually
- HOA name: Oaks Of Edgewood
Location
- Region: Oak Grove
Financial & listing details
- Date on market: 6/18/2025
- Listing terms: Cash,1031 Exchange,FHA,VA Loan
- Ownership: Private
Price history
| Date | Event | Price |
|---|---|---|
| 4/17/2026 | Sold | -- |
Source:  Heartland MLS as distributed by MLS GRID #2557510 Report a problem Heartland MLS as distributed by MLS GRID #2557510 Report a problem | ||
| 3/19/2026 | Pending sale | $399,900$200/sqft |
Source: Heartland MLS as distributed by MLS GRID #2557510 Report a problem | ||
| 1/20/2026 | Price change | $399,900-1.2%$200/sqft |
Source: Heartland MLS as distributed by MLS GRID #2557510 Report a problem | ||
| 12/15/2025 | Pending sale | $404,900$203/sqft |
Source: Heartland MLS as distributed by MLS GRID #2557510 Report a problem | ||
| 10/15/2025 | Price change | $404,900-1.2%$203/sqft |
Source: Heartland MLS as distributed by MLS GRID #2557510 Report a problem | ||
| 6/18/2025 | Listed for sale | $409,900$205/sqft |
Source: Heartland MLS as distributed by MLS GRID #2557510 Report a problem | ||
Public tax history
Tax history is unavailable.
Neighborhood: 64075
Nearby homes
- $389,7494 bd3 ba2.2k sqft1500 SW 9th St, Oak Grove, MO 64075New Construction
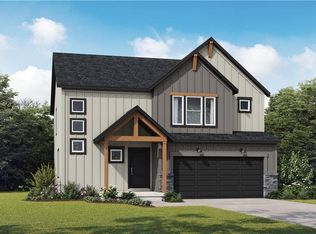
- $441,2864 bd3 ba2.2k sqft1503 SW Meadowlark Ct, Oak Grove, MO 64075Pending
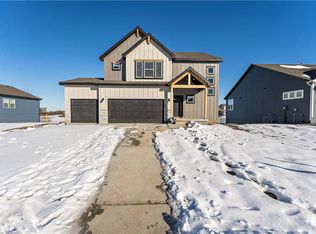
- $402,4954 bd3 ba2.2k sqft903 SW Bluebird Ln, Oak Grove, MO 64075Pending
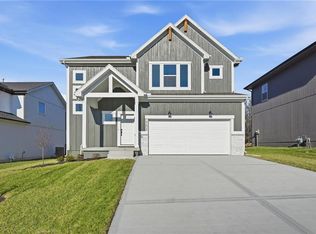
- $450,5944 bd4 ba2.4k sqft1600 SW 8th Terrace Ct, Oak Grove, MO 64075Pending

- $408,5604 bd3 ba2.2k sqft1518 SW 8th Ter, Oak Grove, MO 64075Pending
- $389,8533 bd2 ba1.8k sqft905 SW Bluebird Ln, Oak Grove, MO 64075New Construction
- $505,9673 bd2 ba1.8k sqft1504 SW Meadowlark Ct, Oak Grove, MO 64075Pending
- $--4 bd3 ba2.1k sqft902 SW Pintail Ln, Oak Grove, MO 64075Sold
Nearby schools
GreatSchools rating
- 7/10Stony Point Elementary SchoolGrades: K-5Distance: 3.3 mi
- 9/10Grain Valley Middle SchoolGrades: 6-8Distance: 3.4 mi
- 9/10Grain Valley High SchoolGrades: 9-12Distance: 2.9 mi
Schools provided by the listing agent
- Elementary: Stony Point
- Middle: South Middle School
- High: Grain Valley
Source: Heartland MLS as distributed by MLS GRID. This data may not be complete. We recommend contacting the local school district to confirm school assignments for this home.
Get a cash offer in 3 minutes
Find out how much your home could sell for in as little as 3 minutes with a no-obligation cash offer.
Estimated market value
$398,200
Get a cash offer in 3 minutes
Find out how much your home could sell for in as little as 3 minutes with a no-obligation cash offer.
Estimated market value
$398,200
- Missouri
- Jackson County
- Oak Grove
- 64075
- 1502 SW Meadowlark Ct
Nearby cities
Nearby zip codes
Other Oak Grove Topics
