SOLD BEFORE PROCESSING.
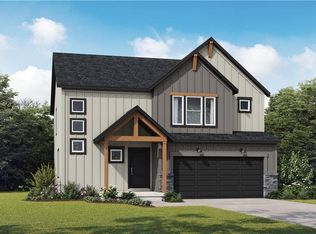
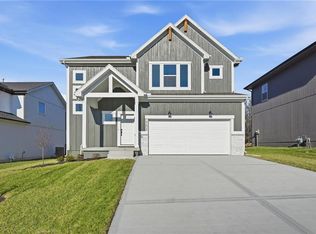
The Basswood features a modern open-concept main level with a spacious kitchen and large island overlooking the dining and great room, plus a dedicated home office. Upstairs includes a private primary suite with a spa-like bath, three additional bedrooms, a full bath, and convenient second-floor laundry. An optional finished lower level can add a rec room, 5th bedroom, and full bath for added flexibility.
HOMES ARE BUILT TO ORDER.
CONTACT CO-LISTING AGENT FOR LOT AVAILABILITY AND PRICING.
Pending
$441,286
1503 SW Meadowlark Ct, Oak Grove, MO 64075
4beds
2,251sqft
Single Family Residence
Built in 2025
0.31 Acres Lot
$-- Zestimate®
$196/sqft
$23/mo HOA
What's special
Three additional bedroomsSpacious kitchenDedicated home officeModern open-concept main levelConvenient second-floor laundry
- 229 days
- 11
- 0
Zillow last checked:
Listing updated:
Listed by:
Lauren Roush 417-529-0472,
Platinum Realty LLC,
Mariah Moore 505-634-8343,
Platinum Realty LLC
Source: Heartland MLS as distributed by MLS GRID,MLS#: 2603592
Facts & features
Interior
Bedrooms & bathrooms
- Bedrooms: 4
- Bathrooms: 3
- Full bathrooms: 2
- 1/2 bathrooms: 1
Primary bedroom
- Features: Ceiling Fan(s), Walk-In Closet(s)
- Level: Upper
Bedroom 2
- Features: Carpet
- Level: Upper
Bedroom 3
- Features: Carpet
- Level: Upper
Bedroom 4
- Level: Upper
Primary bathroom
- Features: Double Vanity, Walk-In Closet(s)
- Level: Upper
Bathroom 2
- Features: Double Vanity, Shower Over Tub
- Level: Upper
Dining room
- Level: Main
Great room
- Level: Main
Kitchen
- Features: Kitchen Island, Pantry, Quartz Counter
- Level: Main
Laundry
- Level: Upper
Heating
- Natural Gas
Cooling
- Electric
Appliances
- Included: Dishwasher, Disposal, Microwave, Electric Range, Stainless Steel Appliance(s)
- Laundry: Bedroom Level, Laundry Room
Features
- Ceiling Fan(s), Custom Cabinets, Kitchen Island, Painted Cabinets, Pantry, Walk-In Closet(s)
- Flooring: Carpet, Luxury Vinyl, Tile, Wood
- Windows: Thermal Windows
- Basement: Egress Window(s),Unfinished,Bath/Stubbed,Sump Pump
- Number of fireplaces: 1
Interior area
- Total structure area: 2,251
- Total interior livable area: 2,251 sqft
- Finished area above ground: 2,251
- Finished area below ground: 0
Property
Parking
- Total spaces: 3
- Parking features: Attached, Garage Faces Front
- Attached garage spaces: 3
Features
- Patio & porch: Patio, Porch
Lot
- Size: 0.31 Acres
- Features: City Lot
Details
- Parcel number: 999999
Construction
Type & style
- Home type: SingleFamily
- Architectural style: Traditional
- Property subtype: Single Family Residence
Materials
- Stone & Frame, Stone Trim, Wood Siding
- Roof: Composition
Condition
- Under Construction
- New construction: Yes
- Year built: 2025
Details
- Builder model: Basswood
- Builder name: Summit Homes
Utilities & green energy
- Sewer: Public Sewer
- Water: Public
Community & HOA
Community
- Security: Smoke Detector(s)
- Subdivision: Oaks of Edgewood
HOA
- Has HOA: Yes
- Amenities included: Play Area, Pool, Trail(s)
- Services included: Trash
- HOA fee: $272 annually
- HOA name: Abbey Valley HOA
Location
- Region: Oak Grove
Financial & listing details
- Price per square foot: $196/sqft
- Date on market: 2/23/2026
- Listing terms: Cash,Conventional,FHA,USDA Loan,VA Loan
- Ownership: Private
- Road surface type: Paved
Estimated market value
Not available
Estimated sales range
Not available
Not available
Price history
| Date | Event | Price |
|---|---|---|
| 2/24/2026 | Pending sale | $441,287$196/sqft |
Source:  Heartland MLS as distributed by MLS GRID #2603592 Report a problem Heartland MLS as distributed by MLS GRID #2603592 Report a problem | ||
| 2/24/2026 | Listed for sale | $441,287$196/sqft |
Source: Heartland MLS as distributed by MLS GRID #2603592 Report a problem | ||
Public tax history
Tax history is unavailable.
Monthly payment
Est. payment
Payment breakdown
Explore the cost of this home by adjusting the details. Changes won't be saved.Climate risks
Neighborhood: 64075
Nearby schools
Schools provided by the listing agent
- Middle: Grain Valley South
- High: Grain Valley
Source: Heartland MLS as distributed by MLS GRID. This data may not be complete. We recommend contacting the local school district to confirm school assignments for this home.
Similar homes

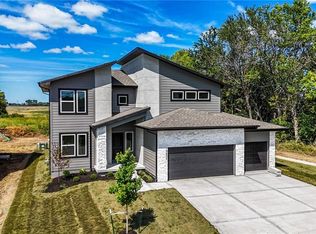
- $443,8545 bd3 ba2.5k sqft1507 SW Meadowlark Ct, Oak Grove, MO 64075New Construction
 Heartland MLS as distributed by MLS GRID
 - $361,2623 bd2 ba1.6k sqft1516 SW 8th Ter, Oak Grove, MO 64075New Construction
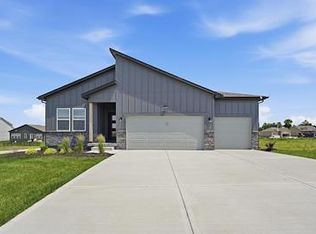 Heartland MLS as distributed by MLS GRID
 - $419,9004 bd3 ba1.6k sqft2200 SE Oak Ridge Dr, Oak Grove, MO 64075New Construction
 MLS ID #2644728, Adriane Handy, ReeceNichols - Lees Summit. Heartland MLS as distributed by MLS GRID
 - $362,8813 bd2 ba1.5k sqft1501 SW 9th St, G7jkiq Oak Grove, MO 64075New Construction
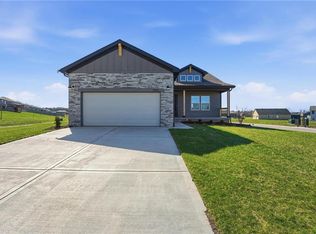 Heartland MLS as distributed by MLS GRID
