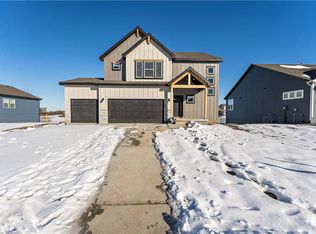
Custom build - sold before processed. MLS Selections may not reflect those of actual home.
Pending
$450,594
1600 SW 8th Terrace Ct, Oak Grove, MO 64075
4beds
2,475sqft
Single Family Residence
Built in 2026
10,047 Square Feet Lot
$-- Zestimate®
$182/sqft
$23/mo HOA
What's special
- 144 days
- 1
- 0
Zillow last checked:
Listing updated:
Listed by:
Lauren Roush 417-529-0472,
Platinum Realty LLC
Source: Heartland MLS as distributed by MLS GRID,MLS#: 2619563
Facts & features
Interior
Bedrooms & bathrooms
- Bedrooms: 4
- Bathrooms: 4
- Full bathrooms: 3
- 1/2 bathrooms: 1
Primary bedroom
- Features: Ceiling Fan(s), Walk-In Closet(s)
- Level: Upper
Bedroom 2
- Features: Carpet
- Level: Upper
Bedroom 3
- Features: Carpet
- Level: Upper
Bedroom 4
- Level: Upper
Primary bathroom
- Features: Double Vanity, Walk-In Closet(s)
- Level: Upper
Bathroom 2
- Features: Double Vanity, Shower Over Tub
- Level: Upper
Dining room
- Level: Main
Great room
- Level: Main
Half bath
- Level: Main
Kitchen
- Features: Kitchen Island, Pantry, Quartz Counter
- Level: Main
Laundry
- Level: Upper
Heating
- Natural Gas
Cooling
- Electric
Appliances
- Included: Dishwasher, Disposal, Microwave, Electric Range, Stainless Steel Appliance(s)
- Laundry: Bedroom Level, Laundry Room
Features
- Ceiling Fan(s), Custom Cabinets, Kitchen Island, Painted Cabinets, Pantry, Walk-In Closet(s)
- Flooring: Carpet, Laminate, Tile
- Windows: Thermal Windows
- Basement: Egress Window(s),Unfinished,Bath/Stubbed,Sump Pump
- Has fireplace: No
Interior area
- Total structure area: 2,475
- Total interior livable area: 2,475 sqft
- Finished area above ground: 2,475
- Finished area below ground: 0
Property
Parking
- Total spaces: 3
- Parking features: Attached, Garage Faces Front
- Attached garage spaces: 3
Features
- Patio & porch: Patio, Porch
Lot
- Size: 10,047 Square Feet
- Features: City Lot
Details
- Parcel number: 999999
Construction
Type & style
- Home type: SingleFamily
- Architectural style: Craftsman,Traditional
- Property subtype: Single Family Residence
Materials
- Frame, Lap Siding
- Roof: Composition
Condition
- Under Construction
- New construction: Yes
- Year built: 2026
Details
- Builder model: Basswood
- Builder name: Summit Homes
Utilities & green energy
- Sewer: Public Sewer
- Water: Public
Green energy
- Green verification: ENERGY STAR Certified Homes
- Energy efficient items: Appliances, Construction, HVAC, Lighting, Doors, Thermostat, Water Heater, Windows
- Construction elements: Recycled Materials
- Water conservation: Low-Flow Fixtures
Community & HOA
Community
- Security: Smoke Detector(s)
- Subdivision: Oaks of Edgewood
HOA
- Has HOA: Yes
- Amenities included: Clubhouse, Play Area, Pool, Trail(s)
- Services included: Trash
- HOA fee: $271 annually
- HOA name: Abbey Valley HOA
Location
- Region: Oak Grove
Financial & listing details
- Price per square foot: $182/sqft
- Date on market: 5/11/2026
- Listing terms: Cash,Conventional,FHA,VA Loan
- Ownership: Private
- Road surface type: Paved
Estimated market value
Not available
Estimated sales range
Not available
Not available
Price history
| Date | Event | Price |
|---|---|---|
| 5/12/2026 | Pending sale | $450,594$182/sqft |
Source:  Heartland MLS as distributed by MLS GRID #2619563 Report a problem Heartland MLS as distributed by MLS GRID #2619563 Report a problem | ||
| 5/11/2026 | Listed for sale | $450,594$182/sqft |
Source: Heartland MLS as distributed by MLS GRID #2619563 Report a problem | ||
Public tax history
Tax history is unavailable.
Monthly payment
Est. payment
Payment breakdown
Explore the cost of this home by adjusting the details. Changes won't be saved.Climate risks
Neighborhood: 64075
Nearby schools
Schools provided by the listing agent
- Middle: Grain Valley South
- High: Grain Valley
Source: Heartland MLS as distributed by MLS GRID. This data may not be complete. We recommend contacting the local school district to confirm school assignments for this home.
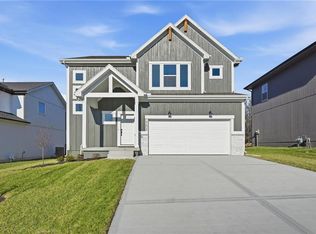
Similar homes
- from $405,0004 bd4 ba2.4k sqftSunflower Plan, Oaks of Edgewood, Oak Grove, MO 64075New Construction
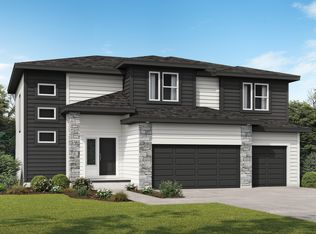 Summit Homes KC
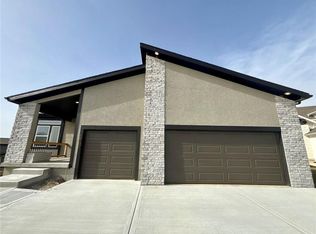
 - $389,7494 bd3 ba2.2k sqft1502 SW 9th St, Oak Grove, MO 64075New Construction
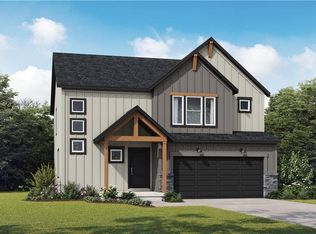 Heartland MLS as distributed by MLS GRID
 - $389,8533 bd2 ba1.8k sqft905 SW Bluebird Ln, Oak Grove, MO 64075New Construction
 Heartland MLS as distributed by MLS GRID
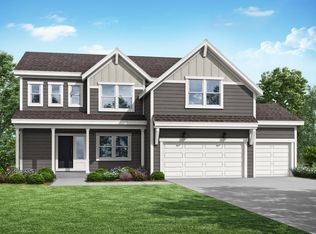
 - from $465,0005 bd4 ba2.7k sqftCarolina Plan, Oaks of Edgewood, Oak Grove, MO 64075New Construction
 Summit Homes KC
