This extraordinary property offers a rare combination of a comfortable two-bedroom, one-bath residence and an expansive garage and loft designed for the collector, professional, or entertainer. The exterior makes a bold statement with black metal siding, Aspen dimensional stone accents, and metal roofing, enhanced by a deluxe landscaping package and sprinkler system.
The centerpiece is the garage, providing more than 1,500 square feet of finished space with three oversized 12’ x 12’ doors and jack shaft openers for maximum clearance. Built with the enthusiast in mind, it can easily accommodate ten or more cars without lifts. Designer epoxy floors, wrought iron railings, high-intensity LED lighting, and a massive industrial fan highlight the space. The main level includes a guest bath with custom steel sink and tile splash, a dry bar with dual-drawer refrigerator, a flex room with French doors, and structural concrete floors ready for lifts. Comfort is ensured with a separate heating and cooling system, humidifier, 50-gallon water heater, and even a 240V RV outlet.
Overlooking it all, a dramatic entertainment loft provides the perfect vantage point for showcasing a collection. This inviting space includes a full bar with granite tops, sill sink, ice maker, dual refrigerators, custom cabinetry, and distinctive finishes, making it ideal for entertaining or relaxing.
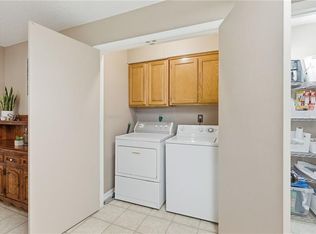
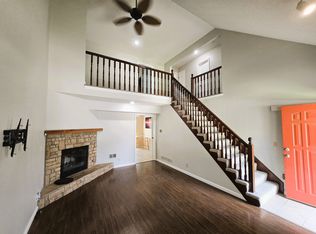
The living quarters feature two bedrooms with ceiling fans, a hall bath with granite and undermount sink, and a full kitchen with granite counters, tile backsplash, and stainless appliances. A cozy fireplace with a designer trim wall anchors the soundproofed living area, which includes laminate flooring, utility closet with washer/dryer connections, built-in storage, and its own dedicated HVAC system.
In addition to a residence, this property is perfectly suited as a luxury garage and home office, offering a unique opportunity to live, work, and showcase in one remarkable space.
Contingent
$750,000
15021 Broadmoor St, Overland Park, KS 66223
2beds
3,222sqft
Single Family Residence
Built in 2025
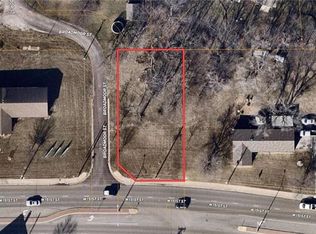
9,813 Square Feet Lot
$-- Zestimate®
$233/sqft
$-- HOA
What's special
Massive industrial fanAspen dimensional stone accentsHigh-intensity led lightingDesigner epoxy floorsMetal roofingLaminate flooringWrought iron railings
- 395 days
- 591
- 26
Zillow last checked:
Listing updated:
Listed by:
Bill Fields 913-230-8584,
Platinum Realty LLC
Source: Heartland MLS as distributed by MLS GRID,MLS#: 2570188
Facts & features
Interior
Bedrooms & bathrooms
- Bedrooms: 2
- Bathrooms: 2
- Full bathrooms: 1
- 1/2 bathrooms: 1
Dining room
- Description: Kit/Dining Combo
Heating
- Natural Gas
Cooling
- Electric
Appliances
- Included: Dishwasher, Disposal, Refrigerator, Built-In Oven, Stainless Steel Appliance(s)
Features
- Ceiling Fan(s), Custom Cabinets, Wet Bar
- Flooring: Concrete, Luxury Vinyl
- Windows: Window Coverings, Thermal Windows
- Basement: Slab
- Number of fireplaces: 1
Interior area
- Total structure area: 3,222
- Total interior livable area: 3,222 sqft
- Finished area above ground: 3,222
- Finished area below ground: 0
Video & virtual tour
Property
Parking
- Total spaces: 10
- Parking features: Attached, Garage Door Opener, Tandem
- Attached garage spaces: 10
Features
- Patio & porch: Covered
Lot
- Size: 9,813 Square Feet
- Features: Corner Lot, Level
Details
- Parcel number: NP135000000010A
- Special conditions: Standard
Construction
Type & style
- Home type: SingleFamily
- Architectural style: Traditional
- Property subtype: Single Family Residence
Materials
- Metal Siding, Stone Trim
- Roof: Composition
Condition
- New Construction
- New construction: Yes
- Year built: 2025
Utilities & green energy
- Sewer: Public Sewer
- Water: Public
Community & HOA
Community
- Security: Smoke Detector(s)
- Subdivision: None
HOA
- Has HOA: No
Location
- Region: Overland Park
Financial & listing details
- Price per square foot: $233/sqft
- Tax assessed value: $124,580
- Annual tax amount: $1,119
- Date on market: 8/21/2025
- Listing terms: Cash,Conventional
- Ownership: Investor
- Road surface type: Gravel
Estimated market value
Not available
Estimated sales range
Not available
Not available
Price history
| Date | Event | Price |
|---|---|---|
| 9/4/2026 | Contingent | $750,000$233/sqft |
Source:  Heartland MLS as distributed by MLS GRID #2570188 Report a problem Heartland MLS as distributed by MLS GRID #2570188 Report a problem | ||
| 7/14/2026 | Listed for sale | $750,000$233/sqft |
Source: Heartland MLS as distributed by MLS GRID #2570188 Report a problem | ||
| 4/28/2026 | Pending sale | $750,000$233/sqft |
Source: Heartland MLS as distributed by MLS GRID #2570188 Report a problem | ||
| 3/26/2026 | Price change | $750,000-6.1%$233/sqft |
Source: Heartland MLS as distributed by MLS GRID #2570188 Report a problem | ||
| 3/17/2026 | Listed for sale | $799,000$248/sqft |
Source: Heartland MLS as distributed by MLS GRID #2570188 Report a problem | ||
| 2/19/2026 | Pending sale | $799,000$248/sqft |
Source: Heartland MLS as distributed by MLS GRID #2570188 Report a problem | ||
| 11/24/2025 | Price change | $799,000-6%$248/sqft |
Source: Heartland MLS as distributed by MLS GRID #2570188 Report a problem | ||
| 8/21/2025 | Listed for sale | $850,000$264/sqft |
Source: Heartland MLS as distributed by MLS GRID #2570188 Report a problem | ||
Public tax history
| Year | Property taxes | Tax assessment |
|---|---|---|
| 2025 | $1,324 +18.4% | $14,327 +45.1% |
| 2024 | $1,118 -4.1% | $9,877 |
| 2023 | $1,166 | $9,877 |
Find assessor info on the county website
Monthly payment
Est. payment
Payment breakdown
Explore the cost of this home by adjusting the details. Changes won't be saved.Climate risks
Neighborhood: 66223
Nearby schools
Schools provided by the listing agent
- High: Blue Valley
Source: Heartland MLS as distributed by MLS GRID. This data may not be complete. We recommend contacting the local school district to confirm school assignments for this home.

Similar homes
- $762,7794 bd3 ba3k sqft12713 W 174th St, Overland Park, KS 66221New Construction
 Heartland MLS as distributed by MLS GRID
 - $728,7244 bd3 ba3k sqft17412 Richards St, Overland Park, KS 66221New Construction
 Heartland MLS as distributed by MLS GRID
 - $775,0005 bd4 ba2.9k sqft12413 W 184th St, Overland Park, KS 66013New Construction
 MLS ID #2621160, Jenni Reecht, Weichert, Realtors Welch & Co.. Heartland MLS as distributed by MLS GRID
 - $734,0005 bd5 ba3.5k sqft16941 S Brentwood St, Olathe, KS 66062New Construction
 MLS ID #2630748, Melissa Irish, ReeceNichols -Johnson County W. Heartland MLS as distributed by MLS GRID
