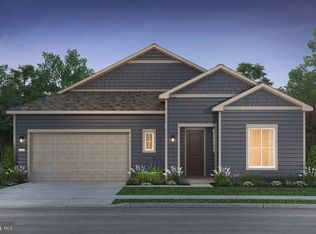
Welcome home to the ThreeOaks 55+ community with this gorgeous newly built Beacon model from Shea Homes featuring 3 bedrooms and 3 bathrooms on two levels including a finished walkout lower level. There are more than $243,000 in builder upgrades and options in this amazing home that is ready to be yours for a quick move-in.
Upgrades include the finished walkout lower level with rec room, morning room bumpout, French doors on the den, irrigation system for your yard, Smart Home package, KitchenAid appliance package, Cambria Brittanica Suede countertops, gas fireplace in the great room, and so much more!
Discover this new 55+ community from Shea Homes with ThreeOaks, a Trilogy Boutique Community in Culpeper, VA with just the right sized community and amazing amenities including an outdoor resort style pool, pickleball and fitness lawn, gym, wellness & social club by BlueStar, and walking trails throughout the community. Visit today to learn more and find your new adventure!
New construction
$709,990
15028 Passion Ln, Culpeper, VA 22701
3beds
3,012sqft
Single Family Residence
Built in 2026
6,060 Square Feet Lot
$709,300 Zestimate®
$236/sqft
$200/mo HOA
What's special
Outdoor resort style poolMorning room bumpoutPickleball and fitness lawnSmart home packageKitchenaid appliance packageCambria brittanica suede countertops
- 11 days
- 108
- 4
Likely to sell faster than
Zillow last checked:
Listing updated:
Listed by:
Matt Boyer 540-435-7839,
Keller Williams Realty 7034309008,
Listing Team: Boyer Re Group
Source: Bright MLS,MLS#: VACU2015102
Facts & features
Interior
Bedrooms & bathrooms
- Bedrooms: 3
- Bathrooms: 3
- Full bathrooms: 3
- Main level bathrooms: 2
- Main level bedrooms: 2
Basement
- Area: 1051
Heating
- Forced Air, Natural Gas
Cooling
- Central Air, Electric
Appliances
- Included: Stainless Steel Appliance(s), Tankless Water Heater
- Laundry: Main Level
Features
- Basement: Walk-Out Access,Finished
- Number of fireplaces: 1
Interior area
- Total structure area: 3,012
- Total interior livable area: 3,012 sqft
- Finished area above ground: 1,961
- Finished area below ground: 1,051
Property
Parking
- Total spaces: 4
- Parking features: Garage Faces Front, Attached, Driveway
- Attached garage spaces: 2
- Uncovered spaces: 2
Accessibility
- Accessibility features: None
Features
- Levels: Two
- Stories: 2
- Pool features: Community
Lot
- Size: 6,060 Square Feet
Details
- Additional structures: Above Grade, Below Grade
- Parcel number: NO TAX RECORD
- Zoning: R1
- Special conditions: Standard
Construction
Type & style
- Home type: SingleFamily
- Architectural style: Craftsman
- Property subtype: Single Family Residence
Materials
- Mixed
- Foundation: Concrete Perimeter
Condition
- Excellent
- New construction: Yes
- Year built: 2026
Details
- Builder model: Beacon
- Builder name: Shea Homes
Utilities & green energy
- Sewer: Public Sewer
- Water: Public
Community & HOA
Community
- Senior community: Yes
- Subdivision: Threeoaks
HOA
- Has HOA: Yes
- Amenities included: Bar/Lounge, Clubhouse, Common Grounds, Fitness Center, Jogging Path, Pool, Recreation Facilities, Retirement Community, Tennis Court(s)
- Services included: Common Area Maintenance, Maintenance Grounds, Recreation Facility, Trash, Snow Removal
- HOA fee: $200 monthly
- HOA name: THREEOAKS HOA
Location
- Region: Culpeper
Financial & listing details
- Price per square foot: $236/sqft
- Date on market: 9/25/2026
- Listing agreement: Exclusive Right To Sell
- Listing terms: Cash,Conventional,FHA,VA Loan
- Ownership: Fee Simple
Estimated market value
$709,300
$674,000 - $745,000
Not available
Price history
| Date | Event | Price |
|---|---|---|
| 9/25/2026 | Listed for sale | $709,990$236/sqft |
Source:  Bright MLS #VACU2015102 Report a problem Bright MLS #VACU2015102 Report a problem | ||
Public tax history
Tax history is unavailable.
Monthly payment
Est. payment
Payment breakdown
Explore the cost of this home by adjusting the details. Changes won't be saved.Climate risks
Neighborhood: 22701
Nearby schools
Schools provided by the listing agent
- District: Culpeper County Public Schools
Source: Bright MLS. This data may not be complete. We recommend contacting the local school district to confirm school assignments for this home.
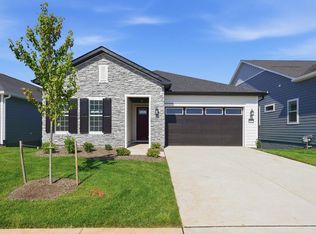
- $839,9904 bd4 ba4k sqft15031 Passion Ln, Culpeper, VA 22701New Construction

- $765,9902 bd2 ba3.6k sqft15024 Passion Ln, Culpeper, VA 22701New Construction
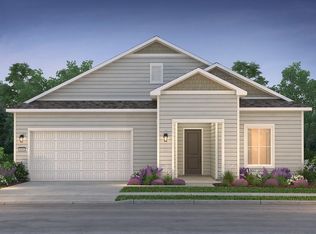
- from $559,9903 bd3 ba2.3k sqftWonder Plan, Trilogy ThreeOaks, Culpeper, VA 22701New Construction
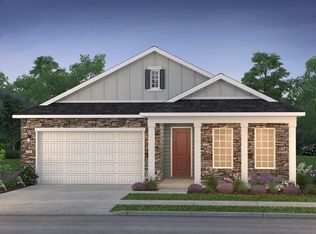
- from $489,9902 bd2 ba1.8k sqftBeacon Plan, Trilogy ThreeOaks, Culpeper, VA 22701New Construction
Similar homes
- $674,9994 bd4 ba2.9k sqft15264 Nalles Mill Rd, Culpeper, VA 22701For Sale

 MLS ID #VACU2014146, Elaine Molina, Samson Properties. Bright MLS
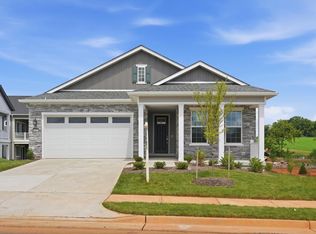
 - $785,9903 bd3 ba3k sqft14207 Adventure Ct, Culpeper, VA 22701New Construction
 Bright MLS
 - $724,9003 bd2 ba3.8k sqft13400 Maymount Dr, Culpeper, VA 22701For Sale
 MLS ID #VACU2014950, Philip L Thornton IV, Long & Foster Real Estate, Inc.. Bright MLS
 - $749,9903 bd4 ba3.2k sqft15056 Passion Ln, Culpeper, VA 22701New Construction
 MLS ID #VACU2015104, Matt Boyer, Keller Williams Realty. Bright MLS
 - $769,9904 bd4 ba2.8k sqft15035 Passion Ln, Culpeper, VA 22701New ConstructionMLS ID #VACU2014650, Matt Boyer, Keller Williams Realty. Bright MLS
- $699,9903 bd3 ba2.3k sqft15147 Imagine Rd, Culpeper, VA 22701New ConstructionMLS ID #VACU2014648, Matt Boyer, Keller Williams Realty. Bright MLS
- $684,9994 bd3 ba3.4k sqft1925 Sunset Ln, Culpeper, VA 22701New ConstructionBright MLS
- $749,0004 bd5 ba3.3k sqft13953 Eggbornsville Rd, Culpeper, VA 22701For SaleMLS ID #VACU2014880, Kelly Duckett-Corbin, RE/MAX Gateway. Bright MLS
- $759,9903 bd4 ba3k sqft15030 Passion Ln, Culpeper, VA 22701New ConstructionBright MLS
- $630,0003 bd3 ba2.5k sqft14308 S Hall Ct, Culpeper, VA 22701For SaleMLS ID #VACU2014566, Kelly Duckett-Corbin, RE/MAX Gateway. Bright MLS
- $799,9903 bd3 ba2.6k sqft14009 Journey Loop, Culpeper, VA 22701New ConstructionBright MLS
- $529,9004 bd4 ba2.9k sqft816 Shetland Way, Culpeper, VA 22701For SaleMLS ID #VACU2014804, Cheryl Kenny, Golden Realtors, LLC. Bright MLS
- $769,9904 bd4 ba3.2k sqft15033 Passion Ln, Culpeper, VA 22701New ConstructionBright MLS
- $765,9902 bd2 ba3.6k sqft15024 Passion Ln, Culpeper, VA 22701New ConstructionBright MLS
- $620,0005 bd4 ba4k sqft15206 Prairie Ct, Culpeper, VA 22701For SaleMLS ID #VACU2014752, Dana Phillips, Samson Properties. Bright MLS
- $839,9904 bd4 ba4k sqft15031 Passion Ln, Culpeper, VA 22701New ConstructionBright MLS
- $675,0004 bd3 ba3.3k sqft14009 Willow Shade Ln, Culpeper, VA 22701For SaleMLS ID #VACU2013964, Terry Glakas, Glakas & Associates, Inc.. Bright MLS
