Spacious & Updated Move-In Ready Townhouse!
A rare opportunity to have a large unit with 3 floors of living space totaling over 1900 sq ft! Experience low-maintenance living at its finest in this beautifully maintained 2-bedroom, 2.5-bath townhouse located in the highly desirable Briaridge Community in the East Greenbush SD. Perfectly situated just five minutes from major employers like Regeneron, FedEx and only 7 mi to Amazon! Its eat-in kitchen with stainless steel appliances along with the bright, open floor plan joining dining area and living room is sure to wow you. All 2.5 baths are updated! Accents of the home are upgraded recessed lighting, monochromatic flooring, crown moldings, large closets with integrated systems and fresh paint throughout. Finished Basement adds even more space with custom built-in shelving, making it the ideal space for extra storage, home office or recreation room. Enjoy the cozy front deck or retreat to the private rear deck and yard via sliding glass doors. Detached one-car garage with an automatic opener, w/ added storage area while providing secure parking and easy access.
Community amenities beautiful in ground pool, clubhouse, and playground. This home offers unparalleled convenience with quick access to highways, shopping, and dining. The HOA handles all exterior maintenance, lawn care, snow removal, and trash removal.
Pending
Price cut: $17K (6/6)
$279,000
1503 Huntington Court, East Greenbush, NY 12061
2beds
1,327sqft
Townhouse, Residential
Built in 1975
871 Square Feet Lot
$273,600 Zestimate®
$210/sqft
$275/mo HOA
What's special
Fresh paint throughoutCozy front deckCrown moldingsMonochromatic flooringUpgraded recessed lighting
- 68 days |
- 87 |
- 1 |
Zillow last checked:
Listing updated:
Listed by:
Realty One Group Key 518-630-5360,
Melissa Fearn 518-785-1589
Source: Global MLS,MLS#: 202618301
Facts & features
Interior
Bedrooms & bathrooms
- Bedrooms: 2
- Bathrooms: 3
- Full bathrooms: 2
- 1/2 bathrooms: 1
Primary bedroom
- Level: Second
Bedroom
- Level: Second
Primary bathroom
- Level: Second
Full bathroom
- Level: Second
Half bathroom
- Level: First
Dining room
- Level: First
Family room
- Level: Basement
Foyer
- Level: First
Kitchen
- Level: First
Laundry
- Level: Basement
Living room
- Level: First
Heating
- Forced Air, Natural Gas
Cooling
- Central Air
Appliances
- Included: Dishwasher, Disposal, Electric Oven, Microwave, Range Hood, Refrigerator, Washer/Dryer
- Laundry: In Basement
Features
- High Speed Internet, Ceiling Fan(s), Walk-In Closet(s), Built-in Features, Crown Molding, Eat-in Kitchen
- Flooring: Vinyl, Carpet, Laminate
- Doors: Sliding Doors, Storm Door(s)
- Windows: Double Pane Windows
- Basement: Finished,Full,Heated,Interior Entry
Interior area
- Total structure area: 1,327
- Total interior livable area: 1,327 sqft
- Finished area above ground: 1,327
- Finished area below ground: 651
Video & virtual tour
Property
Parking
- Total spaces: 2
- Parking features: Off Street, Paved, Detached, Garage Door Opener
- Garage spaces: 1
Features
- Patio & porch: Pressure Treated Deck, Deck, Front Porch
- Exterior features: Lighting
- Fencing: Wood,Back Yard,Partial,Privacy
Lot
- Size: 871 Square Feet
Details
- Additional structures: Garage(s)
- Parcel number: 382400 155.76129
- Special conditions: Standard
Construction
Type & style
- Home type: Townhouse
- Property subtype: Townhouse, Residential
Materials
- Wood Siding
- Foundation: Concrete Perimeter
- Roof: Shingle,Asphalt
Condition
- Updated/Remodeled
- New construction: No
- Year built: 1975
Utilities & green energy
- Electric: 150 Amp Service
- Sewer: Public Sewer
- Water: Public
Community & HOA
HOA
- Has HOA: Yes
- Amenities included: Clubhouse, Recreation Facilities
- Services included: Insurance, Maintenance Grounds, Maintenance Structure, Snow Removal, Trash
- HOA fee: $275 monthly
Location
- Region: East Greenbush
Financial & listing details
- Price per square foot: $210/sqft
- Tax assessed value: $254,000
- Annual tax amount: $5,156
- Date on market: 5/28/2026
Estimated market value
$273,600
$260,000 - $287,000
$2,014/mo
Price history
| Date | Event | Price |
|---|---|---|
| 7/21/2026 | Contingent | $279,000$210/sqft |
Source: My State MLS #11798258 Report a problem | ||
| 6/25/2026 | Pending sale | $279,000$210/sqft |
Source:  Global MLS #202618301 Report a problem Global MLS #202618301 Report a problem | ||
| 6/6/2026 | Price change | $279,000-5.7%$210/sqft |
Source: Global MLS #202618301 Report a problem | ||
| 5/28/2026 | Listed for sale | $296,000+7.6%$223/sqft |
Source: Global MLS #202618301 Report a problem | ||
| 6/17/2024 | Sold | $275,000+5.8%$207/sqft |
Source: Global MLS #202415963 Report a problem | ||
| 4/30/2024 | Pending sale | $259,900$196/sqft |
Source: Global MLS #202415963 Report a problem | ||
| 4/26/2024 | Listed for sale | $259,900$196/sqft |
Source: Global MLS #202415963 Report a problem | ||
Public tax history
| Year | Property taxes | Tax assessment |
|---|---|---|
| 2025 | -- | $254,000 +43.5% |
| 2024 | -- | $177,000 |
| 2023 | -- | $177,000 |
| 2022 | -- | $177,000 |
| 2021 | -- | $177,000 |
| 2020 | -- | $177,000 |
| 2019 | -- | $177,000 |
| 2018 | -- | $177,000 +10.6% |
| 2017 | $4,492 | $160,100 |
| 2016 | -- | $160,100 |
| 2015 | -- | $160,100 |
| 2014 | -- | $160,100 |
| 2013 | -- | $160,100 +6.7% |
| 2012 | -- | $150,100 |
| 2011 | -- | $150,100 |
| 2010 | -- | $150,100 -5% |
| 2009 | -- | $158,000 |
| 2008 | -- | $158,000 +367.5% |
| 2007 | -- | $33,800 |
| 2006 | -- | $33,800 |
| 2005 | -- | $33,800 |
| 2004 | -- | $33,800 |
| 2003 | -- | $33,800 |
| 2002 | -- | $33,800 |
| 2001 | -- | $33,800 |
| 2000 | -- | $33,800 |
Find assessor info on the county website
Monthly payment
Climate risks
Neighborhood: 12061
Nearby schools
GreatSchools rating
- 5/10Citizen Edmond Genet SchoolGrades: PK-5Distance: 1.2 mi
- 7/10Howard L Goff SchoolGrades: 6-8Distance: 2 mi
- 8/10Columbia High SchoolGrades: 9-12Distance: 0.8 mi
Schools provided by the listing agent
- High: Columbia
Source: Global MLS. This data may not be complete. We recommend contacting the local school district to confirm school assignments for this home.
- $305,0002 bd2 ba1k sqft1502 Huntington Ct, East Greenbush, NY 12061Sold

- $254,1002 bd1 ba1.2k sqft1505 Huntington Ct, East Greenbush, NY 12061Off Market
- $277,3002 bd1 ba1.2k sqft1306 Huntington Ct, East Greenbush, NY 12061Off Market
- $249,3002 bd1 ba1.3k sqft1702 Fox Run Cir, East Greenbush, NY 12061Off Market
- $247,6002 bd2 ba1.3k sqft1701 Fox Run Cir, East Greenbush, NY 12061Off Market
- $263,9002 bd2 ba1.2k sqft1901 Fox Run Cir, East Greenbush, NY 12061Off Market
- $256,3002 bd1 ba1.2k sqft1304 Huntington Ct, East Greenbush, NY 12061Off Market
- $285,5002 bd3 ba1.5k sqft101 Huntington Ct, East Greenbush, NY 12061Sold
A local agent can set up tours, give advice and negotiate with sellers.
Similar homes
- $275,0002 bd1 ba1.2k sqft5 Wanzer Avenue, East Greenbush, NY 12144Active
 MLS ID #202620253, Shane Wagner, Listing by: Vera Cohen Realty, LLC. Global MLS
 - $294,9003 bd2 ba1.2k sqft5 Woodside Drive, Albany, NY 12208Active
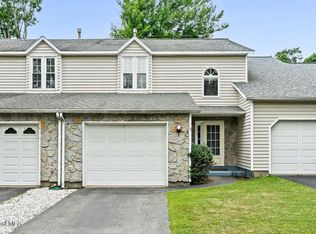 MLS ID #202622932, David Ryan, Listing by: Gabler Realty, LLC. Global MLS
 - $260,0002 bd3 ba1.2k sqft22 Woodside Drive, Albany, NY 12208Active
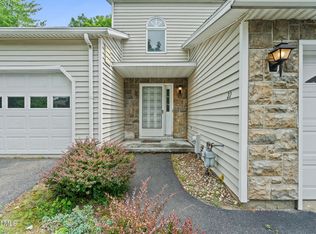 MLS ID #202622613, Wesley Smith, Listing by: Empire Real Estate Firm LLC. Global MLS
 - $296,0002 bd2 ba1.3k sqft10 Flintlock Lane, Halfmoon, NY 12065Active
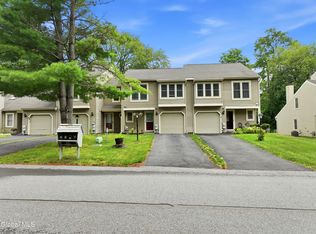 MLS ID #202623136, Johanna Clarke, Listing by: Field Realty. Global MLS
 - $304,9002 bd3 ba1.4k sqft22 Spruce Court, Delmar, NY 12054ActiveMLS ID #202623164, Lori A Danussi, Listing by: Kellie Kieley Realty LLC. Global MLS
- $394,5004 bd2 ba1.1k sqft28 Tamarack Lane, East Greenbush, NY 12061ActiveMLS ID #202622368, Joan Rapp, Listing by: Coldwell Banker Prime Properties. Global MLS
- $318,9003 bd2 ba1.6k sqft16 Pennsylvania Avenue, Rensselaer, NY 12144ActiveMLS ID #202622328, Joan Rapp, Listing by: Coldwell Banker Prime Properties. Global MLS
- $279,9003 bd2 ba1.2k sqft39 Fern Avenue, Albany, NY 12205ActiveMLS ID #202623053, Brian A Amaral, Listing by: Kellie Kieley Realty LLC. Global MLS
- $339,0003 bd1 ba1.4k sqft27 Asprion Road, Glenmont, NY 12077ActiveMLS ID #202623019, Logan Kader, Listing by: RE/MAX Solutions. Global MLS
- $184,9002 bd1 ba1.4k sqft4 Cherry Hill Street, Albany, NY 12202ActiveMLS ID #202623052, Bradley Laustrup, Listing by: Properly. Global MLS
- $299,0003 bd2 ba1.2k sqft4 Maplewood Avenue, Colonie, NY 12205ActiveMLS ID #202622974, Eric Ptak, Listing by: Carrow Real Estate Services LLC. Global MLS
- $310,0003 bd2 ba1.1k sqft49 Gipp Road, Albany, NY 12203ActiveMLS ID #202623008, Jordan Brustle, Listing by: KW Platform. Global MLS
- $325,0004 bd2 ba1.4k sqft291 Sheer Road, Averill Park, NY 12018ActiveMLS ID #202617937, Samara C Boland, Listing by: Vera Cohen Realty, LLC. Global MLS
- $279,9002 bd1 ba1.2k sqft64 Shepard Avenue, Schenectady, NY 12304ActiveMLS ID #202622897, Cynthia A Kelly, Listing by: Staged Nest Real Estate LLC. Global MLS
- $289,0002 bd2 ba1.6k sqft377 Hamilton Street, Albany, NY 12210ActiveMLS ID #202620578, Hassan Khan, Listing by: The People's Real Estate Group. Global MLS
- $284,9003 bd2 ba1.2k sqft51 Benson Street, Albany, NY 12206ActiveMLS ID #202622005, Marisa Moffatt, Listing by: Empire Real Estate Firm LLC. Global MLS
- $295,0004 bd2 ba1.9k sqft3492 Rosendale Road, Niskayuna, NY 12309ActiveMLS ID #202623016, Rosemarie Durant, Listing by: Coldwell Banker Prime Properties. Global MLS
- $260,0002 bd2 ba1.1k sqft11 Fox Hollow Square, Cohoes, NY 12047ActiveMLS ID #202612595, Shiju Salahudeen, Listing by: Jannah Realty LLC. Global MLS
- $364,9003 bd1 ba1.3k sqft348 Watervliet Shaker Road, Watervliet, NY 12189ActiveMLS ID #202623083, Barbara A Walton, Listing by: Staged Nest Real Estate LLC. Global MLS
- $280,0003 bd1 ba1.3k sqft5 Memory Lane, Schenectady, NY 12304ActiveMLS ID #202622668, Anne Marie Bouyea, Listing by: Coldwell Banker Prime Properties. Global MLS
