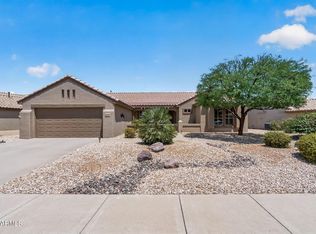
Welcome home to this beautifully maintained 3-bedroom, 2-bath corner-lot residence in Surprise! Move-in ready with tile flooring throughout the main living areas, a cozy fireplace, and a functional, open layout. The kitchen features all-new stainless steel appliances, perfect for everyday living and entertaining. Step outside to your private backyard oasis with a sparkling heated pool and spa, outdoor misting system, built-in speakers, and mature citrus trees offering shade and fresh fruit. Designed for year-round Arizona living, this home is ideal for relaxing or hosting guests. Pride of ownership is evident throughout. Conveniently located near Loop 303, shopping, dining, parks, and schools--this exceptional home is ready for its next owner!
Accepting backups
$440,000
15032 W DESERT HILLS Drive, Surprise, AZ 85379
3beds
1,621sqft
:
Get pre-qualified$2,657/mo
Single Family Residence
Built in 2004
7,180 Square Feet Lot
$-- Zestimate®
$271/sqft
$65/mo HOA
What's special
Cozy fireplaceFunctional open layoutBuilt-in speakersOutdoor misting systemPrivate backyard oasis
- 50 days |
- 255 |
- 15 |
Zillow last checked:
Listing updated:
Listed by:
Andrea J Gowan 480-310-5350,
Phoenix Property Group
Source: ARMLS,MLS#: 7045362
Facts & features
Interior
Bedrooms & bathrooms
- Bedrooms: 3
- Bathrooms: 2
- Full bathrooms: 2
Heating
- Natural Gas
Cooling
- Central Air, Ceiling Fan(s)
Appliances
- Included: Refrigerator, Built-in Microwave, Dishwasher, Disposal, Electric Range
- Laundry: Gas Dryer Hookup
Features
- Double Vanity, Eat-in Kitchen, Vaulted Ceiling(s), Pantry, Full Bth Master Bdrm, Separate Shwr & Tub
- Flooring: Carpet, Tile
- Has basement: No
- Number of fireplaces: 1
- Fireplace features: Gas
Interior area
- Total structure area: 1,621
- Total interior livable area: 1,621 sqft
Property
Parking
- Total spaces: 4
- Parking features: Attached, Garage Door Opener
- Attached garage spaces: 2
- Uncovered spaces: 2
Features
- Stories: 1
- Patio & porch: Covered
- Exterior features: Misting System
- Has private pool: Yes
- Pool features: Outdoor Pool, Heated
- Has spa: Yes
- Spa features: Heated, Private
- Fencing: Back Yard,Block
Lot
- Size: 7,180 Square Feet
- Features: Corner Lot, Desert Front, Gravel/Stone Front, Auto Timer H2O Front
Details
- Parcel number: 50914142
Construction
Type & style
- Home type: SingleFamily
- Architectural style: Contemporary
- Property subtype: Single Family Residence
Materials
- Stucco, Wood Frame, Painted
- Roof: Tile,Concrete
Condition
- Year built: 2004
Details
- Builder name: HACIENDA BUILDERS
Utilities & green energy
- Sewer: Public Sewer
- Water: City Water
- Utilities for property: Phone Available
Community & HOA
Community
- Features: Playground, Biking/Walking Path
- Subdivision: RANCHO GABRIELA PHASE 2
HOA
- Has HOA: Yes
- Services included: Maintenance Grounds
- HOA fee: $65 monthly
- HOA name: Rancho Gabriela HOA
- HOA phone: 480-820-3451
Location
- Region: Surprise
Financial & listing details
- Price per square foot: $271/sqft
- Tax assessed value: $339,200
- Annual tax amount: $1,260
- Date on market: 6/23/2026
- Cumulative days on market: 50 days
- Listing terms: Cash,Conventional,1031 Exchange,FHA,VA Loan
- Ownership: Fee Simple
- Road surface type: Paved
Estimated market value
Not available
Estimated sales range
Not available
Not available
Price history
| Date | Event | Price |
|---|---|---|
| 6/23/2026 | Listed for sale | $440,000+106.7%$271/sqft |
Source:  ARMLS #7045362 Report a problem ARMLS #7045362 Report a problem | ||
| 6/9/2005 | Sold | $212,825$131/sqft |
Source: Public Record Report a problem | ||
Public tax history
| Year | Property taxes | Tax assessment |
|---|---|---|
| 2025 | $1,200 -0.3% | $33,920 -7.2% |
| 2024 | $1,203 +1.4% | $36,550 +147% |
| 2023 | $1,187 -3.6% | $14,795 -33.7% |
| 2022 | $1,231 -4.6% | $22,300 +7.1% |
| 2021 | $1,290 +3.1% | $20,830 +7.1% |
| 2020 | $1,251 +1.8% | $19,450 +10.7% |
| 2019 | $1,229 | $17,570 +6.4% |
| 2018 | $1,229 +8.4% | $16,510 +11.9% |
| 2017 | $1,134 +13.4% | $14,760 +5.2% |
| 2016 | $999 -0.7% | $14,030 +10% |
| 2015 | $1,006 | $12,760 +27% |
| 2014 | -- | $10,050 +15.9% |
| 2013 | -- | $8,670 -7.5% |
| 2012 | -- | $9,370 -6.5% |
| 2011 | -- | $10,020 -17.1% |
| 2010 | -- | $12,080 -34.7% |
| 2009 | -- | $18,510 -23.7% |
| 2008 | -- | $24,250 +29.7% |
| 2007 | -- | $18,700 +229.2% |
| 2006 | -- | $5,680 +6% |
| 2005 | -- | $5,360 |
| 2004 | -- | $5,360 |
Find assessor info on the county website
Monthly payment
Est. payment
Payment breakdown
Explore the cost of this home by adjusting the details. Changes won't be saved.Climate risks
Neighborhood: 85379
Nearby schools
GreatSchools rating
- 8/10Rancho Gabriela Elementary SchoolGrades: PK-4Distance: 0.5 mi
- 6/10Sonoran Heights Middle SchoolGrades: 5-8Distance: 1 mi
- 8/10Dysart High SchoolGrades: 7-12Distance: 2.5 mi
Schools provided by the listing agent
- Elementary: Dysart Middle School
- Middle: Dysart High School
- High: Dysart High School
- District: Dysart Unified District
Source: ARMLS. This data may not be complete. We recommend contacting the local school district to confirm school assignments for this home.
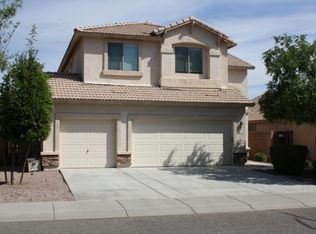
- $459,0004 bd3 ba2.2k sqft15038 W Desert Hills Dr, Surprise, AZ 85379Off Market
- $485,700-- bd4 ba2.8k sqft12138 N 150th Dr, Surprise, AZ 85379Off Market
- $436,900-- bd4 ba2.6k sqft15044 W Desert Hills Dr, Surprise, AZ 85379Off Market
- $417,100-- bd2 ba1.8k sqft15014 W Desert Hills Dr, Surprise, AZ 85379Off Market
- $392,0003 bd2 ba1.9k sqft12146 N 150th Dr, Surprise, AZ 85379Off Market
- $425,6004 bd3 ba2.5k sqft15031 W Desert Hills Dr, Surprise, AZ 85379Off Market
- $446,8004 bd2 ba2.2k sqft15008 W Desert Hills Dr, Surprise, AZ 85379Off Market
- $418,8003 bd2 ba1.8k sqft15025 W Desert Hills Dr, Surprise, AZ 85379Off Market
A local agent can set up tours, give advice and negotiate with sellers.
Similar homes
- $379,9003 bd2 ba1.7k sqft14586 W CROCUS Drive, Surprise, AZ 85379For Sale
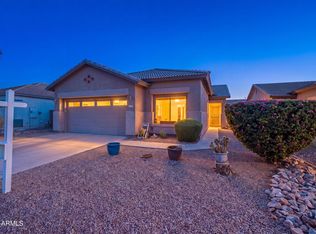 MLS ID #7064915, Barbie Lindsey, RE/MAX Desert Showcase. ARMLS
 - $383,0004 bd2 ba1.7k sqft11879 N 146TH Avenue, Surprise, AZ 85379For Sale
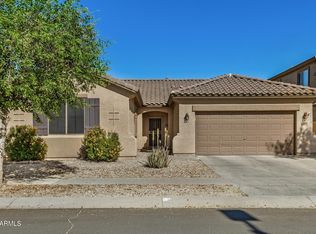 MLS ID #7005801, Lisa A Dixon, HomeSmart. ARMLS
 - $454,9003 bd2 ba2.1k sqft16104 W Mescal Street, Surprise, AZ 85379For Sale
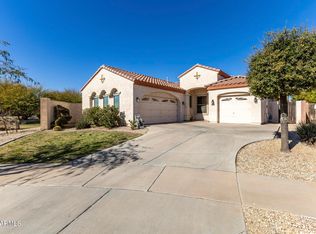 MLS ID #6976212, David S Mendel, eXp Realty. ARMLS
 - $453,0002 bd2 ba2k sqft16190 W RED ROCK Drive, Surprise, AZ 85374For Sale
 MLS ID #7065381, Gail Burgoni, Realty ONE Group. ARMLS
 - $385,0003 bd2 ba1.6k sqft14865 N 139TH Lane, Surprise, AZ 85379For SaleMLS ID #7050750, Michelle L Minik, Realty of America LLC. ARMLS
- $440,0003 bd2 ba2.2k sqft17827 W EUGENE Terrace, Surprise, AZ 85388For SaleMLS ID #7051624, Sharon G Smith, Keller Williams Realty Sonoran Living. ARMLS
- $429,0002 bd2 ba1.8k sqft18650 N CACTUS FLOWER Way, Surprise, AZ 85387For SaleMLS ID #7065459, James Braun, Coldwell Banker Realty. ARMLS
- $399,9003 bd2 ba1.8k sqft15256 W STATLER Street, Surprise, AZ 85374For SaleMLS ID #7051146, Carol A. Royse, Your Home Sold Guaranteed Realty. ARMLS
- $385,0003 bd2 ba1.5k sqft15209 W Bola Drive, Surprise, AZ 85374For SaleMLS ID #7059344, Adam Hamilton, HomeSmart. ARMLS
- $450,0006 bd3 ba2.1k sqft16176 W STATLER Street, Surprise, AZ 85374For SaleMLS ID #7031093, Christine Keys, Real Broker. ARMLS
- $484,9003 bd2 ba2k sqft16514 N 149TH Court, Surprise, AZ 85374For SaleMLS ID #7003455, Tom Daniel, Barrett Real Estate. ARMLS
- $345,0003 bd2 ba1.5k sqft15165 N 138TH Lane, Surprise, AZ 85379For SaleMLS ID #7059273, Marcos Sandoval, Mashouses. ARMLS
- $349,9004 bd3 ba1.9k sqft14131 W COUNTRY GABLES Drive, Surprise, AZ 85379For SaleMLS ID #7016954, Katy P Horgan, eXp Realty. ARMLS
- $475,0004 bd2 ba2.1k sqft17820 W CHARTER OAK Road, Surprise, AZ 85388For SaleMLS ID #7042088, Kristine Lopez, eXp Realty. ARMLS
- $429,0003 bd2 ba1.5k sqft18652 N PATINA Court, Surprise, AZ 85387For SaleMLS ID #7002511, Laura O'Guinn, Berkshire Hathaway HomeServices Arizona Properties. ARMLS
- $399,0003 bd2 ba1.6k sqft11623 W LEMON Court, Surprise, AZ 85378For SaleMLS ID #7043301, Craig Mayer, My Home Group Real Estate. ARMLS
- $--3 bd2 ba1.6k sqft17539 W Ocotillo Ave, Goodyear, AZ 85338AuctionAuction.com 2
- $410,0004 bd2 ba2.1k sqft17648 W VOLTAIRE Street, Surprise, AZ 85388For SaleMLS ID #6950476, Ana M Woods, Dominion Group Properties. ARMLS
- $489,0003 bd2 ba2.2k sqft15872 W LAUREL CANYON Court, Surprise, AZ 85374For SaleMLS ID #7037908, Catherine Barton, Realty ONE Group. ARMLS
- $522,0002 bd2 ba1.8k sqft18607 N DIAMOND Drive, Surprise, AZ 85374For SaleMLS ID #7038320, Catherine Barton, Realty ONE Group. ARMLS
