Welcome to this simply charming, adorable home waiting just for you! Freshly painted, neat and clean and ready for you to move right in! Newer roof, furnace, air and hot water tank. This home just whispers ‘peaceful, easy feeling’ with its neutral decor, and amazing space! You’ve got a covered side porch and a covered front porch with new decking to greet you. Enter into the living room and you’ll notice a spacious first floor walk around… from living room to reading nook to dining room to kitchen to bathroom to bedroom and back to the living room! You will love the upstairs bedroom with built-in storage. Take it for yourself or throw the kiddos up there. In the lower level dry and pleasant basement, you’ll find a workbench area, your washer and dryer area and a huge storage space for all of your holiday decor. There’s a little area for you to make into your own entertainment section. Walk out your basement door to your first level with space enough for a cozy fire ring, and seating. Beyond that a great yard! Make sure to click the link for your virtual walkthrough tour!
Contingent
Price cut: $5K (10/6)
$134,900
1504 16th Ave, Beaver Falls, PA 15010
2beds
924sqft
Single Family Residence
Built in 1945
5,662 Square Feet Lot
$132,200 Zestimate®
$146/sqft
$-- HOA
What's special
Dining roomDry and pleasant basementGreat yardReading nookFreshly paintedHuge storage spaceWorkbench area
- 43 days
- 59
- 1
Zillow last checked:
Listing updated:
Listed by:
Denise Molchen-Donnelly 724-581-5761,
CLEAR CHOICE ENTERPRISES LLC 724-581-5761
Source: WPMLS,MLS#: 1776678 Originating MLS: West Penn Multi-List
Facts & features
Interior
Bedrooms & bathrooms
- Bedrooms: 2
- Bathrooms: 1
- Full bathrooms: 1
Primary bedroom
- Level: Main
- Dimensions: 12x11
Bedroom 2
- Level: Upper
- Dimensions: 12x10
Bonus room
- Level: Main
- Dimensions: 9x7
Dining room
- Level: Main
- Dimensions: 12x8
Game room
- Level: Lower
Kitchen
- Level: Main
- Dimensions: 12x8
Laundry
- Level: Lower
Living room
- Level: Main
- Dimensions: 15x12
Heating
- Forced Air, Gas
Cooling
- Central Air
Appliances
- Included: Some Electric Appliances, Some Gas Appliances, Dryer, Refrigerator, Stove, Washer
Features
- Flooring: Hardwood, Laminate, Vinyl
- Basement: Walk-Up Access
Interior area
- Total structure area: 924
- Total interior livable area: 924 sqft
Video & virtual tour
Property
Parking
- Total spaces: 2
Features
- Levels: One and One Half
- Stories: 1.5
- Pool features: None
Lot
- Size: 5,662 Square Feet
- Dimensions: 0.13
Details
- Parcel number: 060030305000
Construction
Type & style
- Home type: SingleFamily
- Architectural style: Cape Cod
- Property subtype: Single Family Residence
Materials
- Vinyl Siding
- Roof: Asphalt
Condition
- Resale
- Year built: 1945
Utilities & green energy
- Sewer: Public Sewer
- Water: Public
Community & HOA
Location
- Region: Beaver Falls
Financial & listing details
- Price per square foot: $146/sqft
- Tax assessed value: $102,800
- Annual tax amount: $2,176
- Date on market: 10/1/2026
Estimated market value
$132,200
$126,000 - $139,000
$1,247/mo
Price history
| Date | Event | Price |
|---|---|---|
| 10/12/2026 | Contingent | $134,900$146/sqft |
Source:  WPMLS #1776678 Report a problem | ||
| 10/6/2026 | Price change | $134,900-3.6%$146/sqft |
Source: WPMLS #1776678 Report a problem | ||
| 10/1/2026 | Listed for sale | $139,900+192.1%$151/sqft |
Source: WPMLS #1776678 Report a problem | ||
| 5/21/2014 | Sold | $47,900+4.4%$52/sqft |
Source: WPMLS #999375 Report a problem | ||
| 3/25/2014 | Price change | $45,900-0.2%$50/sqft |
Source: Howard Hanna - West Suburban #999375 Report a problem | ||
| 3/9/2014 | Price change | $46,000-7.8%$50/sqft |
Source: Howard Hanna - West Suburban #999375 Report a problem | ||
| 12/31/2013 | Price change | $49,900-9.1%$54/sqft |
Source: Howard Hanna - West Suburban #999375 Report a problem | ||
| 11/14/2013 | Price change | $54,900+5.6%$59/sqft |
Source: Howard Hanna - West Suburban #987508 Report a problem | ||
| 10/28/2013 | Price change | $52,000-5.5%$56/sqft |
Source: RE/MAX Select Realty #979883 Report a problem | ||
| 10/16/2013 | Price change | $55,000-8.2%$60/sqft |
Source: RE/MAX Select Realty #979883 Report a problem | ||
| 9/13/2013 | Listed for sale | $59,900+50.1%$65/sqft |
Source: RE/MAX Select Realty #979883 Report a problem | ||
| 5/30/2008 | Sold | $39,900+17.4%$43/sqft |
Source: Public Record Report a problem | ||
| 7/9/2001 | Sold | $34,000$37/sqft |
Source: Public Record Report a problem | ||
Public tax history
| Year | Property taxes | Tax assessment |
|---|---|---|
| 2026 | $2,176 | $102,800 |
| 2025 | $2,176 | $102,800 |
| 2024 | $2,176 +3.1% | $102,800 +513.7% |
| 2023 | $2,111 +1.6% | $16,750 |
| 2022 | $2,077 -3.1% | $16,750 |
| 2021 | $2,144 +0.8% | $16,750 |
| 2020 | $2,127 | $16,750 |
| 2019 | $2,127 +388.5% | $16,750 |
| 2018 | $436 +17.1% | $16,750 |
| 2017 | $372 | $16,750 |
| 2016 | $372 | $16,750 |
| 2015 | $372 | $16,750 |
| 2014 | $372 | $16,750 |
| 2013 | -- | $16,750 |
| 2012 | -- | $16,750 |
| 2011 | -- | $16,750 |
| 2010 | -- | $16,750 |
| 2008 | -- | $16,750 |
| 2007 | -- | $16,750 |
| 2006 | -- | $16,750 |
Find assessor info on the county website
Monthly payment
Est. payment
Payment breakdown
Explore the cost of this home by adjusting the details. Changes won't be saved.Climate risks
Neighborhood: 15010
Nearby schools
Schools provided by the listing agent
- District: Beaver Falls Area
Source: WPMLS. This data may not be complete. We recommend contacting the local school district to confirm school assignments for this home.

Similar homes
- $135,0004 bd1 ba1k sqft3506 College Ave, Beaver Falls, PA 15010For Sale
 MLS ID #1770984, Allyson Masson. WPMLS
- $134,5002 bd2 ba676 sqft3631 Knape St, Beaver Falls, PA 15010For Sale
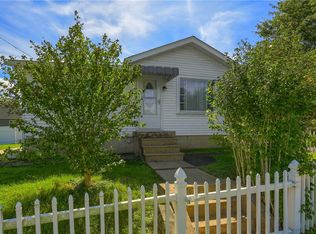 MLS ID #1774192, Katelyn Dominelli. WPMLS
- $109,9002 bd2 ba832 sqft4611 5th Ave, Beaver Falls, PA 15010For Sale
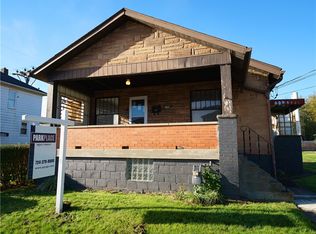 MLS ID #1773316, Maxwell Kubacki. WPMLS
- $180,0003 bd2 ba1k sqft425 16th Ave, Beaver Falls, PA 15010For Sale
 MLS ID #1773497, Mark Peterson. WPMLS
