Welcome to this stunning two-story home in the heart of Holtville! Exceptional curb appeal greets you with an elegant arched entryway, tile roof, lush front lawn, and colorful bougainvillea accents. Inside, a grand two-story foyer with soaring ceilings, tile flooring, and a sweeping wood-railed staircase sets the tone for the spacious elegance found throughout. The open-concept living area features vaulted ceilings, recessed lighting, ceiling fans, and a sliding glass door leading to the backyard perfect for indoor-outdoor living. The chef-inspired kitchen impresses with rich wood cabinetry, granite countertops, a center island, pendant and under-cabinet lighting, and tile flooring, flowing seamlessly into the dining area. A versatile bonus room offers the ideal space for a home office or a fifth bedroom Out back, enjoy a large covered patio with ceiling fans and string lights, lush gardens, a fire pit, and a fully fenced yard your own private retreat under the sunshine. Completing the package: an attached two-car garage, ADT security system, and convenient access to schools, parks, and local amenities. Schedule your private showing today!
For sale
Price cut: $10K (6/5)
$529,000
1504 E 10th St, Holtville, CA 92250
4beds
2,538sqft
:
Get pre-qualified$3,409/mo
Single Family Residence
Built in 2014
6,000 Square Feet Lot
$-- Zestimate®
$208/sqft
$-- HOA
What's special
Fully fenced yardAttached two-car garageSweeping wood-railed staircaseCenter islandChef-inspired kitchenGrand two-story foyerLush gardens
- 103 days |
- 182 |
- 4 |
Zillow last checked:
Listed by:
Alfonso DeSoto,
Imperial Matiss Realty
Source: ICAOR,MLS#: 26738661IC
Facts & features
Interior
Bedrooms & bathrooms
- Bedrooms: 4
- Bathrooms: 3
- Full bathrooms: 3
Rooms
- Room types: Living/Dining, Walk-In Closet, Office, Dining Room, Patio Covered
Heating
- Central
Cooling
- Central Air
Appliances
- Included: Dishwasher, Disposal, Exhaust Fan, Microwave, Oven/Range-Gas, Refrigerator, Central Water Heater
- Laundry: Laundry Room, Gas Dryer Hookup
Features
- Ceiling Fan(s)
- Flooring: Carpet, Ceramic Tile
- Has fireplace: No
Interior area
- Total structure area: 2,538
- Total interior livable area: 2,538 sqft
Property
Parking
- Total spaces: 4
- Parking features: Attached
- Garage spaces: 2
- Uncovered spaces: 2
Features
- Stories: 2
- Patio & porch: Covered Porch
- Pool features: None
- Spa features: None
- Fencing: Wood
Lot
- Size: 6,000 Square Feet
Details
- Parcel number: 050216003000
- Special conditions: Standard
Construction
Type & style
- Home type: SingleFamily
- Property subtype: Single Family Residence
Materials
- Stucco
- Foundation: Slab
- Roof: Concrete,Tile
Condition
- Year built: 2014
Utilities & green energy
- Gas: On Site
- Sewer: City
- Water: City
Community & HOA
Community
- Security: Alarm System
- Subdivision: Desert View
Location
- Region: Holtville
Financial & listing details
- Price per square foot: $208/sqft
- Tax assessed value: $372,890
- Annual tax amount: $4,142
- Date on market: 4/16/2026
- Listing agreement: Exclusive Right To Sell
Estimated market value
Not available
Estimated sales range
Not available
Not available
Price history
| Date | Event | Price |
|---|---|---|
| 6/5/2026 | Price change | $529,000-1.9%$208/sqft |
Source:  ICAOR #26738661IC Report a problem ICAOR #26738661IC Report a problem | ||
| 5/4/2026 | Price change | $539,000-1.8%$212/sqft |
Source: ICAOR #26738661IC Report a problem | ||
| 4/16/2026 | Listed for sale | $549,000+74.3%$216/sqft |
Source: ICAOR #26738661IC Report a problem | ||
| 7/17/2015 | Sold | $315,000+0%$124/sqft |
Source: Public Record Report a problem | ||
| 6/1/2015 | Listed for sale | $314,990$124/sqft |
Source: Ultimate New Home Sales & #15910135IC Report a problem | ||
Public tax history
| Year | Property taxes | Tax assessment |
|---|---|---|
| 2025 | $4,142 +5% | $372,890 +2% |
| 2024 | $3,945 -2.8% | $365,579 +2% |
| 2023 | $4,058 | $358,411 +2% |
| 2022 | -- | $351,384 +3.1% |
| 2021 | $3,877 +4.2% | $340,964 |
| 2020 | $3,722 +1.7% | $340,964 +2% |
| 2019 | $3,659 | $334,280 +2% |
| 2018 | $3,659 +4.3% | $327,726 +2% |
| 2017 | $3,507 +3% | $321,300 +2% |
| 2016 | $3,406 +3760.4% | $315,000 +14.6% |
| 2015 | $88 | $274,985 +3566.5% |
| 2014 | $88 | $7,500 -6.3% |
| 2012 | -- | $8,000 -78.6% |
| 2011 | -- | $37,427 +0.8% |
| 2010 | -- | $37,148 -0.2% |
| 2009 | -- | $37,237 +2% |
| 2008 | -- | $36,507 |
Find assessor info on the county website
Monthly payment
Est. payment
Payment breakdown
Explore the cost of this home by adjusting the details. Changes won't be saved.Climate risks
Neighborhood: 92250
Nearby schools
GreatSchools rating
- 3/10Emmett S. Finley Elementary SchoolGrades: K-5Distance: 0.7 mi
- 9/10Holtville Junior High SchoolGrades: 6-8Distance: 0.4 mi
- 6/10Holtville High SchoolGrades: 9-12Distance: 1.4 mi
- $503,0004 bd2 ba2.1k sqft1502 E 10th St, Holtville, CA 92250Off Market
- $497,0004 bd2 ba2k sqft908 Apple Ln, Holtville, CA 92250Off Market
- $565,2005 bd3 ba2.5k sqft1408 E 10th St, Holtville, CA 92250Off Market
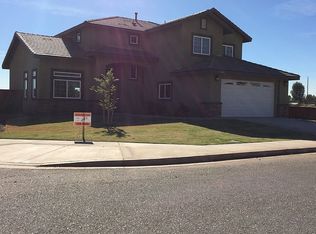
- $487,8004 bd2 ba2k sqft1503 Apple Ct, Holtville, CA 92250Off Market
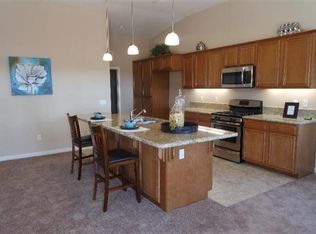
- $501,5004 bd3 ba2.5k sqft1505 Apple Ct, Holtville, CA 92250Off Market
- $518,3004 bd2 ba2k sqft1501 Apple Ct, Holtville, CA 92250Off Market
- $572,0005 bd3 ba2.5k sqft905 Apple Ln, Holtville, CA 92250Off Market
- $474,7004 bd2 ba2k sqft1406 E 10th St, Holtville, CA 92250Off Market
A local agent can set up tours, give advice and negotiate with sellers.
A local lender can help you make sure your offer is ready when you are.
Similar homes
- $585,0003 bd2 ba1.5k sqft1752 E Underwood Rd, Holtville, CA 92250For Sale
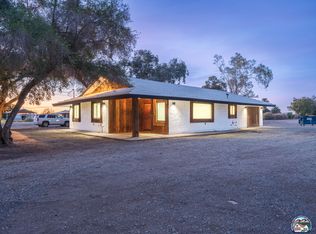 MLS ID #26854859IC, James Garcia. ICAOR
 - $459,0006 bd3 ba2.4k sqft651 Maple Ave, Holtville, CA 92250For Sale
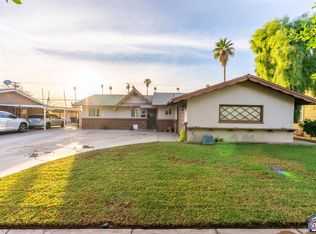 MLS ID #25618307IC, Jose Valle. ICAOR
 - $497,0003 bd2 ba1.6k sqft2036 Fairway Dr, Holtville, CA 92250For Sale
 MLS ID #26850269IC, Suzanne Wharton. ICAOR
 - $--4 bd4 ba2.3k sqft521 E Robinson Rd, Imperial, CA 92251Auction
 Auction.com 2
 - $444,9003 bd2 ba2.2k sqft1403 Orchard Rd, Holtville, CA 92250For SaleMLS ID #26836385IC, Jitendra Goyal. ICAOR
- $529,9004 bd3 ba2k sqft640 Las Dunas St, Imperial, CA 92251For SaleMLS ID #IG26161488, FRANCISCO NAVARRO FUENTES, RE/MAX FREEDOM. CRMLS
- $489,0004 bd3 ba1.7k sqft2310 Cedro Ave, Imperial, CA 92251For SaleMLS ID #26863449IC, Eduardo Hernandez. ICAOR
- $559,9004 bd3 ba2.2k sqft599 Wild Rose Ln, Imperial, CA 92251For SaleMLS ID #26836655IC, Clark Baker. ICAOR
- $599,0004 bd3 ba2.7k sqft2330 Bougainvillea Trl, Imperial, CA 92251For SaleMLS ID #26859843IC, Bernadette Robledo. ICAOR
- $555,0004 bd3 ba2k sqft665 Costa Azul St, Imperial, CA 92251For SaleMLS ID #26842521IC, Heidy Tapia. ICAOR
- $540,0004 bd4 ba2.2k sqft1197 Jasmine St, Calexico, CA 92231For SaleMLS ID #26861895IC, Marissa Perez. ICAOR
- $549,9004 bd3 ba2.5k sqft1075 Farmer Dr, El Centro, CA 92243For SaleMLS ID #26854745IC, Carlos Rodiles Mendoza. ICAOR
- $575,0005 bd4 ba3k sqft257 Driftwood Dr, El Centro, CA 92243For SaleMLS ID #PTP2605642, Jenny Morales, ROA California Inc. CRMLS
- $549,0004 bd3 ba2.8k sqft2664 Oasis St, Imperial, CA 92251For SaleMLS ID #26653421IC, Edward Soto. ICAOR
- $549,0004 bd3 ba2.2k sqft2161 A Hems Ct, Calexico, CA 92231For SaleMLS ID #26858571IC, Sharon Wittmayer. ICAOR
- $549,9003 bd2 ba1.3k sqft711 W Worthington Rd, Imperial, CA 92251For SaleMLS ID #25599347IC, Edward Soto. ICAOR
- $575,0003 bd3 ba1.7k sqft408 W Barioni Blvd, Imperial, CA 92251For SaleMLS ID #26860251IC, Carl Haynes. ICAOR
- $--4 bd2 ba1.3k sqft145 W Holt Ave, El Centro, CA 92243AuctionAuction.com 1
- $--4 bd3 ba1.7k sqft2411 W Olive Ave, El Centro, CA 92243AuctionAuction.com 2
- $410,0004 bd2 ba1.4k sqft2715 Vineyard St, Imperial, CA 92251For SaleMLS ID #26861919IC, Jennifer Villa. ICAOR
Local buyer's agents are ready to help
