Skip main navigation
Sold for $585,000
  • $585,000

    1504 Fox Glen Drive, Hartsdale, NY 10530

    3beds
    1,814sqft
    Condominium, Residential
    Built in 1967
    -- sqft lot
    $616,600 Zestimate®
    $322/sqft
    $4,588 Estimated rent

    Home value

    $616,600

    Estimated sales range

    Not available

    $4,588/mo

    Zestimate® history
    Loading
    Loading...

    Owner options

    List your home for rent

    $4,588/mo

    Rent Zestimate®

    Find your next renter with Zillow Rental Manager. Plus, with online applications, you can quickly screen prospective tenants – for free.

    Learn more

    $4,588/mo

    Rent Zestimate®

    Refinance and save

    $4,658/mo

    Est. payment

    Refinancing to a lower rate could help reduce your monthly payments and save thousands over the life of the loan.

    See today's rates

    $4,658/mo

    Est. payment

    Explore your selling options

    Work with a Zillow partner agent

    Leverage their expertise and Zillow's premium Showcase listings to get your home seen by more buyers.

    Get started

    List with your own agent

    Get your home in front of millions of buyers by listing it on Zillow.

    Learn how to do it

    Sell it yourself

    Take full control of how buyers see your home on Zillow by listing For Sale by Owner (FSBO).

    List your home

    What's special

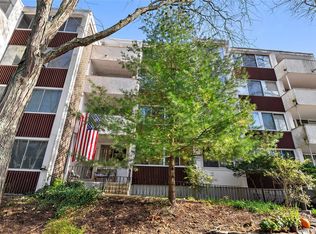
    Enjoy the ease of townhouse-style living in this bright and beautifully updated two-story condo with oversized windows throughout. With its own private front entrance, covered porch, and upper-level balcony, this home provides both indoor style and outdoor enjoyment. A spacious open layout on the first floor includes a living room, dining area, and a flexible space - ideal as a play area or home office. The renovated kitchen offers quartz countertops, stainless steel appliances, sleek cabinetry, and glass tile backsplash - perfect for everyday living or entertaining. Upstairs, the primary bedroom suite offers a walk-in closet with barn-style door, an updated en-suite bathroom, and direct access to a private balcony. The second level also offers two additional bedrooms, a stylish full bathroom with double-sink vanity, and a dedicated laundry area for added convenience. Residents of The Colony enjoy ample parking, beautifully maintained grounds, a large in-ground pool with sundeck, and a fenced-in playground. All conveniently located near shops, restaurants, parks, and Metro North. A rare opportunity for low-maintenance living with space, style, and amenities!

    Zillow last checked:

    Listing updated:

    Listed by:

    Ralph R. Ragette, Jr 914-202-1101,

    Ragette Real Estate, Inc. 914-888-1885

    Bought with:

    Lynne R. Chait, 10401263837

    Berkshire Hathaway HS NY Prop

    Source: OneKey® MLS as distributed by MLS GRID,MLS#: 916176MLS Logo

    Facts & features

    Interior

    Bedrooms & bathrooms
    • Bedrooms: 3
    • Bathrooms: 3
    • Full bathrooms: 2
    • 1/2 bathrooms: 1
    Other
    • Description: Entry Foyer, Living Room, Kitchen, Dining Area, Family Room, Bathroom
    • Level: First
    Other
    • Description: Primary Bedroom with Walk-in-Closet and En-Suite Bathroom, Bedroom, Bedroom, Full Bathroom, Laundry
    • Level: Second
    Heating
    • Electric, Forced Air
    Cooling
    • Central Air
    Appliances
    • Included: Dishwasher, Dryer, Electric Range, Microwave, Refrigerator, Stainless Steel Appliance(s), Washer
    • Laundry: Washer/Dryer Hookup, In Unit
    Features
    • First Floor Full Bath, Ceiling Fan(s), Double Vanity, Entrance Foyer, Pantry, Primary Bathroom, Quartz/Quartzite Counters, Recessed Lighting, Smart Thermostat, Walk Through Kitchen
    • Flooring: Combination
    • Windows: Double Pane Windows, Oversized Windows
    • Attic: None
    • Has fireplace: No
    • Common walls with other units/homes: 2+ Common Walls,No One Below
    Interior area
    • Total structure area: 1,814
    • Total interior livable area: 1,814 sqft

    Property

    Parking
    • Total spaces: 2
    • Parking features: Assigned
    Features
    • Levels: Two
    • Patio & porch: Patio, Terrace
    • Pool features: Community, Fenced, In Ground, Outdoor Pool
    Lot
    • Size: 436 Square Feet
    Details
    • Parcel number: 268900820000144000000401504
    • Special conditions: None

    Construction

    Type & style
    • Home type: Condo
    • Property subtype: Condominium, Residential
    • Attached to another structure: Yes
    Materials
    • Stucco
    Condition
    • Year built: 1967

    Utilities & green energy

    • Sewer: Public Sewer
    • Water: Public
    • Utilities for property: Cable Connected, Electricity Connected, Sewer Connected, Trash Collection Public, Water Connected

    Community & HOA

    Community
    • Features: Playground, Pool
    • Subdivision: The Colony
    HOA
    • Has HOA: Yes
    • Amenities included: Landscaping, Maintenance Grounds, Playground, Pool, Snow Removal
    • Services included: Common Area Maintenance, Maintenance Grounds, Pool Service, Snow Removal
    • HOA fee: $779 monthly
    • HOA name: Stillman Management
    • HOA phone: 914-813-1900
    Location
    • Region: Hartsdale

    Financial & listing details

    • Price per square foot: $322/sqft
    • Tax assessed value: $253,300
    • Annual tax amount: $6,961
    • Date on market: 9/27/2025
    • Cumulative days on market: 13 days
    • Listing agreement: Exclusive Right To Sell
    • Electric utility on property: Yes

    Price history

    DateEventPrice
    1/21/2026Sold$585,000+3.5%$322/sqft
    Source: OneKey® MLS as distributed by MLS GRID #916176 Report a problem
    11/11/2025Pending sale$565,000$311/sqft
    Source: OneKey® MLS as distributed by MLS GRID #916176 Report a problem
    10/11/2025Listing removed$565,000$311/sqft
    Source: OneKey® MLS as distributed by MLS GRID #916176 Report a problem
    9/27/2025Listed for sale$565,000+47.7%$311/sqft
    Source: OneKey® MLS as distributed by MLS GRID #916176 Report a problem
    7/26/2018Sold$382,500$211/sqft
    Source: OneKey® MLS as distributed by MLS GRID #H4815682 Report a problem

    Public tax history

    Tax history is unavailable.

    Neighborhood: 10530

    Nearby schools

    GreatSchools rating
    Schools provided by the listing agent
    • Elementary: Highview School
    • Middle: Woodlands Middle/High School
    • High: Woodlands Middle/High School

    Source: OneKey® MLS as distributed by MLS GRID. This data may not be complete. We recommend contacting the local school district to confirm school assignments for this home.

    Get a cash offer in 3 minutes
    Find out how much your home could sell for in as little as 3 minutes with a no-obligation cash offer.
    Estimated market value
    $616,600
    Get a cash offer in 3 minutes
    Find out how much your home could sell for in as little as 3 minutes with a no-obligation cash offer.
    Estimated market value
    $616,600