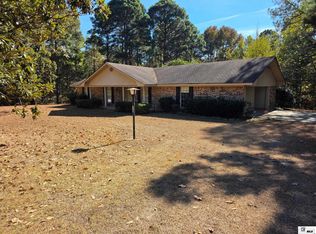
Classic 1960s brick home offering 2,188 heated square feet, 3 bedrooms, and 2 bathrooms in an established subdivision close to town. Features include a sunroom, cozy fireplace, and beautiful mature trees. Attached 2-car carport, detached carport, and workshop provide plenty of additional space. Wood enclosure fencing and cyclone fencing offer a great setup for pets or children. Solid construction with endless potential to add your personal touch. A great opportunity for homeowners and investors alike!
Pending
$189,900
1504 Gordon Dr, Ruston, LA 71270
3beds
2,188sqft
Site Build, Residential
Built in 1960
-- sqft lot
$188,400 Zestimate®
$87/sqft
$-- HOA
What's special
Wood enclosure fencingBrick homeDetached carportBeautiful mature treesCyclone fencingCozy fireplace
- 11 days
- 345
- 25
Likely to sell faster than
Zillow last checked:
Listing updated:
Listed by:
Casey Takewell,
Coldwell Banker Group One Realty
Source: NELAR,MLS#: 221599
Facts & features
Interior
Bedrooms & bathrooms
- Bedrooms: 3
- Bathrooms: 2
- Full bathrooms: 2
- Main level bathrooms: 2
- Main level bedrooms: 3
Primary bedroom
- Description: Floor: Carpet
- Level: First
- Area: 500.94
Bedroom
- Description: Floor: Carpet
- Level: First
- Area: 126.5
Bedroom 1
- Description: Floor: Carpet
- Level: First
- Area: 132.25
Family room
- Description: Floor: Carpet
- Level: First
- Area: 222
Kitchen
- Description: Floor: Laminate
- Level: First
- Area: 85.5
Heating
- Electric
Cooling
- Central Air
Appliances
- Included: Dishwasher, Refrigerator, Gas Range, Range Hood, Dryer, Gas Water Heater
Features
- Ceiling Fan(s)
- Windows: Single Pane, Curtains, All Stay
- Basement: Crawl Space
- Number of fireplaces: 1
- Fireplace features: One, Master Bedroom
Interior area
- Total structure area: 2,188
- Total interior livable area: 2,188 sqft
Property
Parking
- Total spaces: 2
- Parking features: Garage - Attached
- Attached garage spaces: 2
Accessibility
- Accessibility features: Handicap Access
Features
- Levels: One
- Stories: 1
- Patio & porch: Porch Covered, Open Deck
- Has spa: Yes
- Spa features: Free Stand Hot Tub
- Fencing: Wood,Wire
- Waterfront features: None
Lot
- Features: Cleared
Details
- Additional structures: Workshop, Shed(s), Outbuilding, Kennel/Dog Run
- Parcel number: 14183033002
- Zoning: RES
- Zoning description: RES
Construction
Type & style
- Home type: SingleFamily
- Architectural style: Traditional
- Property subtype: Site Build, Residential
Materials
- Brick Veneer
- Roof: Asphalt Shingle
Condition
- Year built: 1960
Utilities & green energy
- Electric: Electric Company: City of Ruston
- Gas: Natural Gas, Gas Company: Delta Utilities
- Sewer: Public Sewer
- Water: Public, Electric Company: City of Ruston
- Utilities for property: Natural Gas Connected
Community & HOA
Community
- Subdivision: Glendale Addition
HOA
- Has HOA: No
- Amenities included: None
- Services included: None
Location
- Region: Ruston
Financial & listing details
- Price per square foot: $87/sqft
- Tax assessed value: $118,600
- Annual tax amount: $1,012
- Date on market: 11/6/2026
- Road surface type: Paved
Estimated market value
$188,400
$179,000 - $198,000
$1,757/mo
Price history
| Date | Event | Price |
|---|---|---|
| 11/10/2026 | Pending sale | $189,900$87/sqft |
Source:  NELAR #221599 Report a problem | ||
| 11/6/2026 | Listed for sale | $189,900$87/sqft |
Source: NELAR #221599 Report a problem | ||
Public tax history
| Year | Property taxes | Tax assessment |
|---|---|---|
| 2025 | $1,012 | $11,860 |
| 2024 | $1,012 +125.9% | $11,860 |
| 2023 | $448 -0.4% | $11,860 |
| 2022 | $450 +6.9% | $11,860 |
| 2021 | $421 -0.4% | $11,860 |
| 2020 | $423 +1.9% | $11,860 |
| 2019 | $415 -50.6% | $11,860 |
| 2018 | $840 -10.6% | $11,860 |
| 2017 | $939 +0.4% | $11,860 |
| 2016 | $936 -8.1% | -- |
| 2015 | $1,019 -1.5% | $11,860 |
| 2013 | $1,035 -2.1% | $11,860 |
| 2011 | $1,057 | $11,860 |
| 2010 | $1,057 | $11,860 |
Find assessor info on the county website
Monthly payment
Est. payment
Payment breakdown
Explore the cost of this home by adjusting the details. Changes won't be saved.Climate risks
Neighborhood: 71270
Nearby schools
Schools provided by the listing agent
- Elementary: Hillcrest Elementary
- Middle: Ruston L
- High: Ruston L
Source: NELAR. This data may not be complete. We recommend contacting the local school district to confirm school assignments for this home.


Similar homes
- $--3 bd2 ba1.8k sqft127 Shaw St, Ruston, LA 71270Auction
 Auction.com 2
- $220,0003 bd2 ba1.6k sqft911 Rough Edge Rd, Ruston, LA 71270For Sale
 MLS ID #221570, Tarrus White, Vanguard of Ruston. NELAR
- $177,5003 bd3 ba1.9k sqft1200 E Mississippi Ave, Ruston, LA 71270For Sale
 MLS ID #217639, Billy Hadder, Keller Williams Parishwide Partners. NELAR
- $207,5003 bd2 ba2k sqft1602 Bruin St, Ruston, LA 71270For Sale
 MLS ID #220375, Clinton Moseley, RE/MAX RESULTS REALTY. NELAR
- $168,5002 bd2 ba1.4k sqft1107 Dubach Ave, Ruston, LA 71270For SaleMLS ID #221607, Jennifer Franklin, Vanguard of Ruston. NELAR
- $267,5004 bd3 ba2.4k sqft908 S Maple St, Ruston, LA 71270For SaleMLS ID #221713, Ryan Hawthorne, French Realty, LLC. NELAR
- $162,5003 bd2 ba1.5k sqft322 N Bernard St, Ruston, LA 71270For SaleMLS ID #221250, Lindsey Carlisle, Brasher Group. NELAR
- $150,0003 bd2 ba2k sqft615 S Vienna St, Ruston, LA 71270For SaleMLS ID #213863, Brandon Crume, RE/MAX RESULTS REALTY. NELAR
- $209,0003 bd2 ba1.6k sqft836 Highway 146, Ruston, LA 71270For SaleMLS ID #220094, Bevelyn Hunter, Simply Realty LLC. NELAR
- $240,0002 bd1 ba1.5k sqft208 E Louisiana Ave, Ruston, LA 71270For SaleMLS ID #221547, Sarah Jones, Today's Realty, Inc.. NELAR
- $250,0003 bd2 ba2.2k sqft305 Woodlawn Dr, Ruston, LA 71270For SaleMLS ID #220620, Pam Jones, Louisiana Orchard Realty LLC. NELAR
- $269,0003 bd3 ba2.4k sqft705 University Blvd, Ruston, LA 71270For SaleMLS ID #220436, Robyn Brown, Heritage Realty Group, LLC. NELAR
- $270,0003 bd2 ba1.9k sqft715 Stable Rd, Ruston, LA 71270For SaleMLS ID #220856, Thomas Scafani, Realty N LA, LLC. NELAR
- $190,5003 bd2 ba1.6k sqft9082 Highway 80, Simsboro, LA 71275For SaleMLS ID #218291, Brandon Crume, RE/MAX RESULTS REALTY. NELAR
- $260,0003 bd2 ba2k sqft1502 Shelor Dr, Ruston, LA 71270For SaleMLS ID #221496, Courtney Cooper, Courtney L. Cooper Real Estate LLC. NELAR
- $230,0003 bd2 ba1.7k sqft1601 Saint John Ave, Ruston, LA 71270For SaleMLS ID #219245, Courtney Cooper, Courtney L. Cooper Real Estate LLC. NELAR
- $248,5003 bd2 ba1.7k sqft145 Woodshire Ln, Ruston, LA 71270For SaleMLS ID #217265, Turner Brasher, Brasher Group. NELAR
- $176,5002 bd1 ba1.2k sqft716 Jody Ct, Ruston, LA 71270For SaleMLS ID #221143, Monica Jones, Coldwell Banker Group One Realty. NELAR
