Unbelievable renovation for the price! This one is a steal! Features all new windows, paint, LVP floors, subfloors, most of the joists, bathrooms, kitchen, HVAC to include ductwork, water heater, and fixtures! Located near downtown and convenient to Fort Bragg / I-95 / the airport. So much attention to detail is evident in this thoughtful remodel. Eye catching curb appeal with matching wood stained front porch columns and shutters. Tons of recessed LED lighting in the living room and kitchen. Electric colorful fireplace with a wood stained mantle in the living room. The kitchen includes two toned kitchen cabinets, granite counters, subway tile backsplash, and SS appliances! Attractive tile work above the tubs in both bathrooms. A ramp and small deck are on one side with a carport on the other side. The backyard comes with a patio and privacy fence. Schedule a showing today to see all this wow factor in person!
For sale
$179,900
1505 Deep Creek Rd, Fayetteville, NC 28312
3beds
1,020sqft
Single Family Residence
Built in 1930
10,454 Square Feet Lot
$177,300 Zestimate®
$176/sqft
$-- HOA
What's special
Lvp floorsRamp and small deckEye catching curb appealGranite countersAll new windowsSubway tile backsplashSs appliances
- 16 days
- 888
- 107
Zillow last checked:
Listing updated:
Listed by:
DAVID SATTELMEYER,
CENTURY 21 The Realty Group
Source: LPRMLS,MLS#: 769567 Originating MLS: Longleaf Pine Realtors
Originating MLS: Longleaf Pine RealtorsFacts & features
Interior
Bedrooms & bathrooms
- Bedrooms: 3
- Bathrooms: 2
- Full bathrooms: 2
Heating
- Heat Pump
Cooling
- Electric
Appliances
- Included: Dishwasher, Microwave, Range, Refrigerator
- Laundry: Washer Hookup, Dryer Hookup, In Unit
Features
- Ceiling Fan(s), Granite Counters, Living/Dining Room, Recessed Lighting, Window Treatments
- Flooring: Luxury Vinyl Plank
- Doors: Storm Door(s)
- Windows: Blinds
- Basement: Crawl Space
- Number of fireplaces: 1
- Fireplace features: Blower Fan, Electric
Interior area
- Total interior livable area: 1,020 sqft
Property
Parking
- Total spaces: 1
- Parking features: Attached Carport
- Carport spaces: 1
Features
- Patio & porch: Deck, Front Porch, Patio, Porch
- Exterior features: Deck, Fence, Porch, Patio
- Fencing: Privacy
Lot
- Size: 10,454 Square Feet
- Features: < 1/4 Acre, Dead End
Details
- Parcel number: 0446442240
- Zoning description: SF6 - Single Family Res 6
- Special conditions: None,Standard
Construction
Type & style
- Home type: SingleFamily
- Architectural style: Bungalow
- Property subtype: Single Family Residence
Materials
- Frame, Vinyl Siding
Condition
- Good Condition
- New construction: No
- Year built: 1930
Utilities & green energy
- Sewer: Public Sewer
- Water: Public
Community & HOA
Community
- Features: Gutter(s)
- Subdivision: None
HOA
- Has HOA: No
Location
- Region: Fayetteville
Financial & listing details
- Price per square foot: $176/sqft
- Tax assessed value: $74,900
- Annual tax amount: $844
- Date on market: 9/18/2026
- Listing terms: New Loan
- Inclusions: Fridge
- Exclusions: None
- Ownership: Less than a year
- Road surface type: Paved
Estimated market value
$177,300
$168,000 - $186,000
$1,294/mo
Price history
| Date | Event | Price |
|---|---|---|
| 9/18/2026 | Listed for sale | $179,900+259.1%$176/sqft |
Source:  LPRMLS #769567 Report a problem LPRMLS #769567 Report a problem | ||
| 7/7/2026 | Sold | $50,100-17.1%$49/sqft |
Source: LPRMLS #761622 Report a problem | ||
| 4/2/2026 | Sold | $60,422$59/sqft |
Source: Public Record Report a problem | ||
Public tax history
| Year | Property taxes | Tax assessment |
|---|---|---|
| 2025 | $844 +52.8% | $74,900 +153% |
| 2024 | $552 +12.4% | $29,600 |
| 2023 | $492 +19.1% | $29,600 |
| 2022 | $413 | $29,600 |
| 2021 | $413 | $29,600 -8.2% |
| 2020 | -- | $32,229 +8.9% |
| 2019 | $378 | $29,600 |
| 2018 | $378 | $29,600 |
| 2017 | $378 +23.6% | $29,600 -23.3% |
| 2016 | $306 +0.6% | $38,600 |
| 2015 | $304 -49.6% | $38,600 |
| 2014 | $603 +3.4% | $38,600 |
| 2013 | $584 | $38,600 |
| 2012 | $584 | $38,600 |
| 2011 | $584 | $38,600 |
| 2010 | -- | $38,600 |
| 2009 | -- | $38,600 +49.3% |
| 2008 | -- | $25,851 |
| 2007 | -- | $25,851 |
| 2006 | -- | $25,851 |
| 2005 | -- | -- |
| 2004 | -- | $25,851 |
| 2003 | -- | $25,851 +10.2% |
| 2002 | -- | $23,464 |
| 2001 | -- | $23,464 |
Find assessor info on the county website
Monthly payment
Est. payment
Payment breakdown
Explore the cost of this home by adjusting the details. Changes won't be saved.Climate risks
Neighborhood: 28312
Nearby schools
Schools provided by the listing agent
- Elementary: Sunnyside Elementary
- Middle: Mac Williams Middle School
- High: Cape Fear Senior High
Source: LPRMLS. This data may not be complete. We recommend contacting the local school district to confirm school assignments for this home.
- $37,2002 bd1 ba802 sqft1507 Deep Creek Rd, Fayetteville, NC 28312Off Market
- $5,5002 bd0 ba692 sqft1503 Deep Creek Rd, Fayetteville, NC 28312Off Market
- $131,4002 bd2 ba984 sqft1503 Deep Creek Rd, Fayetteville, NC 28312Off Market
- $16,500-- bd-- ba-- sqft1509 Deep Creek Rd, Fayetteville, NC 28312Off Market
Similar homes
- $170,0003 bd1 ba1.5k sqft2133 Al Ray Rd, Fayetteville, NC 28312For Sale
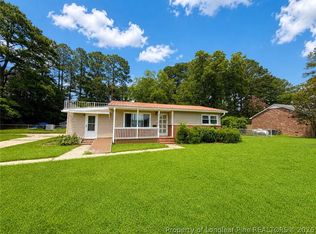 MLS ID #767198, DIETCHI THOMAS, MILITARY FAMILY REALTY LLC. LPRMLS
 - $170,0003 bd2 ba1.4k sqft3636 Drayton Rd, Fayetteville, NC 28303For Sale
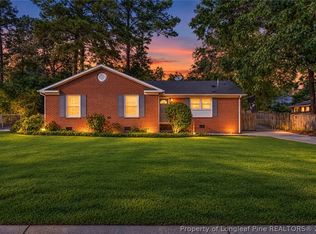 MLS ID #770009, LISA CASEY, BHHS ALL AMERICAN HOMES #2. LPRMLS
 - $179,3004 bd2 ba1.4k sqft260 Murray Fork Dr, Fayetteville, NC 28314For Sale
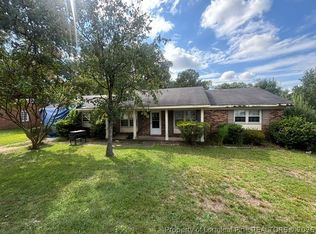 MLS ID #770127, ROBERT CLAYTON, BILLMARK PROPERTIES. LPRMLS
 - $189,9993 bd2 ba1.2k sqft5300 Bayleaf Dr, Fayetteville, NC 28304For Sale By Owner

