Better than new construction in the Grove on Kickapoo Creek! This upgraded, east-facing 2021 Rave Homes built two-story with a finished basement features five bedrooms, three and a half baths, and multiple spacious living areas. The bright kitchen shines with quartz countertops, a tiled backsplash, stainless steel appliances (including a Smart Oven!), a sizable pantry and large island bar that seamlessly connects to open dining and living areas. Special details abound in this beautiful home including bullnose corners, a mudroom with built-in storage cubbies, a main-floor powder room with a shiplap wall, and large windows in the living room and sunroom that showcase western views with no backyard neighbors. The vinyl backyard fence was thoughtfully designed with multiple gates and 6-foot segments on the North/South sides of the yard that transition to 4-feet segments at the back, offering an expansive view that includes the path that leads directly to Unit #5's Benjamin Elementary School and then connects to the neighborhood trails that wind throughout the Grove at Kickapoo Creek. A large, second-floor primary bedroom is a true retreat, complete with an ensuite bathroom featuring quartz countertops, double sinks, a sizable tiled shower with glass door and a large walk-in closet with built-in shelving. Three additional bedrooms with ceiling fans, a shared bathroom with double sinks, and a conveniently located laundry area complete the second floor. The finished basement includes the fifth bedroom, a full bath, and another roomy living area, as well as additional storage. The three-car garage has professionally installed epoxy coated floors and a mini-split for heating/cooling, as well as 220v electric service, giving flexibility for the space to be comfortably used as a home gym, hobby space, or even to add a vehicle charging station. Radon Mitigation has already been completed and a Sump Pump Water Backup offers peace of mind for the next owners of this lovingly maintained and upgraded five-year old home.
Closed
$499,900
1505 Lincoln Park Dr, Bloomington, IL 61705
5beds
3,504sqft
Single Family Residence
Built in 2021
6,534 Square Feet Lot
$500,100 Zestimate®
$143/sqft
$3,391 Estimated rent
Home value
$500,100
$475,000 - $525,000
$3,391/mo
Zestimate® history
Owner options
List your home for rent
$3,391/mo
Rent Zestimate®
Find your next renter with Zillow Rental Manager. Plus, with online applications, you can quickly screen prospective tenants – for free.
$3,391/mo
Rent Zestimate®
Refinance and save
$3,713/mo
Est. payment
Refinancing to a lower rate could help reduce your monthly payments and save thousands over the life of the loan.
$3,713/mo
Est. payment
Explore your selling options
Work with a Zillow partner agent
Leverage their expertise and Zillow's premium Showcase listings to get your home seen by more buyers.
Get startedList with your own agent
Get your home in front of millions of buyers by listing it on Zillow.
Learn how to do itSell it yourself
Take full control of how buyers see your home on Zillow by listing For Sale by Owner (FSBO).
List your homeWhat's special
Large island barBullnose cornersSmart ovenSizable pantryAdditional storageBright kitchenQuartz countertops
Zillow last checked:
Listing updated:
Listed by:
B.J. Armstrong 309-275-2521,
Keller Williams Revolution,
Lucinda Miller 309-275-6602,
Keller Williams Revolution
Bought with:
Non Member
NON MEMBER
Source: MRED as distributed by MLS GRID,MLS#: 12690746
Facts & features
Interior
Bedrooms & bathrooms
- Bedrooms: 5
- Bathrooms: 4
- Full bathrooms: 3
- 1/2 bathrooms: 1
Rooms
- Room types: Bedroom 5, Recreation Room, Sun Room
Primary bedroom
- Features: Flooring (Carpet), Bathroom (Full, Double Sink, Shower Only)
- Level: Second
- Area: 225 Square Feet
- Dimensions: 15X15
Bedroom 2
- Features: Flooring (Carpet)
- Level: Second
- Area: 156 Square Feet
- Dimensions: 13X12
Bedroom 3
- Features: Flooring (Carpet)
- Level: Second
- Area: 165 Square Feet
- Dimensions: 11X15
Bedroom 4
- Features: Flooring (Carpet)
- Level: Second
- Area: 110 Square Feet
- Dimensions: 11X10
Bedroom 5
- Features: Flooring (Carpet)
- Level: Basement
- Area: 156 Square Feet
- Dimensions: 13X12
Family room
- Features: Flooring (Carpet)
- Level: Basement
- Area: 252 Square Feet
- Dimensions: 12X21
Kitchen
- Features: Kitchen (Eating Area-Breakfast Bar, Eating Area-Table Space, Pantry-Walk-in), Flooring (Hardwood)
- Level: Main
- Area: 288 Square Feet
- Dimensions: 12X24
Laundry
- Features: Flooring (Ceramic Tile)
- Level: Second
- Area: 60 Square Feet
- Dimensions: 6X10
Living room
- Features: Flooring (Hardwood)
- Level: Main
- Area: 300 Square Feet
- Dimensions: 15X20
Recreation room
- Features: Flooring (Carpet)
- Level: Basement
- Area: 182 Square Feet
- Dimensions: 13X14
Sun room
- Features: Flooring (Hardwood)
- Level: Main
- Area: 180 Square Feet
- Dimensions: 15X12
Heating
- Natural Gas
Cooling
- Central Air
Appliances
- Included: Range, Microwave, Dishwasher, Refrigerator, Washer, Dryer, Gas Water Heater
- Laundry: Upper Level
Features
- Walk-In Closet(s), Open Floorplan, Pantry, Quartz Counters
- Flooring: Hardwood, Carpet
- Basement: Finished,Full
- Number of fireplaces: 1
- Fireplace features: Living Room
Interior area
- Total structure area: 3,504
- Total interior livable area: 3,504 sqft
- Finished area below ground: 845
Property
Parking
- Total spaces: 3
- Parking features: Concrete, Garage Door Opener, Yes, Garage Owned, Attached, Garage
- Attached garage spaces: 3
- Has uncovered spaces: Yes
Accessibility
- Accessibility features: No Disability Access
Features
- Stories: 2
- Patio & porch: Patio
- Fencing: Fenced
Lot
- Size: 6,534 Square Feet
- Dimensions: 60X110
Details
- Additional structures: None
- Parcel number: 2209479010
- Special conditions: None
- Other equipment: Ceiling Fan(s), Sump Pump, Backup Sump Pump;, Radon Mitigation System
Construction
Type & style
- Home type: SingleFamily
- Architectural style: Traditional
- Property subtype: Single Family Residence
Materials
- Vinyl Siding, Brick
- Roof: Asphalt
Condition
- New construction: No
- Year built: 2021
Utilities & green energy
- Electric: 200+ Amp Service
- Sewer: Public Sewer
- Water: Public
Community & HOA
Community
- Features: Curbs, Sidewalks, Street Lights, Street Paved, Other
- Security: Security System, Carbon Monoxide Detector(s)
- Subdivision: Grove On Kickapoo Creek
HOA
- Has HOA: Yes
- Services included: Other
- HOA fee: $115 annually
Location
- Region: Bloomington
Financial & listing details
- Price per square foot: $143/sqft
- Tax assessed value: $389,073
- Annual tax amount: $10,615
- Date on market: 7/15/2026
- Listing terms: Conventional
- Ownership: Fee Simple w/ HO Assn.
Price history
| Date | Event | Price |
|---|---|---|
| 8/14/2026 | Sold | $499,900+0.2%$143/sqft |
Source:  MRED as distributed by MLS GRID #12690746 Report a problem MRED as distributed by MLS GRID #12690746 Report a problem | ||
| 7/17/2026 | Contingent | $499,000$142/sqft |
Source: MRED as distributed by MLS GRID #12690746 Report a problem | ||
| 7/15/2026 | Listed for sale | $499,000+11.5%$142/sqft |
Source: MRED as distributed by MLS GRID #12690746 Report a problem | ||
| 4/15/2022 | Sold | $447,500$128/sqft |
Source: MRED as distributed by MLS GRID #11269373 Report a problem | ||
| 2/1/2022 | Pending sale | $447,500$128/sqft |
Source:  Coldwell Banker Real Estate Group #11269373 Report a problem Coldwell Banker Real Estate Group #11269373 Report a problem | ||
| 1/31/2022 | Contingent | $447,500$128/sqft |
Source: MRED as distributed by MLS GRID #11269373 Report a problem | ||
| 11/12/2021 | Listed for sale | $447,500$128/sqft |
Source: MRED as distributed by MLS GRID #11269373 Report a problem | ||
Public tax history
| Year | Property taxes | Tax assessment |
|---|---|---|
| 2024 | $9,849 +3.3% | $129,691 +7.9% |
| 2023 | $9,534 +75.9% | $120,187 +92.9% |
| 2022 | $5,421 | $62,306 |
Find assessor info on the county website
Neighborhood: 61705
Nearby homes

- $438,0004 bd3 ba3.6k sqft5302 Finlen Ln, Bloomington, IL 61705Sold
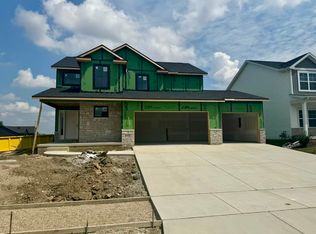
- $454,1154 bd3 ba1.9k sqft6102 Wrigley Dr, Bloomington, IL 61705Sold
- $579,9005 bd4 ba4.1k sqft5008 Castlebar Dr, Bloomington, IL 61705Pending

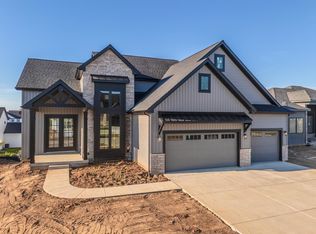
- $594,0506 bd4 ba4.1k sqft1103 Bell Grove Dr, Bloomington, IL 61705Pending
- $549,9005 bd4 ba3.4k sqft5210 Castlebar Dr, Bloomington, IL 61705New Construction
- $689,9005 bd4 ba4.2k sqft5306 Belvedere Ln, Bloomington, IL 61705New Construction
- $584,9005 bd4 ba4.1k sqft5108 Castlebar Dr, Bloomington, IL 61705New Construction
- $519,2315 bd4 ba3.6k sqft5313 Finlen Ln, Bloomington, IL 61705Sold
- $419,9003 bd2 ba3k sqft6 Bucktown Ct, Bloomington, IL 61705Sold
Nearby schools
GreatSchools rating
- 5/10Irving Elementary SchoolGrades: K-5Distance: 0.8 mi
- 5/10Bloomington Jr High SchoolGrades: 6-8Distance: 1.8 mi
- 3/10Bloomington High SchoolGrades: 9-12Distance: 1.9 mi
Schools provided by the listing agent
- Elementary: Benjamin Elementary
- Middle: Evans Jr High
- High: Normal Community High School
- District: 5
Source: MRED as distributed by MLS GRID. This data may not be complete. We recommend contacting the local school district to confirm school assignments for this home.


Get pre-qualified for a loan
At Zillow Home Loans, we can pre-qualify you in as little as 5 minutes with no impact to your credit score.An equal housing lender. NMLS #10287.
Sell for more on Zillow
Get a Zillow Showcase℠ listing at no additional cost and you could sell for .
$500,100
2% more
+$10,002
With Zillow Showcase(estimated)
$510,102
- Illinois
- McLean County
- Bloomington
- 61705
- 1505 Lincoln Park Dr
Nearby cities
Nearby zip codes
Other Bloomington Topics
