This stunning custom walkout ranch in one of Elkhorn’s most desirable neighborhoods. This beautifully designed home offers 4 bedrooms, 3 full bathrooms, and luxury finishes throughout. The open-concept layout features soaring ceilings, rich hardwood floors, oversized windows, and a striking floor-to-ceiling stone fireplace. The chef’s kitchen is a standout with custom cabinetry, stainless steel appliances, gas cooktop, expansive granite island, and walk-in pantry. The spacious primary suite offers a spa-like bath with dual vanities, soaking tub, and walk-in closet. The finished lower level provides additional living and entertaining space. Enjoy outdoor living with a covered patio, professional landscaping, and a custom gas-fed firepit. The heated oversized garage adds exceptional convenience. Luxury, comfort, and location—this home has it all. All measurements Approximate.
Pending
$725,000
1505 S 208th St, Elkhorn, NE 68022
4beds
3,414sqft
Single Family Residence
Built in 2014
9,713 Square Feet Lot
$725,800 Zestimate®
$212/sqft
$-- HOA
What's special
Covered patioProfessional landscapingWalk-in closetHeated oversized garageLuxury finishes throughoutOpen-concept layoutCustom gas-fed firepit
- 108 days
- 22
- 0
Zillow last checked:
Listing updated:
Listed by:
Aaron Catron 573-569-8419,
Revel Realty,
Chuck Headley 402-291-0814,
Revel Realty
Source: GPRMLS,MLS#: 22618611
Facts & features
Interior
Bedrooms & bathrooms
- Bedrooms: 4
- Bathrooms: 3
- Full bathrooms: 3
- Main level bathrooms: 2
Primary bedroom
- Level: Main
- Area: 269.5
- Dimensions: 14.11 x 19.1
Bedroom 2
- Level: Main
- Area: 132
- Dimensions: 12 x 11
Bedroom 3
- Level: Basement
- Area: 199.09
- Dimensions: 14.11 x 14.11
Bedroom 4
- Level: Basement
- Area: 190.8
- Dimensions: 12 x 15.9
Primary bathroom
- Features: Full, Shower, Whirlpool, Double Sinks
Dining room
- Level: Main
- Area: 147.62
- Dimensions: 12.1 x 12.2
Kitchen
- Level: Main
- Area: 243.32
- Dimensions: 15.8 x 15.4
Living room
- Level: Main
- Area: 387.96
- Dimensions: 18.3 x 21.2
Basement
- Area: 1377
Heating
- Natural Gas, Forced Air
Cooling
- Central Air
Appliances
- Included: Range, Refrigerator, Dishwasher, Disposal, Microwave
Features
- Wet Bar, High Ceilings, Ceiling Fan(s), Formal Dining Room, Pantry
- Flooring: Carpet, Ceramic Tile
- Basement: Walk-Out Access
- Number of fireplaces: 2
Interior area
- Total structure area: 3,414
- Total interior livable area: 3,414 sqft
- Finished area above ground: 2,037
- Finished area below ground: 1,377
Property
Parking
- Total spaces: 4
- Parking features: Tandem, Attached, Garage Door Opener
- Attached garage spaces: 4
Features
- Patio & porch: Patio, Covered Deck
- Exterior features: Sprinkler System
- Spa features: Whirlpool
- Fencing: Iron
Lot
- Size: 9,713 Square Feet
- Dimensions: 130 x 75
- Features: Up to 1/4 Acre.
Details
- Parcel number: 2540387474
- Other equipment: Sump Pump
Construction
Type & style
- Home type: SingleFamily
- Architectural style: Ranch
- Property subtype: Single Family Residence
Materials
- Stone, Cement Siding
- Foundation: Concrete Perimeter
- Roof: Composition
Condition
- Not New and NOT a Model
- New construction: No
- Year built: 2014
Utilities & green energy
- Sewer: Public Sewer
- Water: Public
Community & HOA
Community
- Subdivision: Windgate Ranch
HOA
- Has HOA: No
Location
- Region: Elkhorn
Financial & listing details
- Price per square foot: $212/sqft
- Tax assessed value: $596,200
- Annual tax amount: $10,108
- Date on market: 7/2/2026
- Listing terms: VA Loan,FHA,Conventional,Cash
- Ownership: Fee Simple
Estimated market value
$725,800
$690,000 - $762,000
$3,430/mo
Price history
| Date | Event | Price |
|---|---|---|
| 7/3/2026 | Pending sale | $725,000$212/sqft |
Source:  GPRMLS #22618611 Report a problem GPRMLS #22618611 Report a problem | ||
| 7/2/2026 | Listed for sale | $725,000+55.5%$212/sqft |
Source: GPRMLS #22618611 Report a problem | ||
| 11/27/2014 | Sold | $466,300+747.8%$137/sqft |
Source: GPRMLS #21416298 Report a problem | ||
| 9/23/2013 | Sold | $55,000$16/sqft |
Source: Public Record Report a problem | ||
Public tax history
| Year | Property taxes | Tax assessment |
|---|---|---|
| 2025 | $10,108 -2.2% | $596,200 |
| 2024 | $10,341 -24.1% | $596,200 |
| 2023 | $13,618 +13.1% | $596,200 +29.1% |
| 2022 | $12,039 +3.2% | $461,800 +5.7% |
| 2021 | $11,661 +10.1% | $436,800 +11.6% |
| 2020 | $10,588 -2.4% | $391,300 |
| 2019 | $10,852 -1% | $391,300 |
| 2018 | $10,957 -4% | $391,300 |
| 2017 | $11,411 | $391,300 -4.1% |
| 2016 | $11,411 +3499.1% | $408,200 |
| 2015 | $317 | $408,200 +3512.4% |
| 2014 | -- | $11,300 +653.3% |
| 2013 | -- | $1,500 |
Find assessor info on the county website
Monthly payment
Est. payment
Payment breakdown
Explore the cost of this home by adjusting the details. Changes won't be saved.Climate risks
Neighborhood: Elkhorn
Nearby schools
Schools provided by the listing agent
- Elementary: Skyline
- Middle: Elkhorn Valley View
- High: Elkhorn South
- District: Elkhorn
Source: GPRMLS. This data may not be complete. We recommend contacting the local school district to confirm school assignments for this home.
Similar homes
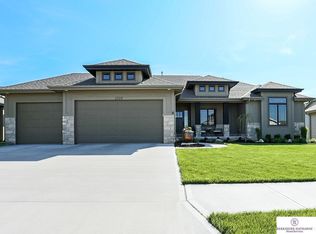
- $745,0006 bd3 ba3.3k sqft21126 Atwood Ave, Elkhorn, NE 68022New Construction
 MLS ID #22629558, Johnathan O'Gorman, Better Homes and Gardens R.E.. GPRMLS
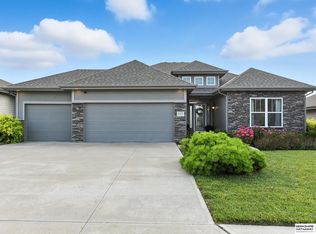
 - $775,0004 bd3 ba3.2k sqft3626 S 205th St, Elkhorn, NE 68022For Sale
 MLS ID #22625592, Danny Poethig, BHHS Ambassador Real Estate. GPRMLS
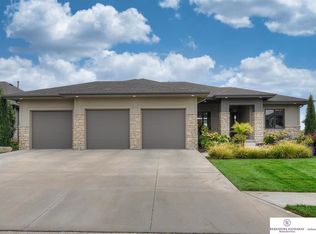
 - $870,0005 bd4 ba4.2k sqft2110 S 210th St, Elkhorn, NE 68022For Sale
 MLS ID #22628383, James Doebelin, BHHS Ambassador Real Estate. GPRMLS
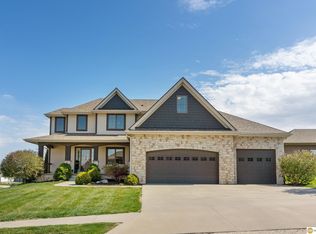
 - $798,0004 bd3 ba3.2k sqft3016 S 209th Ct, Elkhorn, NE 68022New Construction
 MLS ID #22628237, Josh Briggs, BHHS Ambassador Real Estate. GPRMLS
 - $575,0004 bd3 ba2.9k sqft3805 N 191st Cir, Elkhorn, NE 68022For SaleMLS ID #22625001, Jen Neill, Realty ONE Group Sterling. GPRMLS
- $649,9996 bd5 ba3.7k sqft2419 N 187th Ave, Elkhorn, NE 68022For SaleMLS ID #22627986, Mitch Ragan, NextHome Signature Real Estate. GPRMLS
- $850,0006 bd5 ba4.3k sqft716 N 186th Ave, Elkhorn, NE 68022For SaleMLS ID #22629105, Megan Owens, BHHS Ambassador Real Estate. GPRMLS
- $985,0005 bd4 ba3.8k sqft2005 S 208th St, Elkhorn, NE 68022For SaleMLS ID #22623848, Russell Brown, BHHS Ambassador Real Estate. GPRMLS
- $697,9174 bd3 ba3.2k sqft21710 Blaine St, Elkhorn, NE 68022New ConstructionMLS ID #22602108, Terry Stork, BHHS Ambassador Real Estate. GPRMLS
- $875,0004 bd3 ba3.7k sqft5823 S 238th St, Elkhorn, NE 68022For SaleMLS ID #22612746, Mark Wehner II, BHHS Ambassador Real Estate. GPRMLS
- $600,0005 bd4 ba3.1k sqft19209 Taylor Cir, Elkhorn, NE 68022For SaleMLS ID #22620213, Price Wilson, BHHS Ambassador Real Estate. GPRMLS
- $850,0004 bd5 ba4.5k sqft3935 S 208th St, Elkhorn, NE 68022For SaleMLS ID #22623809, Dajour Willis, Better Homes and Gardens R.E.. GPRMLS
- $795,0005 bd3 ba3.6k sqft3507 S 219th St, Elkhorn, NE 68022New ConstructionMLS ID #22604365, Cassidee Reeve, NP Dodge RE Sales Inc 148Dodge. GPRMLS
- $797,9005 bd5 ba3.9k sqft3638 S 217th St, Elkhorn, NE 68022New ConstructionMLS ID #22620360, Cassidee Reeve, NP Dodge RE Sales Inc 148Dodge. GPRMLS
- $699,9956 bd4 ba4.4k sqft1419 S 195th St, Omaha, NE 68130For SaleMLS ID #22612248, Videgla Sekpe, LPT Realty. GPRMLS
- $670,0005 bd3 ba3.4k sqft4509 N 213th St, Elkhorn, NE 68022New ConstructionMLS ID #22626499, Rachel Skradski Luhrs, BHHS Ambassador Real Estate. GPRMLS
- $895,0006 bd5 ba4.4k sqft21519 Grover St, Elkhorn, NE 68022For SaleMLS ID #22625931, Jenny Hamlin, BHHS Ambassador Real Estate. GPRMLS
- $600,0004 bd5 ba4.6k sqft1519 S 192nd Avenue Cir, Omaha, NE 68130For SaleMLS ID #22623154, Brittney McAllister, Realty ONE Group Sterling. GPRMLS
- $896,0005 bd3 ba3.2k sqft3111 S 209th St, Elkhorn, NE 68022New ConstructionMLS ID #22627805, Staci Mueller, BHHS Ambassador Real Estate. GPRMLS
- $775,0005 bd5 ba4.5k sqft2604 N 179th St, Omaha, NE 68116For SaleMLS ID #22627837, Sidney Rokusek, Keller Williams Greater Omaha. GPRMLS
