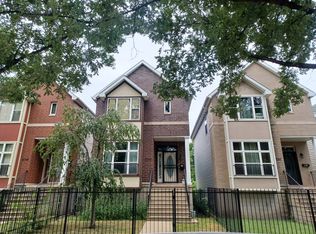
Welcome to 1506 E. Marquette Rd., Chicago, IL, a beautifully designed home offering the perfect combination of space, comfort, and modern living. This spacious residence features 4 bedrooms, 2 full bathrooms, and 2 half bathrooms, making it ideal for growing families or those who love to entertain! The impressive primary suite serves as a private retreat, complete with a double vanity, relaxing soaking tub, and separate walk-in shower. Thoughtfully designed living spaces provide both functionality and comfort throughout the home! Enjoy outdoor living with two private balconies-one located on the first floor and another on the third floor-perfect for morning coffee, evening relaxation, or entertaining guests! The fully finished basement expands your living space and includes an additional half bathroom, making it ideal for a family room, recreation area, home office, fitness room, or guest space! With its generous layout, desirable amenities, and move-in-ready appeal, this home offers everything today's buyers are looking for. Schedule your private showing today and experience all that 1506 E. Marquette Rd. has to offer!
Active
$439,000
1506 E Marquette Rd, Chicago, IL 60637
4beds
2,689sqft
Single Family Residence
Built in 1903
2,560 Square Feet Lot
$-- Zestimate®
$163/sqft
$-- HOA
What's special
Fully finished basementThoughtfully designed living spacesImpressive primary suiteTwo private balconiesGenerous layoutDouble vanityRelaxing soaking tub
- 79 days
- 536
- 45
Zillow last checked:
Listing updated:
Listed by:
Refugio Bahena 312-925-6827,
Keller Williams ONEChicago
Source: MRED as distributed by MLS GRID,MLS#: 12696617
Facts & features
Interior
Bedrooms & bathrooms
- Bedrooms: 4
- Bathrooms: 4
- Full bathrooms: 2
- 1/2 bathrooms: 2
Rooms
- Room types: Recreation Room
Primary bedroom
- Features: Bathroom (Full, Double Sink, Tub & Separate Shwr)
- Level: Third
- Area: 340 Square Feet
- Dimensions: 20X17
Bedroom 2
- Level: Second
- Area: 108 Square Feet
- Dimensions: 12X9
Bedroom 3
- Level: Second
- Area: 99 Square Feet
- Dimensions: 11X9
Bedroom 4
- Level: Second
- Area: 110 Square Feet
- Dimensions: 11X10
Dining room
- Level: Main
- Area: 182 Square Feet
- Dimensions: 14X13
Family room
- Level: Basement
- Area: 187 Square Feet
- Dimensions: 11X17
Kitchen
- Level: Main
- Area: 180 Square Feet
- Dimensions: 18X10
Laundry
- Level: Basement
- Area: 144 Square Feet
- Dimensions: 12X12
Living room
- Level: Main
- Area: 392 Square Feet
- Dimensions: 28X14
Recreation room
- Level: Basement
- Area: 935 Square Feet
- Dimensions: 55X17
Heating
- Natural Gas, Zoned
Cooling
- Central Air
Features
- Open Floorplan
- Basement: Finished,Full
Interior area
- Total structure area: 0
- Total interior livable area: 2,689 sqft
Property
Parking
- Total spaces: 2
- Parking features: Yes
Accessibility
- Accessibility features: No Disability Access
Features
- Stories: 3
Lot
- Size: 2,560 Square Feet
Details
- Parcel number: 20232210150000
- Special conditions: List Broker Must Accompany
Construction
Type & style
- Home type: SingleFamily
- Property subtype: Single Family Residence
Materials
- Brick
Condition
- New construction: No
- Year built: 1903
Utilities & green energy
- Sewer: Public Sewer
- Water: Lake Michigan
Community & HOA
HOA
- Services included: None
Location
- Region: Chicago
Financial & listing details
- Price per square foot: $163/sqft
- Tax assessed value: $330,000
- Annual tax amount: $6,650
- Date on market: 7/21/2026
- Ownership: Fee Simple
Estimated market value
Not available
Estimated sales range
Not available
Not available
Price history
| Date | Event | Price |
|---|---|---|
| 9/18/2026 | Pending sale | -- |
Source:  Hubzu REO #91716723380 Report a problem Hubzu REO #91716723380 Report a problem | ||
| 9/3/2026 | Listing removed | -- |
Source: Hubzu REO #91716723380 Report a problem | ||
| 7/1/2026 | Pending sale | -- |
Source: Hubzu REO #91716723380 Report a problem | ||
| 9/26/2016 | Sold | $369,000+334.1%$137/sqft |
Source:  MRED as distributed by MLS GRID #09220456 Report a problem MRED as distributed by MLS GRID #09220456 Report a problem | ||
| 7/10/2015 | Sold | $85,000-73.4%$32/sqft |
Source: MRED as distributed by MLS GRID #08844857 Report a problem | ||
| 1/17/2008 | Sold | $319,000+13.9%$119/sqft |
Source: Public Record Report a problem | ||
| 7/14/2005 | Sold | $280,000$104/sqft |
Source: Public Record Report a problem | ||
Public tax history
| Year | Property taxes | Tax assessment |
|---|---|---|
| 2024 | $6,651 -10.2% | $33,000 -5.6% |
| 2023 | $7,406 +2.9% | $34,974 |
| 2022 | $7,194 +2.3% | $34,974 |
| 2021 | $7,033 +52.3% | $34,974 +68.8% |
| 2020 | $4,616 -1.3% | $20,723 -11% |
| 2019 | $4,677 +398.2% | $23,281 +389.8% |
| 2018 | $939 -77.8% | $4,753 -75.8% |
| 2017 | $4,236 +7.5% | $19,676 |
| 2016 | $3,941 +9.3% | $19,676 |
| 2015 | $3,606 +12% | $19,676 +13.5% |
| 2014 | $3,218 +2% | $17,343 |
| 2013 | $3,154 +1.4% | $17,343 |
| 2012 | $3,112 -3% | $17,343 -12.4% |
| 2011 | $3,207 -0.4% | $19,790 |
| 2010 | $3,220 +4.4% | $19,790 |
| 2009 | $3,086 -13.1% | $19,790 -20% |
| 2008 | $3,550 +1% | $24,747 |
| 2007 | $3,515 -1.1% | $24,747 |
| 2006 | $3,553 +55.9% | $24,747 +77.4% |
| 2005 | $2,279 +32.7% | $13,947 |
| 2004 | $1,717 +4.5% | $13,947 |
| 2003 | $1,644 -5.4% | $13,947 +21.3% |
| 2002 | $1,738 +141.7% | $11,495 |
| 2001 | $719 -51.7% | $11,495 |
| 2000 | $1,490 | $11,495 +48.2% |
| 1999 | -- | $7,754 |
Find assessor info on the county website
Monthly payment
Est. payment
Payment breakdown
Explore the cost of this home by adjusting the details. Changes won't be saved.Climate risks
Neighborhood: Woodlawn
Nearby schools
Similar homes
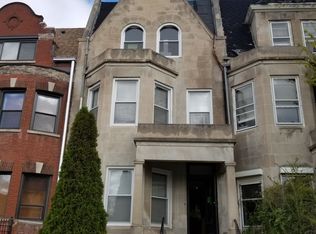
- $--4 bd2 ba1.6k sqft6548 S Minerva Ave, Chicago, IL 60637Auction
 Auction.com 2

 - $399,0004 bd4 ba1.5k sqft6627 S Saint Lawrence Ave, Chicago, IL 60637Active
 MLS ID #12771714, April C Troope, TADD Realty. MRED as distributed by MLS GRID
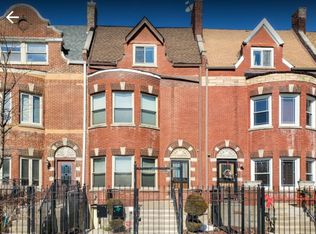
 - $--4 bd2 ba1.5k sqft6639 S Marquette Rd, Chicago, IL 60637Auction
 ServiceLink Auction
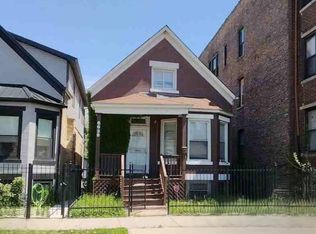
 - $365,9004 bd3 ba1.5k sqft6732 S Dorchester Ave, Chicago, IL 60637Active
 MLS ID #12755546, Marie Levesque, Compass. MRED as distributed by MLS GRID
