Welcome to easy, low-maintenance living in this well-designed 2-bedroom bungalow with attached garage, ideally suited for down-sizers, retirees, or anyone seeking mobility-friendly comfort. This Freshly painted slab-on-grade home offers ease of entry and radiant heated flooring throughout for year-round comfort. The bright open-concept layout features vaulted ceilings and a seamless flow between the living, dining, and kitchen areas, creating an inviting space for everyday living and entertaining. The spacious bathroom includes both a walk-in shower and separate soaker tub. A practical mudroom with laundry hookup connects directly to the garage for added convenience. Both bedrooms offer ample closet space, with one featuring direct access to the rear patio. Situated on a pie-shaped lot that backs onto to vacant development land. the backyard provides plenty of room for gardens, outdoor enjoyment, and peaceful privacy. The attached single-car garage also includes a rear workshop space, perfect for hobbies or additional storage. Appliances currently on site are included. Paved driveway. Quiet cul-de-sac location close to schools, shopping, and other amenities. As per Seller direction allow 24 hour irrevocable on offers.
For sale
C$465,000
1506 Frank Ct, Cornwall, ON K6H 7N7
2beds
1baths
Single Family Residence
Built in ----
2,442 Square Feet Lot
$-- Zestimate®
C$--/sqft
C$-- HOA
What's special
Attached garageFreshly paintedSlab-on-grade homeRadiant heated flooring throughoutBright open-concept layoutVaulted ceilingsSpacious bathroom
- 43 days |
- 17 |
- 0 |
Zillow last checked:
Listing updated:
Listed by:
ROYAL LEPAGE PERFORMANCE REALTY
Source: TRREB,MLS®#: X13231634 Originating MLS®#: Cornwall and District Real Estate Board
Originating MLS®#: Cornwall and District Real Estate BoardFacts & features
Interior
Bedrooms & bathrooms
- Bedrooms: 2
- Bathrooms: 1
Primary bedroom
- Level: Main
- Dimensions: 3.35 x 4.24
Bedroom
- Level: Main
- Dimensions: 3.17 x 4.04
Dining room
- Level: Main
- Dimensions: 2.39 x 2.99
Foyer
- Level: Main
- Dimensions: 1.42 x 1.18
Kitchen
- Level: Main
- Dimensions: 3.8 x 2.92
Laundry
- Level: Main
- Dimensions: 2.25 x 1.83
Living room
- Level: Main
- Dimensions: 3.76 x 4.22
Other
- Level: Main
- Dimensions: 1.92 x 3.48
Heating
- Radiant, Gas
Cooling
- Wall Unit(s)
Appliances
- Included: Water Heater Owned
Features
- Basement: None
- Has fireplace: Yes
- Fireplace features: Natural Gas
Interior area
- Living area range: 700-1100 null
Video & virtual tour
Property
Parking
- Total spaces: 3
- Parking features: Private, Garage Door Opener
- Has garage: Yes
Features
- Patio & porch: Patio
- Pool features: None
Lot
- Size: 2,442 Square Feet
- Features: Park, School, Pie Shaped Lot
Details
- Parcel number: 601480094
Construction
Type & style
- Home type: SingleFamily
- Architectural style: Bungalow
- Property subtype: Single Family Residence
Materials
- Vinyl Siding
- Foundation: Slab
- Roof: Asphalt Shingle
Utilities & green energy
- Sewer: Sewer
Community & HOA
Location
- Region: Cornwall
Financial & listing details
- Annual tax amount: C$3,706
- Date on market: 6/3/2026
ROYAL LEPAGE PERFORMANCE REALTY
ROYAL LEPAGE PERFORMANCE REALTY
By pressing Contact Agent, you agree that the real estate professional identified above may call/text you about your search, which may involve use of automated means and pre-recorded/artificial voices. You don't need to consent as a condition of buying any property, goods, or services. Message/data rates may apply. You also agree to our Terms of Use. Zillow does not endorse any real estate professionals. We may share information about your recent and future site activity with your agent to help them understand what you're looking for in a home.
Price history
Price history is unavailable.
Public tax history
Tax history is unavailable.
Climate risks
Neighborhood: K6H
Nearby schools
GreatSchools rating
- 3/10Saint Regis Mohawk SchoolGrades: PK-5Distance: 4.7 mi
- 2/10Salmon River Middle SchoolGrades: 6-8Distance: 10.2 mi
- 4/10Salmon River High SchoolGrades: 9-12Distance: 10.2 mi
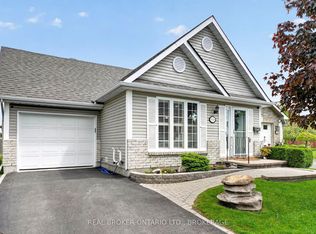
- C$499,9003 bd2 ba-- sqft1526 Frank Ct, Cornwall, ON K6H7N7For Sale
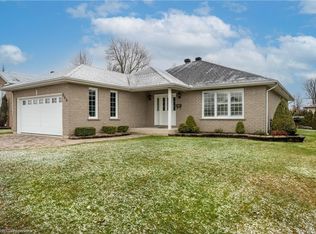
- C$419,9003 bd2 ba-- sqft542 Anthony St, Cornwall, ON K6H5L4For Sale

- C$485,0003 bd2 ba-- sqft531 Blossom Park Dr, Cornwall, ON K6H5N1For Sale

- C$730,0004 bd3 ba1.7k sqft544 Dean Dr, Cornwall, ON K6H7H7Sold
- C$408,0003 bd2 ba-- sqft505 Anthony St, Cornwall, ON K6H5L1For Sale
- C$419,9003 bd2 ba-- sqft438 Beach Ave, Cornwall, ON K6H5P1For Sale
- C$485,0004 bd2 ba-- sqft428 Bellevue Cres, Cornwall, ON K6H5M9For Sale
- C$427,5003 bd3 ba-- sqft429 Beach Ave, Cornwall, ON K6H5P3For Sale
Similar homes
- C$469,0002 bd2 ba-- sqft777 Sandfield Cres, Cornwall, ON K6H 5C4For Sale
 MLS ID #X13552058, RE/MAX AFFILIATES MARQUIS LTD.. TRREB
 - C$459,9992 bd2 ba-- sqft824 Alice St, Cornwall, ON K6H 4S6For Sale
 MLS ID #X13491540, RE/MAX AFFILIATES MARQUIS LTD.. TRREB
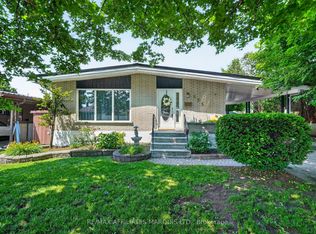
 - C$419,9003 bd2 ba-- sqft438 Beach Ave, Cornwall, ON K6H 5P1For Sale
 MLS ID #X13505884, RE/MAX AFFILIATES MARQUIS LTD.. TRREB
 - C$485,0004 bd2 ba-- sqft428 Bellevue Cres, Cornwall, ON K6H 5M9For Sale
 MLS ID #X13172586, RE/MAX AFFILIATES MARQUIS LTD.. TRREB
 - C$419,9003 bd2 ba-- sqft542 Anthony St, Cornwall, ON K6H 5L4For SaleMLS ID #X13537816, WHEELER SMART CHOICE REALTY BROKERAGE. TRREB
- C$454,9004 bd3 ba-- sqft672 Champlain Dr, Cornwall, ON K6H 6P2For SaleMLS ID #X13191750, RE/MAX AFFILIATES MARQUIS LTD.. TRREB
- C$427,5003 bd3 ba-- sqft429 Beach Ave, Cornwall, ON K6H 5P3For SaleMLS ID #X13206138, RE/MAX AFFILIATES MARQUIS LTD.. TRREB
- C$408,0003 bd2 ba-- sqft505 Anthony St, Cornwall, ON K6H 5L1For SaleMLS ID #X13165650, RE/MAX AFFILIATES MARQUIS LTD.. TRREB
- C$474,9004 bd2 ba-- sqft19 Dunbar Ave, Cornwall, ON K6H 5M6For SaleMLS ID #X13223786, RE/MAX AFFILIATES MARQUIS LTD.. TRREB
- C$445,9002 bd2 ba-- sqft127 Lawrence Ave, Cornwall, ON K6H 4H4For SaleMLS ID #X13165196, RE/MAX AFFILIATES MARQUIS LTD.. TRREB
- C$509,5003 bd2 ba-- sqft412 Leitch Dr, Cornwall, ON K6H 5P4For SaleMLS ID #X13138328, SUTTON GROUP - OTTAWA REALTY. TRREB
- C$499,0004 bd2 ba-- sqft821 Haldimand Cres, Cornwall, ON K6H 5C9For SaleMLS ID #X13415346, REAL BROKER ONTARIO LTD., BROKERAGE. TRREB
- C$429,9004 bd2 ba-- sqft336 Amelia St, Cornwall, ON K6H 3P5For SaleMLS ID #X13525292, RE/MAX AFFILIATES MARQUIS LTD.. TRREB
- C$429,9003 bd2 ba-- sqft250 Lourdes Ave, Cornwall, ON K6H 0E8For SaleMLS ID #X13207624, REAL BROKER ONTARIO LTD., BROKERAGE. TRREB
- C$474,9004 bd2 ba-- sqft615 12th St E, Cornwall, ON K6H 3B3For SaleMLS ID #X13049856, REAL BROKER ONTARIO LTD., BROKERAGE. TRREB
- C$374,5002 bd2 ba-- sqft543 5th St E, Cornwall, ON K6H 2M6For SaleMLS ID #X13556346, WHEELER SMART CHOICE REALTY BROKERAGE. TRREB
- C$459,9003 bd2 ba-- sqft3301 Ross Ave, Cornwall, ON K6K 1G3For SaleMLS ID #X13176340, ROYAL LEPAGE PERFORMANCE REALTY. TRREB
- C$524,9002 bd2 ba-- sqft348 Glen Nora Dr, Cornwall, ON K6H 0A8For SaleMLS ID #X13521246, RE/MAX AFFILIATES MARQUIS LTD.. TRREB
- C$449,9004 bd1 ba-- sqft1212 Brodeur St, Cornwall, ON K6J 4Z2For SaleMLS ID #X13009714, RE/MAX AFFILIATES MARQUIS LTD.. TRREB
- C$497,0004 bd3 ba-- sqft1824 Elgin St, Cornwall, ON K6J 5C1For SaleMLS ID #X13136034, ROYAL LEPAGE PERFORMANCE REALTY. TRREB
