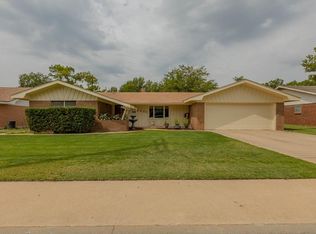
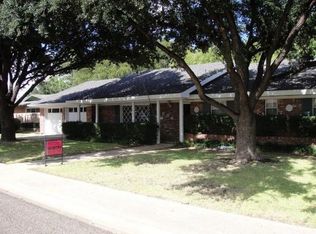
Welcome to your new home! This 4 bed 3.5 bath home sits at 3,108 sqft! Home offers a bonus room with built in shelves! Sunroom! Open kitchen! Not only do you have a fireplace in the living room, but also in the large master bedroom as well! 2 car garage with a side entrance that allows another vehicle to be parked! Backyard with a covered patio and a storage building! Schedule your showing ASAP!
For sale
$285,000
1507 Custer Ave, Odessa, TX 79761
4beds
3,108sqft
Single Family Residence
Built in 1959
9,365 Square Feet Lot
$376,300 Zestimate®
$92/sqft
$-- HOA
What's special
Beautiful spacious homeOpen concept
- 1 day
- 141
- 13
Zillow last checked:
Listing updated:
Listed by:
Monica Luera 432-730-4054,
Midessa Real Estate
Source: Petroplex AOR,MLS#: 177277
Facts & features
Interior
Bedrooms & bathrooms
- Bedrooms: 4
- Bathrooms: 4
- Full bathrooms: 3
- 1/2 bathrooms: 1
Rooms
- Room types: Office
Primary bathroom
- Features: Sequestered Master
Dining room
- Features: Kitchen
Heating
- Central, Gas
Cooling
- Central Air, Electric
Appliances
- Included: Gas Range, Dishwasher, More than One Water Heater, Gas Water Heater
- Laundry: Inside Utility Room
Features
- Bookcases
- Doors: Storm Door(s)
- Windows: Skylight(s)
- Has fireplace: Yes
- Fireplace features: Wood Burning, Gas Log, Living Room, Bedroom
Interior area
- Total structure area: 3,108
- Total interior livable area: 3,108 sqft
Video & virtual tour
Property
Parking
- Total spaces: 1
- Parking features: Garage, Rear/Side Entry, Circular Driveway, Garage Door Opener
- Garage spaces: 1
- Has uncovered spaces: Yes
Lot
- Size: 9,365 Square Feet
- Features: None
Details
- Additional structures: Storage
- Parcel number: 07000.06204.00000
Construction
Type & style
- Home type: SingleFamily
- Property subtype: Single Family Residence
Materials
- Brick Veneer, Frame
- Foundation: Slab
- Roof: Composition
Condition
- Year built: 1959
Utilities & green energy
- Sewer: Public Sewer
- Water: Public
Green energy
- Energy efficient items: Ceiling Fan(s)
Community & HOA
Community
- Subdivision: Crescent Park
HOA
- Has HOA: No
Location
- Region: Odessa
Financial & listing details
- Price per square foot: $92/sqft
- Tax assessed value: $280,879
- Annual tax amount: $6,465
- Date on market: 9/2/2026
- Listing terms: Cash,FHA,VA Loan,Conventional
- Road surface type: Paved
Estimated market value
$376,300
$346,000 - $410,000
$2,954/mo
Price history
| Date | Event | Price |
|---|---|---|
| 9/2/2026 | Listed for sale | $285,000+1.8%$92/sqft |
Source:  Petroplex AOR #177277 Report a problem Petroplex AOR #177277 Report a problem | ||
| 4/4/2022 | Sold | -- |
Source: Agent Provided Report a problem | ||
| 2/23/2022 | Listed for sale | $279,900$90/sqft |
Source: Petroplex AOR #129695 Report a problem | ||
| 1/19/2022 | Listing removed | -- |
Source: Petroplex AOR #123922 Report a problem | ||
| 12/30/2021 | Price change | $279,900-6.7%$90/sqft |
Source: Petroplex AOR #123922 Report a problem | ||
| 10/5/2021 | Price change | $299,900-6.3%$96/sqft |
Source: Petroplex AOR #123922 Report a problem | ||
| 8/2/2021 | Price change | $320,000-3%$103/sqft |
Source:  Petroplex AOR #123922 Report a problem Petroplex AOR #123922 Report a problem | ||
| 7/6/2021 | Price change | $330,000-2.4%$106/sqft |
Source: Petroplex AOR #123922 Report a problem | ||
| 5/26/2021 | Price change | $338,000-3.4%$109/sqft |
Source: Petroplex AOR #123922 Report a problem | ||
| 4/27/2021 | Price change | $350,000-2.8%$113/sqft |
Source: Petroplex AOR #123922 Report a problem | ||
| 3/31/2021 | Listed for sale | $360,000$116/sqft |
Source: Petroplex AOR #123922 Report a problem | ||
Public tax history
| Year | Property taxes | Tax assessment |
|---|---|---|
| 2025 | $3,630 +4.9% | $280,879 +6.5% |
| 2024 | $3,460 +5.7% | $263,772 +4.3% |
| 2023 | $3,274 -24% | $252,899 -9.8% |
| 2022 | $4,305 -0.9% | $280,344 +3.6% |
| 2021 | $4,343 | $270,515 +3.7% |
| 2020 | -- | $260,794 +6.2% |
| 2019 | $3,979 -0.7% | $245,541 +4.4% |
| 2018 | $4,007 +33% | $235,204 +3.8% |
| 2017 | $3,013 | $226,562 |
| 2016 | $3,013 | $226,562 |
| 2015 | $3,013 | -- |
| 2014 | $3,013 | $206,967 |
| 2013 | -- | -- |
| 2012 | $3,013 -1.1% | -- |
| 2011 | $3,048 -0.5% | $174,180 -1.8% |
| 2010 | $3,065 +7% | $177,410 +7.1% |
| 2009 | $2,864 | $165,705 +10% |
| 2008 | -- | $150,641 +10% |
| 2007 | -- | $136,947 +10% |
| 2006 | -- | $124,498 +10% |
| 2005 | -- | $113,180 +5.7% |
| 2004 | -- | $107,027 +9.2% |
| 2003 | -- | $98,035 +3.2% |
| 2002 | -- | $94,992 +6.7% |
| 2001 | -- | $89,008 |
| 2000 | -- | $89,008 |
Find assessor info on the county website
Monthly payment
Est. payment
Payment breakdown
Explore the cost of this home by adjusting the details. Changes won't be saved.Climate risks
Neighborhood: 79761
Nearby schools
Schools provided by the listing agent
- Elementary: Ireland
- Middle: Nimitz
- High: Permian
- District: Ector Cnty
Source: Petroplex AOR. This data may not be complete. We recommend contacting the local school district to confirm school assignments for this home.
Similar homes
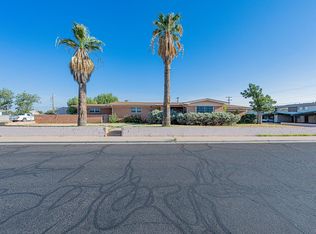
- $274,0004 bd4 ba3.3k sqft2129 Beverly St, Odessa, TX 79761For Sale
 MLS ID #176653, Keith Trower, TROWER REALTORS. Petroplex AOR
 - $299,0004 bd2 ba2.4k sqft1320 Westbrook Ave, Odessa, TX 79761For Sale
 MLS ID #176924, Trust Key Team @ Trustar Real Estate, TruStar Real Estate. Petroplex AOR
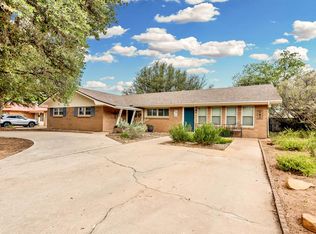
 - $299,9003 bd3 ba2.5k sqft1507 Spur Ave, Odessa, TX 79761For Sale
 MLS ID #176186, Gary Sims, SIMS & GUESS, REALTORS. Petroplex AOR
 - $295,0003 bd3 ba1.7k sqft3711 Oakridge Dr, Odessa, TX 79762For Sale
 MLS ID #177295, Analisa Murillo, Heritage Real Estate. Petroplex AOR
