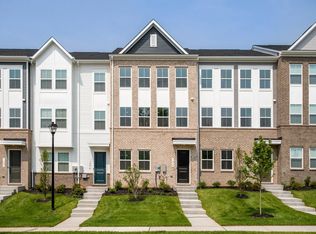
MOVE IN THIS SUMMER**The Cape May floorplan features: First floor Extra Suite with full attached bath for guests or additional family members; Striking Farmhouse-style kitchen with large center island with pendants above, ceramic backsplash, pantry, upgrade cabinets, upgrade quartz countertops and dual access to rear deck; Luxurious primary suite with triple windows; Relaxing primary bath with luxurious shower with frameless shower door, upgrade ceramic tile, upgrade vanities with quartz countertops, dual sinks and walk-in closet. All interior selections have been carefully curated by our expert design team to make your home even more memorable.*****PHOTOS/RENDERINGS REPRESENTATIVE ONLY AND MAY SHOW OPTIONS OR UPGRADES. PRICES AND TERMS SUBJECT TO CHANGE.
Under contract
Price cut: $42K (6/21)
$499,999
1507 Morning Star Ct Lot 86, Upper Marlboro, MD 20774
4beds
2,011sqft
Townhouse
Built in 2026
1,360 Square Feet Lot
$-- Zestimate®
$249/sqft
$120/mo HOA
What's special
Walk-in closetDual sinksCeramic backsplashFarmhouse-style kitchen
- 107 days |
- 26 |
- 2 |
Zillow last checked:
Listing updated:
Listed by:
Sylvia Cowles 703-725-1803,
Sylvia Scott Cowles 703-725-1803
Source: Bright MLS,MLS#: MDPG2201752
Facts & features
Interior
Bedrooms & bathrooms
- Bedrooms: 4
- Bathrooms: 4
- Full bathrooms: 3
- 1/2 bathrooms: 1
- Main level bathrooms: 1
- Main level bedrooms: 1
Rooms
- Room types: Dining Room, Primary Bedroom, Bedroom 2, Bedroom 3, Kitchen, Great Room, Laundry, Additional Bedroom
Primary bedroom
- Features: Attached Bathroom, Walk-In Closet(s), Flooring - Carpet, Countertop(s) - Quartz
- Level: Upper
- Area: 169 Square Feet
- Dimensions: 13 X 13
Other
- Features: Flooring - Carpet, Attached Bathroom
- Level: Main
- Area: 110 Square Feet
- Dimensions: 10 X 11
Bedroom 2
- Features: Flooring - Carpet
- Level: Upper
- Area: 90 Square Feet
- Dimensions: 9 X 10
Bedroom 3
- Features: Flooring - Carpet
- Level: Upper
- Area: 90 Square Feet
- Dimensions: 9 X 10
Dining room
- Features: Flooring - Luxury Vinyl Plank
- Level: Upper
- Area: 150 Square Feet
- Dimensions: 10 X 15
Great room
- Features: Flooring - Luxury Vinyl Plank
- Level: Upper
- Area: 240 Square Feet
- Dimensions: 15 X 16
Kitchen
- Features: Lighting - Ceiling, Lighting - LED, Kitchen Island, Pantry, Flooring - Luxury Vinyl Plank, Countertop(s) - Quartz
- Level: Upper
- Area: 228 Square Feet
- Dimensions: 12 X 19
Laundry
- Features: Flooring - Ceramic Tile
- Level: Upper
Heating
- Forced Air, Central, ENERGY STAR Qualified Equipment, Programmable Thermostat, Natural Gas
Cooling
- Central Air, ENERGY STAR Qualified Equipment, Programmable Thermostat, Electric
Appliances
- Included: Energy Efficient Appliances, ENERGY STAR Qualified Dishwasher, ENERGY STAR Qualified Refrigerator, Exhaust Fan, Ice Maker, Microwave, Self Cleaning Oven, Washer, Dryer, Electric Water Heater
- Laundry: Upper Level, Washer In Unit, Dryer In Unit, Laundry Room
Features
- Bathroom - Walk-In Shower, Dining Area, Entry Level Bedroom, Family Room Off Kitchen, Open Floorplan, Kitchen Island, Pantry, Primary Bath(s), Upgraded Countertops, Walk-In Closet(s), Crown Molding, 9'+ Ceilings, Dry Wall
- Flooring: Carpet, Luxury Vinyl, Ceramic Tile
- Doors: Insulated
- Windows: Double Pane Windows, Energy Efficient, ENERGY STAR Qualified Windows, Low Emissivity Windows, Screens
- Has basement: No
- Has fireplace: No
Interior area
- Total structure area: 2,372
- Total interior livable area: 2,011 sqft
- Finished area above ground: 2,011
- Finished area below ground: 0
Property
Parking
- Total spaces: 4
- Parking features: Garage Faces Rear, Driveway, Attached
- Attached garage spaces: 2
- Uncovered spaces: 2
- Details: Garage Sqft: 361
Accessibility
- Accessibility features: None
Features
- Levels: Three
- Stories: 3
- Patio & porch: Deck
- Pool features: None
Lot
- Size: 1,360 Square Feet
Details
- Additional structures: Above Grade, Below Grade
- Parcel number: 17135710034
- Zoning: RSFA
- Special conditions: Standard
Construction
Type & style
- Home type: Townhouse
- Architectural style: Craftsman,Contemporary
- Property subtype: Townhouse
Materials
- Blown-In Insulation, Batts Insulation, Vinyl Siding
- Foundation: Slab
- Roof: Asphalt,Architectural Shingle
Condition
- Excellent
- New construction: Yes
- Year built: 2026
Details
- Builder model: CAPE MAY
- Builder name: K. HOVNANIAN HOMES
Utilities & green energy
- Electric: 200+ Amp Service
- Sewer: Public Sewer
- Water: Public
- Utilities for property: Underground Utilities
Green energy
- Energy efficient items: Appliances, Construction, Flooring, HVAC, Lighting
Community & HOA
Community
- Security: Carbon Monoxide Detector(s), Smoke Detector(s)
- Subdivision: None Available
HOA
- Has HOA: Yes
- Amenities included: Picnic Area
- Services included: Common Area Maintenance, Management, Snow Removal, Trash, Maintenance Grounds
- HOA fee: $120 monthly
Location
- Region: Upper Marlboro
Financial & listing details
- Price per square foot: $249/sqft
- Tax assessed value: $25,000
- Annual tax amount: $340
- Date on market: 5/3/2026
- Listing agreement: Exclusive Right To Sell
- Listing terms: Cash,FHA,VA Loan,Conventional
- Ownership: Fee Simple
Estimated market value
Not available
Estimated sales range
Not available
Not available
Price history
| Date | Event | Price |
|---|---|---|
| 7/24/2026 | Contingent | $499,999$249/sqft |
Source:  Bright MLS #MDPG2201752 Report a problem Bright MLS #MDPG2201752 Report a problem | ||
| 6/21/2026 | Price change | $499,999-7.7%$249/sqft |
Source: Bright MLS #MDPG2201752 Report a problem | ||
| 6/16/2026 | Price change | $542,000+0.6%$270/sqft |
Source: Bright MLS #MDPG2201752 Report a problem | ||
| 5/30/2026 | Price change | $539,000-0.2%$268/sqft |
Source: Bright MLS #MDPG2201752 Report a problem | ||
| 5/11/2026 | Price change | $539,999+9.1%$269/sqft |
Source: Bright MLS #MDPG2201752 Report a problem | ||
| 5/3/2026 | Listed for sale | $494,999$246/sqft |
Source: Bright MLS #MDPG2201752 Report a problem | ||
Public tax history
Tax history is unavailable.
Monthly payment
Est. payment
Payment breakdown
Explore the cost of this home by adjusting the details. Changes won't be saved.Climate risks
Neighborhood: Largo
Nearby schools
GreatSchools rating
- 2/10Arrowhead Elementary SchoolGrades: PK-5Distance: 0.9 mi
- 4/10Kettering Middle SchoolGrades: 6-8Distance: 2.3 mi
- 3/10Largo High SchoolGrades: 9-12Distance: 1.5 mi
Schools provided by the listing agent
- District: Prince George's County Public Schools
Source: Bright MLS. This data may not be complete. We recommend contacting the local school district to confirm school assignments for this home.
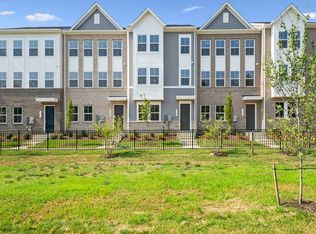
- $499,5004 bd4 ba2k sqft1507 Morning Star Ct, Upper Marlboro, MD 20774Off Market
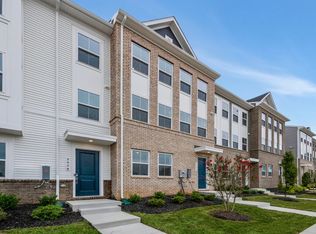
- $488,9004 bd4 ba2k sqft1505 Morning Star Ct, Upper Marlboro, MD 20774Off Market

- $478,3004 bd4 ba-- sqft1509 Morning Star Ct LOT 87, Upper Marlboro, MD 20774Sold
- $488,7004 bd4 ba2k sqft1509 Morning Star Ct, Upper Marlboro, MD 20774Off Market
- $509,9904 bd4 ba2k sqft1621 Morning Star Ct LOT 54, Upper Marlboro, MD 20774Sold
- $499,9994 bd4 ba2k sqft1503 Morning Star Ct, Upper Marlboro, MD 20774Sold
- $538,4004 bd4 ba2k sqft1511 Morning Star Ct, Upper Marlboro, MD 20774Off Market
- $499,0004 bd4 ba2k sqft1511 Morning Star Ct LOT 88, Upper Marlboro, MD 20774Sold
A local agent can set up tours, give advice and negotiate with sellers.
Similar homes
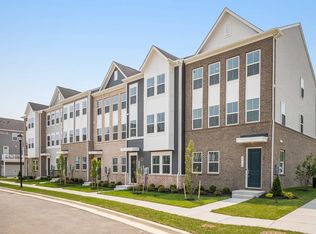
- $509,7524 bd4 ba2k sqft9631 Spiritual Ln, Upper Marlboro, MD 20774New Construction
 K. Hovnanian Companies, LLC
 - $505,4244 bd4 ba2k sqft1605 Morning Star Ct, Upper Marlboro, MD 20774New ConstructionK. Hovnanian Companies, LLC
- $529,7524 bd4 ba2k sqft1601 Morning Star Ct, Upper Marlboro, MD 20774New ConstructionK. Hovnanian Companies, LLC
- $489,7884 bd4 ba2k sqft9635 Spiritual Ln, Upper Marlboro, MD 20774New Construction
 K. Hovnanian Companies, LLC
 - $529,9953 bd4 ba2.3k sqft2 Capital Ct, Upper Marlboro, MD 20774For Sale
 MLS ID #MDPG2210604, Michelle Gasca, LPT Realty, LLC. Bright MLS
 - $486,2704 bd4 ba2.3k sqft10950 Pinnacle Green Rd, Upper Marlboro, MD 20774New ConstructionMLS ID #MDPG2206952, Martin K. Alloy, SM Brokerage, LLC. Bright MLS
- $489,0003 bd3 ba2.2k sqft8805 Sybil Ln, Upper Marlboro, MD 20772For SaleMLS ID #MDPG2203210, Katrina Thomas, Samson Properties. Bright MLS
- $454,0003 bd4 ba1.9k sqftPresidential Pkwy Homesite V30, Upper Marlboro, MD 20774New ConstructionBright MLS
- $499,9903 bd3 ba2.2k sqft4201 Eliza Ct #2, Upper Marlboro, MD 20772New ConstructionMLS ID #MDPG2207192, Joe Petrone, Monument Sotheby's International Realty. Bright MLS
- from $455,9903 bd3 ba1.7k sqftColumbus II Plan, Westphalia Overlook, Upper Marlboro, MD 20774New ConstructionDR Horton
- from $499,9903 bd3 ba2.2k sqftHalston Plan, WestEnd at Armstrong Village, Upper Marlboro, MD 20772New ConstructionPulte
- from $467,9904 bd4 ba1.9k sqftCOLUMBUS Plan, Watermark at Westphalia Town Center, Upper Marlboro, MD 20772New ConstructionDR Horton
- $519,9903 bd3 ba2.2k sqft4201 Eliza Ct, Upper Marlboro, MD 20772New ConstructionMLS ID #MDPG2207190, Joe Petrone, Monument Sotheby's International Realty. Bright MLS
- $424,0003 bd4 ba1.5k sqftPresidential Pkwy Homesite V25, Upper Marlboro, MD 20774New ConstructionBright MLS
- $500,0003 bd3 ba2.6k sqft5219 Stream Bank Ln #308, Greenbelt, MD 20770For SaleMLS ID #MDPG2208704, Angela Williams, Northrop Realty. Bright MLS
- $557,6353 bd4 ba2.2k sqft4203 Eliza Ct, Upper Marlboro, MD 20772New ConstructionBright MLS
- $562,0403 bd3 ba2.2k sqft4116 Eliza Ct, Upper Marlboro, MD 20772New ConstructionBright MLS
- $599,9003 bd4 ba2.8k sqft717 Fairmont Dr, Bowie, MD 20716For SaleMLS ID #MDPG2214492, Sheila Doucet, Samson Properties. Bright MLS
- $520,0004 bd4 ba1.9k sqft402 Woodcrest Dr SE, Washington, DC 20032For SaleMLS ID #DCDC2272402, Amir Eslaminejad, Compass. Bright MLS
- $449,1173 bd3 ba1.6k sqft7117 Firwood Ln, Landover, MD 20785For SaleMLS ID #MDPG2200252, Keith James, Keller Williams Capital Properties. Bright MLS
