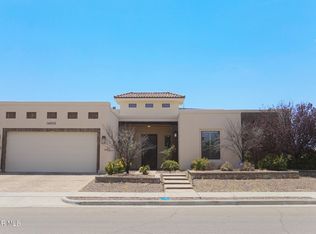
Step into modern living with this stunning brand-new custom-built home featuring 4 bedrooms, 2.5 baths, and sitting on a spacious .43-acre lot. Designed with a fresh and stylish feel throughout, this move-in ready home offers an open layout filled with natural light, tall windows, sleek quartz finishes, modern lighting, ceiling accents, and brand-new stainless steel appliances. Every space was thoughtfully designed to create a clean, comfortable, and inviting atmosphere perfect for everyday living and entertaining. The backyard offers endless potential and is already prepped for a future pool, making it easy to create your own private retreat. Enjoy the covered patio complete with an outdoor kitchen featuring a built-in grill, mini fridge, tile flooring, recessed lighting, and an outdoor ceiling fan -- the perfect setup for relaxing evenings or hosting family and friends. This home truly combines modern style, space, and comfort all in one beautiful package.
For sale
Price cut: $10K (7/3)
$539,999
15070 Las Flores Dr, El Paso, TX 79938
4beds
2,470sqft
Single Family Residence
Built in 2026
0.43 Acres Lot
$538,800 Zestimate®
$219/sqft
$-- HOA
What's special
Modern lightingSleek quartz finishesRecessed lightingOutdoor ceiling fanTile flooringMini fridgeTall windows
- 98 days |
- 496 |
- 44 |
Zillow last checked:
Listing updated:
Listed by:
Henry Guillen 0676723 915-328-0345,
Cornerstone Realty,
Fernando Raul Esquivel 0791844 915-630-0770,
Cornerstone Realty
Source: GEPAR,MLS#: 944333
Facts & features
Interior
Bedrooms & bathrooms
- Bedrooms: 4
- Bathrooms: 3
- Full bathrooms: 2
- 1/2 bathrooms: 1
Heating
- Central, Forced Air
Cooling
- Refrigerated, Ceiling Fan(s)
Appliances
- Included: Built-In Gas Oven, Dishwasher, Disposal, Gas Cooktop, Refrigerator
Features
- Double Vanity, Built-in Features, 2+ Living Areas, Ceiling Fan(s), Formal DR LR, Kitchen Island, MB Shower/Tub, Walk-In Closet(s)
- Flooring: Tile
- Windows: Blinds, Double Pane Windows
- Has fireplace: No
Interior area
- Total structure area: 2,470
- Total interior livable area: 2,470 sqft
Video & virtual tour
Property
Parking
- Total spaces: 3
- Parking features: Garage - Attached
- Attached garage spaces: 3
Features
- Patio & porch: Covered, Open
- Exterior features: Back Yard Access
- Pool features: None
Lot
- Size: 0.43 Acres
- Features: Standard Lot, Subdivided
Details
- Parcel number: S13000000400100
- Zoning: R1
- Special conditions: None
Construction
Type & style
- Home type: SingleFamily
- Architectural style: Custom,1 Story
- Property subtype: Single Family Residence
Materials
- Stucco
- Roof: Flat
Condition
- Year built: 2026
Utilities & green energy
- Water: City
Community & HOA
Community
- Subdivision: Sand Dune Estates
HOA
- Has HOA: No
Location
- Region: El Paso
Financial & listing details
- Price per square foot: $219/sqft
- Annual tax amount: $1,795
- Date on market: 5/21/2026
- Cumulative days on market: 100 days
- Listing terms: Cash,Conventional,FHA,VA Loan
Estimated market value
$538,800
$512,000 - $566,000
$2,307/mo
Price history
| Date | Event | Price |
|---|---|---|
| 7/3/2026 | Price change | $539,999-1.8%$219/sqft |
Source:  GEPAR #944333 Report a problem GEPAR #944333 Report a problem | ||
| 5/21/2026 | Listed for sale | $550,000$223/sqft |
Source: GEPAR #944333 Report a problem | ||
| 6/30/2021 | Sold | -- |
Source: GEPAR #846291 Report a problem | ||
Public tax history
Tax history is unavailable.
Monthly payment
Est. payment
Payment breakdown
Explore the cost of this home by adjusting the details. Changes won't be saved.Climate risks
Neighborhood: Homestead Meadows North
Nearby schools
GreatSchools rating
- 5/10Red Sands Elementary SchoolGrades: PK-5Distance: 0.4 mi
- 6/10East Montana Middle SchoolGrades: 6-8Distance: 2.4 mi
- 5/10Mountain View High SchoolGrades: 9-12Distance: 2.3 mi
Schools provided by the listing agent
- Elementary: Red Sands Ele
- Middle: East Montana
- High: Mountainv
Source: GEPAR. This data may not be complete. We recommend contacting the local school district to confirm school assignments for this home.
- $129,0001 bd1 ba480 sqft15070 Las Flores Dr, Clint, TX 79836Off Market
- $71,800-- bd-- ba440 sqft15060 Las Flores Dr, El Paso, TX 79938Off Market
- $76,000-- bd-- ba980 sqft15060 Las Flores Dr, El Paso, TX 79938Off Market
- $235,100-- bd-- ba144 sqft15071 Vechot Dr, El Paso, TX 79938Off Market
- $259,500-- bd2 ba1.7k sqft15050 Las Flores Dr, El Paso, TX 79938Off Market
- $23,7830.44 acres15061 Vechot Dr, Clint, TX 79836Off Market
- $282,2003 bd2 ba1.7k sqft15071 Las Flores Dr, El Paso, TX 79938Off Market
- $2,458-- bd-- ba784 sqft15071 Las Flores Dr, El paso, TX 79938Off Market
A local agent can set up tours, give advice and negotiate with sellers.
A local lender can help you make sure your offer is ready when you are.
Similar homes
- $555,0004 bd3 ba2.5k sqft2429 Cesar Cordova Pl, El Paso, TX 79938For Sale

 MLS ID #886355, Tom Torres, ClearView Realty. GEPAR
 - $475,0004 bd3 ba2.5k sqft14200 Rainbow Point Dr, El Paso, TX 79938For Sale
 MLS ID #948811, Paul Glenn Smith, Home Pros Real Estate Group. GEPAR
 - $585,0004 bd3 ba2.6k sqft14564 Tierra Fortaleza Ave, El Paso, TX 79938For Sale
 MLS ID #948460, Jorge Najera, Better Homes and Gardens Real Estate Elevate. GEPAR
 - $485,0004 bd4 ba2.4k sqft14633 Tierra Nectar Ave, El Paso, TX 79938For Sale
 MLS ID #940922, Liliana Hernandez, Golden Real Estate. GEPAR
 - $448,2004 bd3 ba2.2k sqft15337 Idea, El Paso, TX 79938For SaleMLS ID #943036, Edgar A Galindo, Home Pros Real Estate Group. GEPAR
- $550,0004 bd3 ba2.9k sqft864 Lemington St, El Paso, TX 79928For SaleMLS ID #949065, Kristine Provencio, Century 21 The Edge. GEPAR
- $579,9994 bd4 ba2.5k sqft14561 Tierra Resort Ave, El Paso, TX 79938For SaleMLS ID #928835, Tom Torres, ClearView Realty. GEPAR
- $448,9504 bd3 ba2.4k sqft14400 Charles Foster Ave, El Paso, TX 79938For SaleMLS ID #926691, Sam Jallad, El Paso Elite Realty. GEPAR
- $566,4004 bd4 ba2.4k sqft14545 Charles Foster Ave, El Paso, TX 79938For SaleMLS ID #940507, Jorge Llorens, Century 21 The Edge. GEPAR
- $369,9503 bd2 ba2k sqft14608 Tierra Jude Ln, El Paso, TX 79938For SaleMLS ID #949884, Christopher Gil, Home Pros Real Estate Group. GEPAR
- $450,0003 bd3 ba2.3k sqft3660 Tierra Inca Dr, El Paso, TX 79938For SaleMLS ID #948078, Lorena Contreras, Home Pros Real Estate Group. GEPAR
- $415,0004 bd3 ba2.3k sqft2504 Tony Harper St, El Paso, TX 79938For SaleMLS ID #938863, Franco Briseno, ERA Sellers & Buyers Real Esta. GEPAR
- $400,0004 bd3 ba2.4k sqft14412 Charles Foster Ave, El Paso, TX 79938For SaleMLS ID #938555, Karmin M Strain, Home Pros Real Estate Group. GEPAR
- $447,9504 bd3 ba2.4k sqft2228 Mike Price Dr, El Paso, TX 79938For SaleMLS ID #946578, Sam Jallad, El Paso Elite Realty. GEPAR
- $739,0004 bd3 ba3.4k sqft2705 Tierra Gijon Pl, El Paso, TX 79938For SaleMLS ID #949231, Nicolle Suzanne Ignacio, Home Pros Real Estate Group. GEPAR
- $319,9504 bd3 ba2k sqft2841 Sammy Cervantes St, El Paso, TX 79938For SaleMLS ID #949094, Alfonso Yanez, Home Pros Real Estate Group. GEPAR
- $450,0004 bd3 ba2.2k sqft13400 Emerald Rose Ct, El Paso, TX 79928For SaleMLS ID #949952, Jesus M Lomeli, AMAR Real Estate Group. GEPAR
- $394,9504 bd3 ba1.9k sqft3936 Perspective St, El Paso, TX 79938For SaleMLS ID #943070, Edgar A Galindo, Home Pros Real Estate Group. GEPAR
- $545,0004 bd3 ba2.8k sqft12248 Clifton Hill Rd, Horizon City, TX 79928For SaleMLS ID #938390, Alexander Cordova, JPAR (ofc4312). GEPAR
- $399,9574 bd2 ba2.1k sqft2516 Sammy Cervantes St, El Paso, TX 79938For SaleMLS ID #881191, Cristian Arturo Guerra, Guerra Real Estate Group LLC. GEPAR
