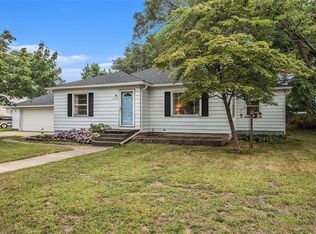
Tucked away on Grand Haven's welcoming east side, this charming home offers the perfect blend of comfort, character, and opportunity. Enjoy the convenience of being just minutes from downtown Grand Haven, the waterfront, beaches, shopping, dining, parks, and everything this lakeshore community has to offer. Inside, you'll find inviting spaces ready to make your own, while the full basement provides room to grow. Already plumbed for a future bathroom, many of the materials needed to complete the project are included, making it easy to expand your living space and build equity. Whether you're searching for your first home, a place to downsize, or a retreat near Lake Michigan, this lovely home is ready to welcome you. Sellers obligation to sell is contingent upon Seller finding housing acceptable to Seller. Buyer/Buyer's agent to verify all information.
Pending
$284,900
1508 Slayton Ave, Grand Haven, MI 49417
4beds
1,353sqft
:
Get pre-qualified$1,995/mo
Single Family Residence
Built in 1946
8,276 Square Feet Lot
$285,700 Zestimate®
$211/sqft
$-- HOA
What's special
- 9 days |
- 1,403 |
- 67 |
Zillow last checked:
Listing updated:
Listed by:
Angela Bruursema 616-212-8054,
City2Shore Gateway Group 616-895-8000,
Mark Bruursema 616-594-8899,
City2Shore Gateway Group
Source: MichRIC,MLS#: 26038581
Facts & features
Interior
Bedrooms & bathrooms
- Bedrooms: 4
- Bathrooms: 1
- Full bathrooms: 1
- Main level bedrooms: 2
Primary bedroom
- Level: Main
- Area: 109.18
- Dimensions: 10.60 x 10.30
Bedroom 2
- Level: Main
- Area: 117.66
- Dimensions: 11.10 x 10.60
Bedroom 3
- Level: Upper
- Area: 199.39
- Dimensions: 12.70 x 15.70
Bedroom 4
- Level: Upper
- Area: 227.65
- Dimensions: 14.50 x 15.70
Bathroom 1
- Level: Main
- Area: 42.48
- Dimensions: 7.20 x 5.90
Kitchen
- Level: Main
- Area: 140.97
- Dimensions: 12.70 x 11.10
Living room
- Level: Main
- Area: 190.38
- Dimensions: 16.70 x 11.40
Other
- Level: Main
- Area: 189.24
- Dimensions: 11.40 x 16.60
Utility room
- Level: Main
- Area: 123.9
- Dimensions: 10.50 x 11.80
Heating
- Forced Air
Appliances
- Included: Dishwasher, Microwave, Range, Refrigerator
- Laundry: In Basement
Features
- Windows: Replacement
- Basement: Full
- Has fireplace: No
Interior area
- Total structure area: 1,353
- Total interior livable area: 1,353 sqft
- Finished area below ground: 0
Video & virtual tour
Property
Features
- Stories: 2
- Fencing: Privacy
Lot
- Size: 8,276 Square Feet
- Dimensions: 55 x 162
- Features: Sidewalk, Shrubs/Hedges
Details
- Parcel number: 700327103026
Construction
Type & style
- Home type: SingleFamily
- Property subtype: Single Family Residence
Materials
- Vinyl Siding
- Roof: Composition
Condition
- New construction: No
- Year built: 1946
Utilities & green energy
- Sewer: Public Sewer
- Water: Public
- Utilities for property: Natural Gas Available, Electricity Available, Cable Available, Natural Gas Connected, Cable Connected
Community & HOA
Location
- Region: Grand Haven
Financial & listing details
- Price per square foot: $211/sqft
- Tax assessed value: $81,158
- Annual tax amount: $4,268
- Date on market: 7/27/2026
- Listing terms: Cash,Conventional
- Electric utility on property: Yes
- Road surface type: Paved
Estimated market value
$285,700
$271,000 - $300,000
$1,928/mo
Price history
| Date | Event | Price |
|---|---|---|
| 7/30/2026 | Pending sale | $284,900$211/sqft |
Source:  MichRIC #26038581 Report a problem MichRIC #26038581 Report a problem | ||
| 7/27/2026 | Listed for sale | $284,900+62.9%$211/sqft |
Source: MichRIC #26038581 Report a problem | ||
| 11/13/2023 | Listing removed | -- |
Source:  Realcomp II #71021100181 Report a problem Realcomp II #71021100181 Report a problem | ||
| 11/12/2021 | Sold | $174,900$129/sqft |
Source: MichRIC #21100181 Report a problem | ||
| 10/11/2021 | Pending sale | $174,900$129/sqft |
Source: Realcomp II #71021100181 Report a problem | ||
| 10/5/2021 | Price change | $174,900-5.5%$129/sqft |
Source: MichRIC #21100181 Report a problem | ||
| 10/1/2021 | Listed for sale | $185,000$137/sqft |
Source: MichRIC #21100181 Report a problem | ||
| 9/24/2021 | Pending sale | $185,000$137/sqft |
Source: MichRIC #21100181 Report a problem | ||
| 8/13/2021 | Listed for sale | $185,000$137/sqft |
Source: MichRIC #21100181 Report a problem | ||
Public tax history
| Year | Property taxes | Tax assessment |
|---|---|---|
| 2025 | $2,650 -1.2% | $81,158 +3.1% |
| 2024 | $2,682 +1.2% | $78,718 +5% |
| 2023 | $2,651 +81.2% | $74,970 |
| 2022 | $1,463 | -- |
| 2021 | -- | -- |
| 2020 | -- | $38,618 +4.3% |
| 2018 | -- | $37,010 -19.4% |
| 2017 | -- | $45,900 +9.8% |
| 2016 | -- | $41,800 +2.7% |
| 2015 | -- | $40,700 +10.3% |
| 2014 | -- | $36,900 +6.3% |
| 2013 | -- | $34,700 -8.4% |
| 2012 | -- | $37,900 -5.3% |
| 2011 | -- | $40,000 -7.6% |
| 2009 | -- | $43,300 -4% |
| 2008 | -- | $45,100 |
Find assessor info on the county website
Monthly payment
Est. payment
Payment breakdown
Explore the cost of this home by adjusting the details. Changes won't be saved.Climate risks
Neighborhood: 49417
Nearby schools
GreatSchools rating
- 8/10Ferry SchoolGrades: PK-4Distance: 0.6 mi
- 9/10White Pines Intermediate SchoolGrades: 5-8Distance: 0.8 mi
- 6/10Grand Haven High SchoolGrades: 9-12Distance: 3.3 mi
- $246,400-- bd-- ba-- sqft1508 Slayton Ave, Grand Haven, MI 49417Off Market
- $289,0002 bd2 ba1.1k sqft1516 Slayton Ave, Grand Haven, MI 49417Off Market

- $---- bd-- ba-- sqft1505 Grant Ave, Grand Haven, MI 49417Off Market
- $275,0003 bd1 ba1.9k sqft1524 Slayton Ave, Grand Haven, MI 49417Sold
- $274,8004 bd2 ba-- sqft312 S Beechtree St, Grand Haven, MI 49417Off Market
- $246,400-- bd-- ba-- sqft312 S Beechtree St, Grand Haven, MI 49417Off Market
- $--2 bd1 ba950 sqft312 S Beechtree St #A1, Grand Haven, MI 49417Off Market
- $252,0004 bd1 ba1.1k sqft1519 Grant Ave, Grand Haven, MI 49417Off Market
A local agent can set up tours, give advice and negotiate with sellers.
Similar homes
- $269,9002 bd1 ba825 sqft413 N 6th St, Grand Haven, MI 49417For Sale

 MLS ID #26038582, Angela Bruursema, City2Shore Gateway Group. MichRIC
 - $260,0002 bd1 ba858 sqft1628 Pennoyer Ave, Grand Haven, MI 49417For Sale
 MLS ID #26037124, Jesse Scheidel, EXP Realty (Grand Rapids). MichRIC
 - $364,9003 bd2 ba1.7k sqft1416 Woodlawn Cmns, Grand Haven, MI 49417For Sale
 MLS ID #26039761, Meghan Reece Heritage, BlueWest Properties, LLC. MichRIC
 - $269,9003 bd1 ba1.2k sqft1095 Roosevelt Ct, Norton Shores, MI 49441For Sale
 MLS ID #26039901, Kayleigh Hoppus, Five Star Real Estate. MichRIC
 - $329,9004 bd3 ba1.8k sqft1236 Fulton Ave, Grand Haven, MI 49417For SaleMLS ID #26019381, William Greene, RE/MAX Lakeshore. MichRIC
- $382,5003 bd2 ba1.4k sqft15116 Briarwood St, Grand Haven, MI 49417For SaleMLS ID #26040775, Roxana Cortes-Trinidad, Century 21 Affiliated (GR). MichRIC
- $279,9003 bd1 ba1.6k sqft234 Randall Rd, Muskegon, MI 49441For SaleMLS ID #26040325, Bryana Paseka, Five Star Real Estate. MichRIC
- $279,9004 bd1 ba1.1k sqft17 N Division Ave, Holland, MI 49424For SaleMLS ID #26034059, David A Geurink, Five Star Real Estate (Holland). MichRIC
- $225,0002 bd2 ba1k sqft808 S Beacon Blvd APT 42, Grand Haven, MI 49417For SaleMLS ID #26039650, Luke Scott Bouman, HomeRealty Holland. MichRIC
- $299,9003 bd2 ba1.2k sqft1104 S Drent Rd, Muskegon, MI 49442For SaleMLS ID #26040404, Noel Berg, HomeRealty, LLC. MichRIC
- $309,9994 bd2 ba1.5k sqft2029 Southland Dr, Muskegon, MI 49442For SaleMLS ID #26038386, Tyler Tindall, Greenridge - Nexes. MichRIC
- $344,9003 bd2 ba1.4k sqft17700 Thornapple Ln, Spring Lake, MI 49456For SaleMLS ID #26039274, Sarah Lilly, West Edge Real Estate LLC. MichRIC
- $299,0004 bd2 ba1.2k sqft1830 Kings Ct, Muskegon, MI 49445For SaleMLS ID #26038977, Eddie Alexander, Five Star Real Estate - N Musk. MichRIC
- $279,9003 bd2 ba1.6k sqft506 Bear Lake Rd, Muskegon, MI 49445For SaleMLS ID #26038802, Luke Scott Bouman, HomeRealty Holland. MichRIC
- $299,9003 bd1 ba1.4k sqft3065 Black Creek Rd, Muskegon, MI 49444For SaleMLS ID #26037809, Jenny Locke, Five Star Real Estate - N Musk. MichRIC
- $324,9004 bd2 ba1.7k sqft96 West St, Coopersville, MI 49404For SaleMLS ID #26039586, Nathaniel R Bialik, Bialik Real Estate LLC. MichRIC
- $269,9003 bd2 ba1.1k sqft3155 Lindland Rd, Muskegon, MI 49441For SaleMLS ID #26040439, Lisa Ross, Core Realty Partners LLC. MichRIC
- $249,9004 bd2 ba1.1k sqft1473 Center St, Muskegon, MI 49442For SaleMLS ID #26038803, Alec Peterson, Coldwell Banker Woodland Schmidt Grand Haven. MichRIC
- $399,9004 bd1 ba1.4k sqft602 Jackson Ave, Grand Haven, MI 49417For SaleMLS ID #25033901, Michael T Engle, Patriot Realty. MichRIC
- $264,9003 bd2 ba1.4k sqft4147 S Brooks Rd, Muskegon, MI 49444For SaleMLS ID #26038519, Noel Berg, HomeRealty, LLC. MichRIC
