Welcome to Heritage Bluffs. This Cul-de-sac location near the highly sought-after 4S Ranch neighborhood is within the award-winning Poway Unified School District. This beautifully upgraded home features owned solar, a desirable floor plan, a downstairs office, and exceptional indoor-outdoor living. Thoughtfully designed for both everyday living and entertaining, the spacious great room leads seamlessly into the California room with an outdoor linear fireplace. The true highlight of this home is the backyard retreat which gives the feeling of solitude and privacy, complete with a custom fountain, large elevated patio area, outdoor kitchen, and plenty of room for entertaining and al fresco dining under the stars with calming ambient lighting and discrete outdoor speakers, alongside views, views, views. Indoors, the chef's kitchen is a delight with a large center island, walk-in pantry, wine fridge, and ample dining area. Upstairs offers a truly luxurious primary suite with walk-in closet, a spa-inspired bath, and did I mention views? Additional highlights include wood-tile flooring throughout, crown molding, a loft area perfect for gaming, exercise or crafts, upstairs laundry, and a finished 2-car garage with epoxy flooring and plenty of custom storage. The first floor bedroom and full bath provide the ideal flexibility for guests or multigenerational living. Heritage Bluffs features a gated community pool and various picnic and play areas with bbq’s and picnic tables for family outings. Ideally located near shopping, dining, hiking trails, and the Boys and Girls Club.
Pending
$2,189,900
15083 Aramon Pl, San Diego, CA 92127
4beds
2,775sqft
:
Get pre-qualified$13,960/mo
Single Family Residence
Built in 2016
7,840 Square Feet Lot
$2,196,600 Zestimate®
$789/sqft
$227/mo HOA
What's special
- 30 days |
- 412 |
- 15 |
Likely to sell faster than
Zillow last checked:
Listing updated:
Listed by:
Bianca L Anderson DRE #02439635 858-922-7982,
Pacific Ranch Realty
Source: SDMLS,MLS#: 260015476 Originating MLS: SDMLS
Originating MLS: SDMLSFacts & features
Interior
Bedrooms & bathrooms
- Bedrooms: 4
- Bathrooms: 3
- Full bathrooms: 3
Heating
- Forced Air Unit
Cooling
- Central Forced Air
Appliances
- Included: Dishwasher, Disposal, Fire Sprinklers, Garage Door Opener, Microwave, Solar Panels, Self Cleaning Oven, Barbecue, Water Line to Refr, Gas Cooking, Tankless Water Heater
- Laundry: Washer Hookup, Gas & Electric Dryer HU
Features
- Crown Moldings, Granite Counters, High Ceilings (9 Feet+), Kitchen Island, Pantry
- Flooring: Carpet, Tile
- Number of fireplaces: 1
- Fireplace features: Patio/Outdoors
Interior area
- Total structure area: 2,775
- Total interior livable area: 2,775 sqft
Video & virtual tour
Property
Parking
- Total spaces: 6
- Parking features: Garage, Garage - Front Entry, Garage - Two Door, Garage Door Opener
- Garage spaces: 2
Features
- Levels: 2 Story
- Patio & porch: Awning/Porch Covered, Stone/Tile, Other/Remarks
- Pool features: Association, Heated, Fenced
- Spa features: Community/Common
- Fencing: Full
- Has view: Yes
- View description: Valley/Canyon
Lot
- Size: 7,840 Square Feet
Details
- Additional structures: N/K
- Parcel number: 3123220700
- Zoning: R-1:SINGLE
- Zoning description: R-1:SINGLE
Construction
Type & style
- Home type: SingleFamily
- Architectural style: Modern,Traditional
- Property subtype: Single Family Residence
Materials
- Stucco
- Roof: Concrete
Condition
- Year built: 2016
Utilities & green energy
- Sewer: Public Sewer
- Water: Public
Community & HOA
Community
- Features: BBQ, Pool, Recreation Area, Spa/Hot Tub
- Security: N/K, Fire Sprinklers, Smoke Detector
- Subdivision: OUT OF AREA
HOA
- Amenities included: Spa, Barbecue, Pool
- Services included: Common Area Maintenance, Other/Remarks
- HOA fee: $227 monthly
- HOA name: The Bluffs Maintenance
Location
- Region: San Diego
Financial & listing details
- Price per square foot: $789/sqft
- Tax assessed value: $1,140,836
- Annual tax amount: $18,265
- Date on market: 6/26/2026
- Listing terms: Cash,Conventional,FHA,VA
Estimated market value
$2,196,600
$2.09M - $2.31M
$6,412/mo
Price history
| Date | Event | Price |
|---|---|---|
| 6/29/2026 | Pending sale | $2,189,900$789/sqft |
Source:  SDMLS #260015476 Report a problem SDMLS #260015476 Report a problem | ||
| 6/26/2026 | Listed for sale | $2,189,900+127.2%$789/sqft |
Source: SDMLS #260015476 Report a problem | ||
| 6/30/2016 | Sold | $964,000$347/sqft |
Source: Public Record Report a problem | ||
Public tax history
| Year | Property taxes | Tax assessment |
|---|---|---|
| 2025 | $18,265 +6.6% | $1,140,836 +2% |
| 2024 | $17,132 +1.9% | $1,118,468 +2% |
| 2023 | $16,811 -0.7% | $1,096,538 +2% |
| 2022 | $16,930 +0.8% | $1,075,038 +2% |
| 2021 | $16,798 +2.8% | $1,053,959 +1% |
| 2020 | $16,334 +51.8% | $1,043,153 +2% |
| 2019 | $10,758 -32.4% | $1,022,700 +2% |
| 2018 | $15,910 +0.9% | $1,002,648 +2% |
| 2017 | $15,762 +173.8% | $982,989 +1285.9% |
| 2016 | $5,757 | $70,927 |
Find assessor info on the county website
Monthly payment
Est. payment
Payment breakdown
Explore the cost of this home by adjusting the details. Changes won't be saved.Climate risks
Neighborhood: Black Mountain Ranch
Nearby schools
GreatSchools rating
- 10/10Willow Grove Elementary SchoolGrades: K-5Distance: 3.1 mi
- 8/10Oak Valley Middle SchoolGrades: 6-8Distance: 0.3 mi
- 10/10Del Norte High SchoolGrades: 9-12Distance: 1.2 mi
Schools provided by the listing agent
- District: Poway Unified School District
Source: SDMLS. This data may not be complete. We recommend contacting the local school district to confirm school assignments for this home.
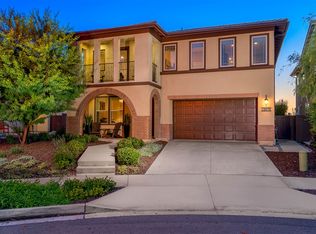
- $2,394,0004 bd3 ba2.8k sqft15079 Aramon Pl, San Diego, CA 92127Off Market
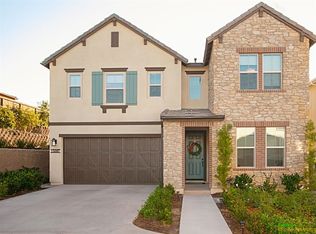
- $2,340,6004 bd4 ba2.9k sqft15087 Aramon Pl, San Diego, CA 92127Off Market
- $2,117,8004 bd4 ba2.9k sqft15078 Aramon Pl, San Diego, CA 92127Off Market
- $1,931,8004 bd3 ba2.7k sqft15091 Aramon Pl, San Diego, CA 92127Off Market
- $2,087,5004 bd3 ba2.8k sqft15088 Barolo Ct, San Diego, CA 92127Off Market
- $2,067,0004 bd3 ba2.7k sqft15082 Aramon Pl, San Diego, CA 92127Off Market
- $2,295,4004 bd4 ba2.9k sqft15084 Barolo Ct, San Diego, CA 92127Off Market
- $2,123,2004 bd4 ba2.9k sqft15084 Barolo, San Diego, CA 92127Off Market
A local agent can set up tours, give advice and negotiate with sellers.
Similar homes
- $2,200,0004 bd3 ba2.6k sqft10928 La Alberca Ave, San Diego, CA 92127For Sale
 MLS ID #NDP2604718, David Butler, Real Brokerage Technologies. CRMLS
 - $2,199,0004 bd3 ba2.7k sqft17576 Ralphs Ranch Rd, San Diego, CA 92127For Sale
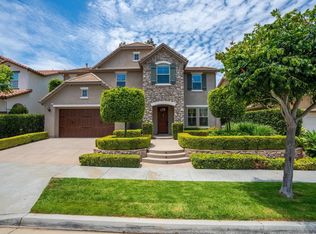 MLS ID #260017701, Lisa B Herndon, RE/MAX Connections. SDMLS
 - $1,979,0004 bd4 ba2.8k sqftDel Sur, San Diego, CA 92127For Sale
 MLS ID #260014153, Min Sun, Sun & Company Inc. SDMLS
 - $2,225,0005 bd4 ba3.1k sqft1101 Sierra Linda Dr, Escondido, CA 92025For Sale
 MLS ID #260017814, Linda C Lederer, Compass. SDMLS
 - $2,485,0005 bd5 ba3.7k sqft17035 Sienna Ridge Dr, San Diego, CA 92127For SaleMLS ID #260015978, Lisa B Herndon, RE/MAX Connections. SDMLS
- $2,248,8884 bd3 ba2.6k sqft13950 Baileyana Ln, San Diego, CA 92130For SaleMLS ID #PTP2604933, Linda Lee, Keller Williams La Jolla. CRMLS
- $2,495,0003 bd3 ba2.9k sqft7964 Auberge Cir, San Diego, CA 92127For SaleMLS ID #260010466, Brett A Combs, Compass. SDMLS
- $1,488,0003 bd4 ba2.4k sqft16205 Macy Ln, San Diego, CA 92127For SaleMLS ID #NDP2604920, Eileen Anderson, Willis Allen Real Estate. CRMLS
- $2,695,0005 bd5 ba3.7k sqft15624 Beltaire Ln, San Diego, CA 92127For SaleMLS ID #NDP2604965, Jana Greene, Pacific Sotheby's Int'l Realty. CRMLS
- $1,795,0004 bd2 ba2.2k sqft17287 Regalo Ln, San Diego, CA 92128For SaleMLS ID #260015914, Kimberly A Koll, Heritage Homes San Diego. SDMLS
- $1,950,0004 bd3 ba3k sqft10829 Charbono Point, San Diego, CA 92131For SaleMLS ID #260017712, Pascale Mercier, San Diego Castles Realty. SDMLS
- $2,475,0004 bd4 ba3.1k sqft13572 Tierra Vista Cir, San Diego, CA 92130For SaleMLS ID #NDP2605708, David Miller, Swell Property. CRMLS
- $2,399,0004 bd3 ba2.4k sqft1927 Playa Riviera Dr, Cardiff, CA 92007For SaleMLS ID #260018012, Kristina D Quesada, Douglas Elliman of California, Inc.. SDMLS
- $2,150,0004 bd3 ba2.2k sqft4511 Calle Mar De Armonia, San Diego, CA 92130For SaleMLS ID #260016846, Chris Howe, Howe Realty SD. SDMLS
- $1,895,0004 bd3 ba2k sqftSausalito, San Diego, CA 92130For SaleMLS ID #260017929, Vicky Zhang, Abacus Properties Inc.. SDMLS
- $2,389,0006 bd5 ba3.8k sqft13133 Via Canyon Dr, San Diego, CA 92129For SaleMLS ID #260015006, Jon Erro, Redfin Corporation. SDMLS
- $1,997,0004 bd4 ba2.8k sqft17976 Sencillo Ln, San Diego, CA 92128For SaleMLS ID #260010998, Shelly L O'Neil, LPT Realty, Inc. SDMLS
- $1,499,9004 bd3 ba2.4k sqftRoyal St. George's, San Diego, CA 92128For SaleMLS ID #260014553, Melissa M Pascual, Keller Williams Realty. SDMLS
- $2,899,0004 bd3 ba2.5k sqft5140 Via Avante, San Diego, CA 92130For SaleMLS ID #260016856, Claudia Constanzo, eXp Realty of Southern CA. SDMLS
- $1,400,0003 bd3 ba1.9k sqft8400 Reagan Gln, San Diego, CA 92127For SaleMLS ID #260011734, Ryan J Dalzell, Compass. SDMLS
Local buyer's agents are ready to help
