Experience the perfect blend of luxury & comfort in this stunning residence with canyon views that truly impress. The thoughtfully designed open concept floor plan is flooded with natural light & boasts 3,748 square feet of living space with 5 bedrooms, 4 ½ bathrooms, an upstairs open loft, an office & a downstairs ensuite bedroom, perfect for multi-generational living. The entertainer's dream kitchen flows seamlessly into the expansive family room & showcases rich wood cabinets, stunning granite countertops, a generous center island adorned with two stylish pendant lights, stainless steel appliances & a walk-in pantry. The primary suite serves as a tranquil sanctuary offering a lavish bathroom with dual vanities, tub, walk-in closet & large balcony for soaking in the canyon views. Step outside to a private backyard with built-in outdoor BBQ, firepit with seating area, covered dining area & an outdoor California Room with a gas fireplace. Additional highlights include rich hardwood flooring on the main level, upstairs laundry room with utility sink & a large storage area for linens, tankless water heater, three car tandem garage & dual-zoned heating & air conditioning. Perched at the end of a cul-de-sac & nestled in the coveted Del Sur master planned community, renowned for its outstanding amenities & top-tier public schools, this home offers a perfect fusion of beauty & functionality in the indoor/outdoor California lifestyle.
Pending
Listed by: Pacific Sotheby's Int'l Realty • Jana Greene • 619-708-4756
Price cut: $30K (7/16)
$2,695,000
15624 Beltaire Ln, San Diego, CA 92127
5beds
3,748sqft
:
Get pre-qualified$18,012/mo
Single Family Residence
Built in 2013
6,627 Square Feet Lot
$2,625,300 Zestimate®
$719/sqft
$220/mo HOA
What's special
Three car tandem garageFlooded with natural lightDownstairs ensuite bedroomExpansive family roomStunning granite countertopsCovered dining areaStainless steel appliances
- 74 days |
- 566 |
- 12 |
Zillow last checked:
Listing updated:
Listed by:
Jana Greene DRE #01200171 619-708-4756,
Pacific Sotheby's Int'l Realty,
Jeni Santangelo DRE #01042023 760-525-0543,
Pacific Sotheby's Int'l Realty
Source: CRMLS,MLS#: NDP2604965 Originating MLS: California Regional MLS (North San Diego County & Pacific Southwest AORs)
Originating MLS: California Regional MLS (North San Diego County & Pacific Southwest AORs)Facts & features
Interior
Bedrooms & bathrooms
- Bedrooms: 5
- Bathrooms: 5
- Full bathrooms: 4
- 1/2 bathrooms: 1
- Main level bathrooms: 2
- Main level bedrooms: 1
Rooms
- Room types: Bonus Room, Bedroom, Entry/Foyer, Family Room, Kitchen, Laundry, Living Room, Primary Bedroom, Other, Pantry, Dining Room
Primary bedroom
- Features: Primary Suite
Bedroom
- Features: Bedroom on Main Level
Bathroom
- Features: Bathroom Exhaust Fan, Bathtub, Dual Sinks, Granite Counters, Separate Shower, Tub Shower, Vanity, Walk-In Shower
Family room
- Features: Separate Family Room
Kitchen
- Features: Granite Counters, Kitchen Island, Kitchen/Family Room Combo, Walk-In Pantry
Other
- Features: Walk-In Closet(s)
Pantry
- Features: Walk-In Pantry
Heating
- Central, Forced Air, Fireplace(s)
Cooling
- Central Air, Dual, Gas
Appliances
- Included: Built-In Range, Barbecue, Built-In, Convection Oven, Double Oven, Dishwasher, Gas Cooktop, Disposal, Gas Range, Microwave, Refrigerator, Range Hood, Vented Exhaust Fan, Water Heater
- Laundry: Inside, Laundry Room, Upper Level
Features
- Breakfast Bar, Built-in Features, Balcony, Ceiling Fan(s), Dry Bar, Separate/Formal Dining Room, Granite Counters, High Ceilings, Pantry, Recessed Lighting, Storage, Tandem, Bedroom on Main Level, Primary Suite, Walk-In Pantry, Walk-In Closet(s)
- Flooring: Carpet, Tile, Wood
- Has fireplace: Yes
- Fireplace features: Family Room, Gas, Outside
- Common walls with other units/homes: No Common Walls
Interior area
- Total interior livable area: 3,748 sqft
Video & virtual tour
Property
Parking
- Total spaces: 3
- Parking features: Garage - Attached
- Attached garage spaces: 3
Features
- Levels: Two
- Stories: 2
- Entry location: 1
- Patio & porch: Balcony
- Exterior features: Balcony, Barbecue
- Pool features: Community, Fenced, In Ground, Association
- Has spa: Yes
- Spa features: Association, In Ground
- Has view: Yes
- View description: Canyon
Lot
- Size: 6,627 Square Feet
- Features: Back Yard, Cul-De-Sac, Landscaped, Near Park, Sprinkler System, Yard
Details
- Parcel number: 2673625300
- Zoning: R1
- Special conditions: Standard
Construction
Type & style
- Home type: SingleFamily
- Property subtype: Single Family Residence
Condition
- New construction: No
- Year built: 2013
Community & HOA
Community
- Features: Curbs, Gutter(s), Hiking, Street Lights, Sidewalks, Park, Pool
HOA
- Has HOA: Yes
- Amenities included: Clubhouse, Maintenance Grounds, Management, Playground, Pool, Pet Restrictions, Spa/Hot Tub, Trail(s)
- HOA fee: $220 monthly
- HOA name: Del Sur
- HOA phone: 858-759-1921
Location
- Region: San Diego
Financial & listing details
- Price per square foot: $719/sqft
- Tax assessed value: $1,239,730
- Annual tax amount: $24,878
- Date on market: 5/29/2026
- Cumulative days on market: 74 days
- Listing terms: Cash,Conventional,FHA,VA Loan
Estimated market value
$2,625,300
$2.49M - $2.76M
$7,718/mo
Price history
| Date | Event | Price |
|---|---|---|
| 7/26/2026 | Pending sale | $2,695,000$719/sqft |
Source:  CRMLS #NDP2604965 Report a problem CRMLS #NDP2604965 Report a problem | ||
| 7/16/2026 | Price change | $2,695,000-1.1%$719/sqft |
Source: CRMLS #NDP2604965 Report a problem | ||
| 7/1/2026 | Price change | $2,725,000-2.5%$727/sqft |
Source: CRMLS #NDP2604965 Report a problem | ||
| 5/29/2026 | Listed for sale | $2,795,000+178%$746/sqft |
Source: CRMLS #NDP2604965 Report a problem | ||
| 7/24/2013 | Sold | $1,005,500$268/sqft |
Source: Public Record Report a problem | ||
Public tax history
| Year | Property taxes | Tax assessment |
|---|---|---|
| 2025 | $24,878 +2.2% | $1,239,730 +2% |
| 2024 | $24,350 +2.2% | $1,215,422 +2% |
| 2023 | $23,827 +1.8% | $1,191,591 +2% |
| 2022 | $23,398 +1.9% | $1,168,227 +2% |
| 2021 | $22,954 +1.6% | $1,145,322 +1% |
| 2020 | $22,592 +93.1% | $1,133,579 +2% |
| 2019 | $11,697 -45.7% | $1,111,353 +2% |
| 2018 | $21,549 +2% | $1,089,563 +2% |
| 2017 | $21,121 +2% | $1,068,200 +2% |
| 2016 | $20,699 +1.7% | $1,047,256 +1.5% |
| 2015 | $20,344 +2.6% | $1,031,526 +2.6% |
| 2014 | $19,834 | $1,005,320 +302.1% |
| 2013 | -- | $250,000 +1660.2% |
| 2012 | -- | $14,203 +2% |
| 2011 | -- | $13,925 +0.8% |
| 2010 | -- | $13,821 -0.2% |
| 2009 | -- | $13,854 +2% |
| 2008 | -- | $13,583 |
Find assessor info on the county website
Monthly payment
Est. payment
Payment breakdown
Explore the cost of this home by adjusting the details. Changes won't be saved.Climate risks
Neighborhood: Black Mountain Ranch
Nearby schools
GreatSchools rating
- 8/10Del Sur Elementary SchoolGrades: K-5Distance: 0.5 mi
- 8/10Oak Valley Middle SchoolGrades: 6-8Distance: 2.2 mi
- 10/10Del Norte High SchoolGrades: 9-12Distance: 1.4 mi
- $2,315,3005 bd4 ba3.7k sqft15628 Beltaire Ln, San Diego, CA 92127Off Market
- $2,409,7004 bd5 ba3.3k sqft8460 Lower Scarborough Ct, San Diego, CA 92127Off Market
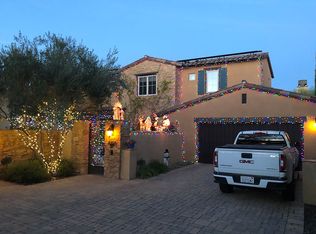
- $2,622,8005 bd4 ba3.8k sqft15632 Beltaire Ln, San Diego, CA 92127Off Market
- $2,420,2003 bd4 ba3.2k sqft8458 Lower Scarborough Ct, San Diego, CA 92127Off Market

- $1,983,400-- bd-- ba-- sqftBeltaire Ln, San diego, CA 92127Off Market
- $2,078,2003 bd2 ba2.7k sqft8462 Lower Scarborough Ct, San Diego, CA 92127Off Market
- $2,452,1003 bd3 ba2.9k sqft8456 Lower Scarborough Ct, San Diego, CA 92127Off Market
- $2,602,2005 bd4 ba3.8k sqft15631 Beltaire Ln, San Diego, CA 92127Off Market
A local agent can set up tours, give advice and negotiate with sellers.
Similar homes
- $2,485,0005 bd5 ba3.7k sqft17035 Sienna Ridge Dr, San Diego, CA 92127For Sale
 MLS ID #260015978, Lisa B Herndon, RE/MAX Connections. SDMLS
 - $3,250,0005 bd5 ba4k sqft8746 Tillage Ln, San Diego, CA 92127For Sale
 MLS ID #NDP2606156, David Butler, Real Brokerage Technologies. CRMLS
 - $1,979,0004 bd4 ba2.8k sqftDel Sur, San Diego, CA 92127For Sale
 MLS ID #260014153, Min Sun, Sun & Company Inc. SDMLS
 - $2,389,0006 bd5 ba3.8k sqft13133 Via Canyon Dr, San Diego, CA 92129For Sale
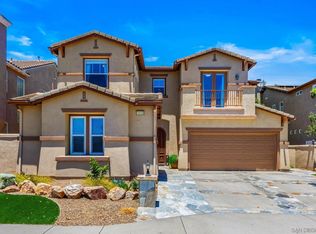 MLS ID #260018991, Jon Erro, Redfin Corporation. SDMLS
 - $2,699,0005 bd5 ba3.5k sqftSonoma, San Diego, CA 92130For SaleMLS ID #260016236, Mark J Schwartz, Compass. SDMLS
- $3,574,9995 bd6 ba5.1k sqft14428 Rancho Del Prado Trl, San Diego, CA 92127For SaleMLS ID #260014152, Alison Sorley Atwood, Coldwell Banker Realty. SDMLS
- $1,350,0004 bd3 ba2.1k sqftGarden Walk, San Diego, CA 92127For SaleMLS ID #260018131, Lisa B Herndon, RE/MAX Connections. SDMLS
- $1,447,0003 bd3 ba2.4k sqft15776 Paseo Del Sur, San Diego, CA 92127For SaleMLS ID #NDP2606444, Michael Anderson, Willis Allen Real Estate. CRMLS
- $1,925,0004 bd4 ba2.7k sqft16840 Silver Crest Dr, San Diego, CA 92127For SaleMLS ID #260018179, Jennifer W Reynolds, Compass. SDMLS
- $2,500,0005 bd5 ba4k sqft813 Genoa Way, San Marcos, CA 92078For SaleMLS ID #NDP2606969, Daniel Gibbel, Swell Property. CRMLS
- $2,924,9996 bd5 ba4.2k sqft13327 Calle Colina, Poway, CA 92064For SaleMLS ID #260018198, Jonathan P. Silva, Keller Williams Realty. SDMLS
- $3,998,8886 bd6 ba5.1k sqft7442 Rancho Cabrillo Trl, San Diego, CA 92127For SaleMLS ID #NDP2509376, Chris Martin, Luxury Coast Grp Barry Estates. CRMLS
- $2,449,0005 bd4 ba4k sqft15161 La Manda Dr, Poway, CA 92064For SaleMLS ID #PTP2604669, Tracy Martinez, LPT Realty, Inc.. CRMLS
- $2,650,0005 bd5 ba5.2k sqft15223 Skyridge Rd, Poway, CA 92064For SaleMLS ID #NDP2607610, Martin Correia, Compass. CRMLS
- $2,400,0004 bd4 ba3.6k sqft11656 Sweet Willow Way, San Diego, CA 92131For SaleMLS ID #260019000, Lauren Livingston, LPT Realty, Inc. SDMLS
- $2,895,0005 bd5 ba4.7k sqft14040 Iris Ln, Poway, CA 92064For SaleMLS ID #PTP2605514, Lora Banner, The Agency. CRMLS
- $2,695,0004 bd2 ba2.2k sqft418 Santa Dominga, Solana Beach, CA 92075For SaleMLS ID #NDP2605405, Jeff Wagner, Excel Properties. CRMLS
- $2,199,0005 bd4 ba3.9k sqft13319 Pacer Ln, Poway, CA 92064For SaleMLS ID #NDP2605124, Janicke Swanson, Berkshire Hathaway HomeService. CRMLS
- $2,875,0007 bd5 ba4.9k sqft11557 Carowind Ln, San Diego, CA 92131For SaleMLS ID #PTP2606022, Bryan Hoffman, Keller Williams Realty. CRMLS
- $2,225,0005 bd4 ba3.1k sqft1101 Sierra Linda Dr, Escondido, CA 92025For SaleMLS ID #260017814, Linda C Lederer, Compass. SDMLS
Local buyer's agents are ready to help
