Beautiful move-in ready remodeled home with 1949 Sq Ft featuring formal living room, dining room, office, large den open to remodeled kitchen with tile backsplash, butcher block counter top, dishwasher, open dining area, 3 bedrooms with large closets, hall bath has shower over bathtub, tile floor, master bath has a large walk-in shower, laundry room, double garage, covered patio, large fenced backyard and great location just waiting for you and your family. When offer is accepted on property, a new central unit will be installed and warranty will be put in buyers name at closing. Home features luxury wood flooring through out, new windows, all rooms painted throughout in neutral colors, new lights and ceiling fans, also fan on covered patio. Roof installed in 2025, new hot water heater, new garage door, extra insulation. This is one you must see to know all the amenities.
Active
Price cut: $3.1K (10/6)
$235,900
1509 Elm St, Crossett, AR 71635
3beds
1,949sqft
Single Family Residence
Built in 1970
0.35 Acres Lot
$228,000 Zestimate®
$121/sqft
$-- HOA
What's special
Double garageNew garage doorLaundry roomTile floorNew windowsCovered patioFan on covered patio
- 53 days
- 150
- 5
Zillow last checked:
Listing updated:
Listed by:
Ginger Pittman 870-304-6879,
Rawls-Campbell Agency 870-364-3141
Source: CARMLS,MLS#: 26033677
Facts & features
Interior
Bedrooms & bathrooms
- Bedrooms: 3
- Bathrooms: 2
- Full bathrooms: 2
Rooms
- Room types: Formal Living Room, Great Room, Office/Study
Dining room
- Features: Separate Dining Room, Kitchen/Dining Combo
Appliances
- Included: Plumbed For Ice Maker
- Laundry: Laundry Room
Features
- 3 Bedrooms Same Level
- Flooring: Luxury Vinyl
- Has fireplace: No
- Fireplace features: None
Interior area
- Total structure area: 1,949
- Total interior livable area: 1,949 sqft
Property
Parking
- Total spaces: 2
- Parking features: Garage, Two Car
- Has garage: Yes
Features
- Levels: One
- Stories: 1
Lot
- Size: 0.35 Acres
- Features: Level
Details
- Parcel number: 70601614000
Construction
Type & style
- Home type: SingleFamily
- Architectural style: Ranch
- Property subtype: Single Family Residence
Materials
- Brick
- Foundation: Slab
- Roof: Composition
Condition
- New construction: No
- Year built: 1970
Utilities & green energy
- Electric: Elec-Municipal (+Entergy)
- Sewer: Public Sewer
- Water: Public
Community & HOA
Community
- Subdivision: FOREST PARK G
HOA
- Has HOA: No
Location
- Region: Crossett
Financial & listing details
- Price per square foot: $121/sqft
- Tax assessed value: $146,850
- Annual tax amount: $1,588
- Date on market: 8/18/2026
- Road surface type: Paved
Estimated market value
$228,000
$217,000 - $239,000
$1,423/mo
Price history
| Date | Event | Price |
|---|---|---|
| 10/6/2026 | Price change | $235,900-1.3%$121/sqft |
Source:  CARMLS #26033677 Report a problem CARMLS #26033677 Report a problem | ||
| 8/18/2026 | Listed for sale | $239,000+91.2%$123/sqft |
Source: CARMLS #26033677 Report a problem | ||
| 8/26/2025 | Sold | $125,000$64/sqft |
Source: Public Record Report a problem | ||
Public tax history
| Year | Property taxes | Tax assessment |
|---|---|---|
| 2025 | $845 -4.2% | $26,726 +4.5% |
| 2024 | $882 -1.4% | $25,564 +4.8% |
| 2023 | $894 +1.5% | $24,402 +5% |
| 2022 | $882 | $23,240 |
| 2021 | $882 | $23,240 |
| 2020 | $882 | $23,240 |
| 2019 | $882 -2.8% | $23,240 |
| 2018 | $907 | $23,240 |
| 2017 | $907 +11.4% | $23,240 |
| 2016 | $814 | $23,240 |
| 2015 | $814 | $23,240 |
| 2014 | $814 | $23,240 |
| 2013 | $814 -6.9% | $23,240 -4.9% |
| 2012 | $874 | $24,450 |
| 2011 | $874 | $24,450 |
| 2010 | $874 +4.8% | $24,450 +3.4% |
| 2009 | $834 +6.8% | $23,650 +4.7% |
| 2008 | $781 | $22,585 |
Find assessor info on the county website
Monthly payment
Est. payment
Payment breakdown
Explore the cost of this home by adjusting the details. Changes won't be saved.Climate risks
Neighborhood: 71635
Similar homes
- $225,0003 bd2 ba2k sqft1002 Waterwell Rd, Crossett, AR 71635For Sale
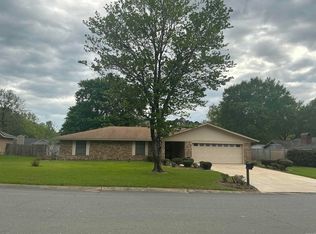
 MLS ID #26014834, Ginger Pittman, Rawls-Campbell Agency. CARMLS
 - $245,0003 bd2 ba2.4k sqft1008 Walnut St, Crossett, AR 71635For Sale
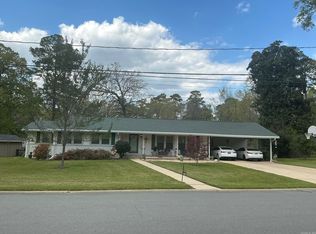 MLS ID #25031829, Ginger Pittman, Rawls-Campbell Agency. CARMLS
 - $220,0003 bd3 ba2.1k sqft1494 Highway 52 W, Crossett, AR 71635For Sale
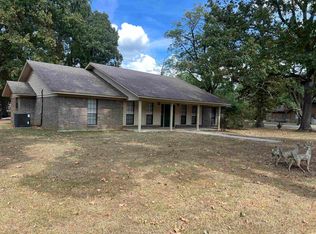 MLS ID #26039997, Scott D Rowe, Rawls-Campbell Agency. CARMLS
 - $218,0004 bd2 ba1.9k sqft507 Walnut St, Crossett, AR 71635For Sale
 MLS ID #26028779, Ginger Pittman, Rawls-Campbell Agency. CARMLS
 - $189,9003 bd2 ba1.8k sqft127 Dogwood Dr, Crossett, AR 71635For SaleMLS ID #25044887, Ginger Pittman, Rawls-Campbell Agency. CARMLS
- $198,0003 bd3 ba2.3k sqft806 Pecan St, Crossett, AR 71635For SaleMLS ID #26036747, Ginger Pittman, Rawls-Campbell Agency. CARMLS
- $185,0003 bd3 ba1.6k sqft506 Walnut St, Crossett, AR 71635For SaleMLS ID #26039256, Mandy N Rawls, Rawls-Campbell Agency. CARMLS
- $265,0003 bd3 ba2.7k sqft311 Williams St, Crossett, AR 71635For SaleMLS ID #25046236, Mandy N Rawls, Rawls-Campbell Agency. CARMLS
- $169,0003 bd2 ba2.1k sqft1106 Beech St, Crossett, AR 71635For SaleMLS ID #26024083, Mandy N Rawls, Rawls-Campbell Agency. CARMLS
- $299,0004 bd4 ba2.7k sqft1005 Walnut St, Crossett, AR 71635For SaleMLS ID #26031518, Ginger Pittman, Rawls-Campbell Agency. CARMLS
- $129,0003 bd1 ba1.3k sqft1609 S Mississippi St, Crossett, AR 71635For SaleMLS ID #26040641, Dianna L Martinie, Premier Realty Group. CARMLS
- $119,0003 bd1 ba1.4k sqft143 Wilmar Rd, Crossett, AR 71635For SaleMLS ID #26040964, Mandy N Rawls, Rawls-Campbell Agency. CARMLS
- $169,0003 bd2 ba1.5k sqft505 Ashley Road 249, Crossett, AR 71635For SaleMLS ID #26021601, Dianna L Martinie, Premier Realty Group. CARMLS
- $132,9003 bd2 ba1.9k sqft905 Oak St, Crossett, AR 71635For SaleMLS ID #26022694, Ginger Pittman, Rawls-Campbell Agency. CARMLS
- $179,0003 bd2 ba2k sqft539 Ashley Road 402, Crossett, AR 71635For SaleMLS ID #26033312, Leigh Carter, Premier Realty Group. CARMLS
- $249,0004 bd2 ba2.5k sqft607 S Cherry St, Hamburg, AR 71646For SaleMLS ID #26016683, Dianna L Martinie, Premier Realty Group. CARMLS
- $274,9004 bd3 ba2.6k sqft6881 Huttig Hwy, Huttig, AR 71747For SaleMLS ID #26039564, Michael Clayton, Mossy Oak Properties Land & Home. CARMLS
